Discover the perfect blend of privacy and convenience in this delightful upstairs condo, nestled within the sought-after, gated community of First Edition. Offering a serene small village atmosphere, this residence provides both comfort and peace of mind with its enhanced security features.
Step inside to find a bright, welcoming, and open floorplan that is ready for its new owners to call home. This condo has been thoughtfully maintained, featuring fresh paint throughout and significant recent upgrades, including a new hot water heater as well as both the interior and exterior HVAC units. The spacious layout centers around a cozy wood-burning fireplace, perfect for relaxing evenings.
Two generously sized bedrooms and an open, airy floorplan.
For your convenience the home includes a designated covered parking space. All appliances convey with the property, including the refrigerator, and a recent washer and dryer.
Adding to the value, the property comes protected with a home warranty for extra peace of mind.
Located in a fantastic neighborhood, you are just moments away from local shopping and a variety of delicious dining options. This is a rare opportunity to secure a well cared for home in a private, secure community.
For sale
$133,650
2308 Melissa Dr #H5, Waco, TX 76708
2beds
990sqft
Condominium
Built in 1982
-- sqft lot
$128,900 Zestimate®
$135/sqft
$135/mo HOA
What's special
Cozy wood-burning fireplaceFresh paint throughoutOpen airy floorplanPrivate secure communityNew hot water heaterRecent washer and dryerExterior hvac unit
- 29 days
- 275
- 19
Likely to sell faster than
Zillow last checked:
Listing updated:
Listed by:
Linda McDonald 493998,
Coldwell Banker Apex, REALTORS 254-776-0000
Source: NTREIS,MLS#: 21402947
Facts & features
Interior
Bedrooms & bathrooms
- Bedrooms: 2
- Bathrooms: 1
- Full bathrooms: 1
Primary bedroom
- Level: Second
- Dimensions: 0 x 0
Bedroom
- Level: Second
- Dimensions: 0 x 0
Dining room
- Level: Second
- Dimensions: 0 x 0
Living room
- Level: Second
- Dimensions: 0 x 0
Cooling
- Central Air, Ceiling Fan(s), Electric
Appliances
- Included: Dryer, Dishwasher, Electric Range, Electric Water Heater, Microwave, Refrigerator, Washer
- Laundry: Stacked
Features
- Open Floorplan
- Flooring: Luxury Vinyl Plank, Tile
- Windows: Window Coverings
- Has basement: No
- Number of fireplaces: 1
- Fireplace features: Wood Burning
Interior area
- Total interior livable area: 990 sqft
Video & virtual tour
Property
Parking
- Total spaces: 1
- Parking features: Attached Carport, Assigned
- Carport spaces: 1
Features
- Levels: One
- Stories: 1
- Patio & porch: Covered
- Pool features: None
Lot
- Size: 1,990 Square Feet
- Features: Zero Lot Line
Details
- Parcel number: 197126
Construction
Type & style
- Home type: Condo
- Architectural style: Other
- Property subtype: Condominium
- Attached to another structure: Yes
Materials
- Brick
- Foundation: Slab
- Roof: Composition
Condition
- Resale
- Year built: 1982
Utilities & green energy
- Sewer: Public Sewer
- Utilities for property: Electricity Connected, Sewer Available
Community & HOA
Community
- Security: Smoke Detector(s)
- Subdivision: Weston
HOA
- Has HOA: Yes
- Amenities included: Maintenance Front Yard
- Services included: Maintenance Grounds
- HOA fee: $135 monthly
- HOA name: Cif Real Estate Services Inc
- HOA phone: 254-156-2957
Location
- Region: Waco
Financial & listing details
- Price per square foot: $135/sqft
- Tax assessed value: $167,620
- Annual tax amount: $3,769
- Date on market: 10/4/2026
- Cumulative days on market: 30 days
Estimated market value
$128,900
$122,000 - $135,000
$1,176/mo
Price history
| Date | Event | Price |
|---|---|---|
| 10/4/2026 | Listed for sale | $133,650+94%$135/sqft |
Source: NTREIS #21402947 Report a problem | ||
| 1/6/2018 | Sold | -- |
Source: Agent Provided Report a problem | ||
| 11/2/2017 | Listed for sale | $68,900$70/sqft |
Source: Coldwell Banker Jim Stewart, REALTORS #172540 Report a problem | ||
| 4/29/2013 | Sold | -- |
Source: Agent Provided Report a problem | ||
Public tax history
| Year | Property taxes | Tax assessment |
|---|---|---|
| 2025 | $3,769 +17.6% | $167,620 +18% |
| 2024 | $3,204 +17.7% | $142,050 +17% |
| 2023 | $2,723 +92.3% | $121,440 +41.1% |
| 2022 | $1,416 -9.3% | $86,089 +10% |
| 2021 | $1,561 | $78,263 +10% |
| 2020 | -- | $71,148 +10% |
| 2019 | $1,790 | $64,680 +1.7% |
| 2018 | $1,790 +5.5% | $63,630 +6.6% |
| 2017 | $1,697 +5.3% | $59,700 +1.3% |
| 2016 | $1,611 | $58,960 +0.6% |
| 2015 | $1,611 | $58,630 +2.4% |
| 2014 | $1,611 | $57,250 +0.5% |
| 2012 | -- | $56,988 -3.8% |
| 2011 | -- | $59,229 |
| 2010 | -- | $59,229 +1% |
| 2009 | -- | $58,649 +8% |
| 2008 | -- | $54,326 +9.3% |
| 2007 | -- | $49,721 +5.8% |
| 2006 | -- | $46,988 +1.6% |
| 2005 | -- | $46,256 +3% |
| 2004 | -- | $44,927 -0.4% |
| 2003 | -- | $45,130 -2.9% |
| 2002 | -- | $46,489 |
Find assessor info on the county website
Monthly payment
Est. payment
Payment breakdown
Explore the cost of this home by adjusting the details. Changes won't be saved.Climate risks
Neighborhood: Heart of Texas
Nearby schools
Schools provided by the listing agent
- Elementary: Dean Highland
- Middle: Tennyson
- High: Waco
- District: Waco ISD
Source: NTREIS. This data may not be complete. We recommend contacting the local school district to confirm school assignments for this home.


Similar homes
- $130,0002 bd1 ba876 sqft1500 Lake Shore Dr APT 206, Waco, TX 76708For Sale
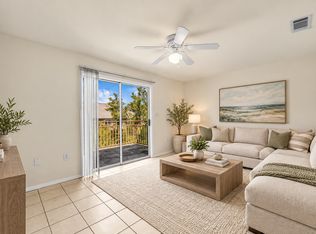 MLS ID #21394624, Kimberly N Smith. NTREIS
- $154,9002 bd1 ba1k sqft2314 Melissa Dr, Waco, TX 76708For Sale
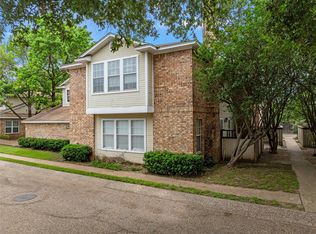 MLS ID #21264343, Kirk Regian. NTREIS
- $155,0002 bd1 ba1.2k sqft2306 Melissa Dr, Waco, TX 76708For Sale
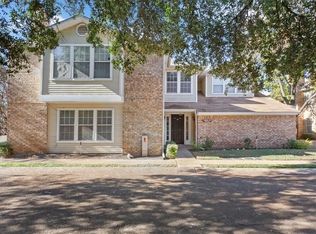 MLS ID #21278986, Ashley Burgess Weist. NTREIS
- $120,0003 bd2 ba1.3k sqft3108 N 25th St, Waco, TX 76708For Sale
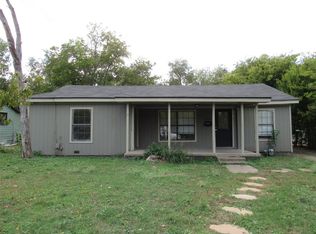 MLS ID #21422980, Eric Zadnik. NTREIS
