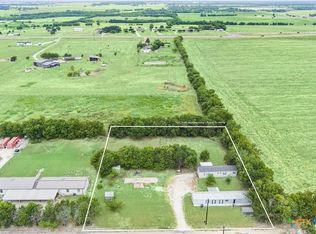
Welcome to 152 Hillside Dr in Troy, TX—where modern updates meet space, privacy, and functionality on a half-acre lot. This beautifully refreshed 3-bedroom, 2-bath home offers 1,680 sq ft of open-concept living designed for both comfort and entertaining.
Step inside to a bright, open layout featuring updated flooring throughout and a spacious living area anchored by a stunning stone fireplace—perfect for cozy nights or hosting guests. The kitchen has been thoughtfully upgraded with modern cabinetry, sleek countertops, stainless steel appliances, and a central island, creating a clean, contemporary feel with plenty of workspace.
The primary suite offers a private retreat with an en-suite bath and generous closet space, while two additional bedrooms provide flexibility for family, guests, or a home office.
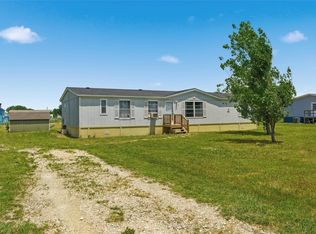
Outside is where this property truly stands out—situated on a wide 0.5-acre lot, you'll enjoy endless possibilities for outdoor living, gardening, or future additions. The covered deck is perfect for relaxing evenings, and the expansive yard provides the space and privacy buyers are actively searching for.
Energy efficiency is a major upgrade, with solar panels already installed and scheduled to be paid off at closing, allowing the new owner to enjoy the benefits of solar ownership without assuming a solar loan. The system helps keep utility costs low, with the current owners averaging approximately $95.60 per month on their electric bill.
With its updated interior, open floor plan, large lot, and valuable energy-saving features, this home delivers the ideal blend of move-in-ready convenience and long-term value—all in a quiet Troy location with easy access to nearby amenities and I-35 for commuting.
Don't miss this opportunity—homes with this combination of updates, space, value, and paid-off solar don't last long. Schedule your showing today!
Active
Price cut: $5K (9/28)
$179,900
152 Hillside Dr, Troy, TX 76579
3beds
1,680sqft
Manufactured Home, Single Family Residence
Built in 2001
0.5 Acres Lot
$-- Zestimate®
$107/sqft
$-- HOA
What's special
Modern updatesStunning stone fireplaceHalf-acre lotClean contemporary feelUpdated flooring throughoutExpansive yardStainless steel appliances
- 136 days
- 191
- 7
Zillow last checked:
Listing updated:
Listed by:
Mathew Dick 888-519-7431,
eXp Realty LLC,
Jennifer Bruns 254-780-7093,
eXp Realty - Austin
Source: Central Texas MLS,MLS#: 615837 Originating MLS: Temple Belton Board of REALTORS
Originating MLS: Temple Belton Board of REALTORSFacts & features
Interior
Bedrooms & bathrooms
- Bedrooms: 3
- Bathrooms: 2
- Full bathrooms: 2
Heating
- Electric
Cooling
- Electric, 1 Unit
Appliances
- Included: Dishwasher, Electric Range, Water Heater, Some Electric Appliances, Microwave, Range
- Laundry: Laundry Room
Features
- All Bedrooms Down, Ceiling Fan(s), Double Vanity, Garden Tub/Roman Tub, Multiple Living Areas, Open Floorplan, Split Bedrooms, Skylights, Separate Shower, Tub Shower, Walk-In Closet(s), Kitchen Island, Kitchen/Family Room Combo, Kitchen/Dining Combo, Pantry
- Flooring: Luxury Vinyl Plank
- Windows: Skylight(s)
- Attic: None
- Has fireplace: Yes
- Fireplace features: Den
Interior area
- Total interior livable area: 1,680 sqft
Video & virtual tour
Property
Features
- Levels: One
- Stories: 1
- Exterior features: None
- Pool features: None
- Fencing: Chain Link
- View description: None
- Body of water: None
Lot
- Size: 0.5 Acres
Details
- Parcel number: 207058
Construction
Type & style
- Home type: MobileManufactured
- Architectural style: Manufactured Home
- Property subtype: Manufactured Home, Single Family Residence
Materials
- Vinyl Siding
- Foundation: Pillar/Post/Pier
- Roof: Composition,Shingle
Condition
- Resale
- Year built: 2001
Utilities & green energy
- Sewer: Aerobic Septic
Community & HOA
Community
- Features: None
- Security: Smoke Detector(s)
- Subdivision: Hillside Estates Ph One
HOA
- Has HOA: No
Location
- Region: Troy
Financial & listing details
- Price per square foot: $107/sqft
- Tax assessed value: $56,022
- Annual tax amount: $69
- Date on market: 6/4/2026
- Cumulative days on market: 136 days
- Listing agreement: Exclusive Right To Sell
- Listing terms: Cash,Conventional,FHA,USDA Loan,VA Loan
- Road surface type: Asphalt
- Body type: Double Wide
Estimated market value
Not available
Estimated sales range
Not available
Not available
Price history
| Date | Event | Price |
|---|---|---|
| 9/28/2026 | Price change | $179,900-2.7%$107/sqft |
Source:  Central Texas MLS #615837 Report a problem Central Texas MLS #615837 Report a problem | ||
| 9/19/2026 | Price change | $184,900-2.6%$110/sqft |
Source: Central Texas MLS #615837 Report a problem | ||
| 9/13/2026 | Listed for sale | $189,900$113/sqft |
Source: Central Texas MLS #615837 Report a problem | ||
| 9/8/2026 | Contingent | $189,900$113/sqft |
Source: eXp Realty #615837 Report a problem | ||
| 8/24/2026 | Price change | $189,900-2.6%$113/sqft |
Source: Central Texas MLS #615837 Report a problem | ||
| 7/27/2026 | Price change | $194,900-2.5%$116/sqft |
Source: Central Texas MLS #615837 Report a problem | ||
| 6/25/2026 | Price change | $199,900-4.8%$119/sqft |
Source: Central Texas MLS #615837 Report a problem | ||
| 6/4/2026 | Listed for sale | $209,900$125/sqft |
Source: Central Texas MLS #615837 Report a problem | ||
Public tax history
| Year | Property taxes | Tax assessment |
|---|---|---|
| 2025 | $69 -61.1% | $56,022 -1.4% |
| 2024 | $177 +21.3% | $56,811 +18.4% |
| 2023 | $146 -2.6% | $47,996 +6.4% |
| 2022 | $150 | $45,114 +10% |
| 2021 | -- | $41,013 -2.3% |
| 2020 | $319 +17.3% | $41,966 +2.7% |
| 2019 | $272 +32.7% | $40,857 +17.8% |
| 2018 | $205 -13.1% | $34,683 -1.9% |
| 2017 | $236 | $35,349 -2.8% |
| 2016 | $236 -37.4% | $36,351 +0.8% |
| 2015 | $377 | $36,067 -1.7% |
| 2014 | $377 | $36,706 -1.2% |
| 2013 | -- | $37,165 -1.7% |
| 2012 | -- | $37,789 -2.4% |
| 2011 | -- | $38,725 -1.6% |
| 2010 | -- | $39,351 -2.3% |
| 2009 | -- | $40,286 -1.5% |
| 2008 | -- | $40,910 -1.5% |
| 2007 | -- | $41,535 -1.4% |
| 2006 | -- | $42,132 -2.2% |
| 2005 | -- | $43,090 -8.2% |
| 2004 | -- | $46,920 |
| 2003 | -- | $46,920 |
| 2002 | -- | $46,920 +525.6% |
| 2001 | -- | $7,500 |
| 2000 | -- | $7,500 |
Find assessor info on the county website
Monthly payment
Climate risks
Neighborhood: 76579
Nearby schools
Schools provided by the listing agent
- District: Troy ISD
Source: Central Texas MLS. This data may not be complete. We recommend contacting the local school district to confirm school assignments for this home.

Similar homes
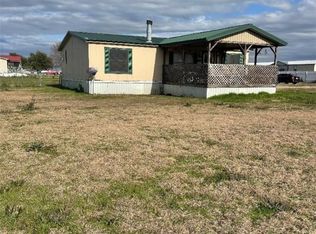
- $212,0003 bd2 ba1.2k sqft1049 Velvet Ct, Troy, TX 76579Active
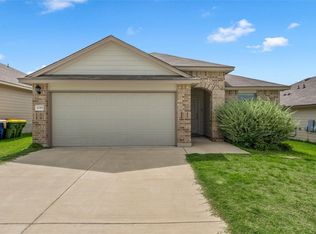
 MLS ID #9450828, Lacy Brejcha, All City Real Estate Ltd. Co. Unlock MLS
 - $255,0004 bd2 ba1.7k sqft300 Jacquard Ct, Troy, TX 76579Active
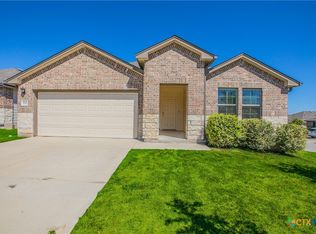
 MLS ID #626495, Alice Hardy, Dalton Wade Inc. Central Texas MLS
 - $196,0004 bd4 ba1.4k sqft7080 Acres Rd, Temple, TX 76502Active
 MLS ID #624505, Jimmy Ashby, Ashby Real Estate Group. Central Texas MLS
 - $189,5002 bd2 ba1.5k sqft307 E Zenith Ave, Temple, TX 76501Active
 MLS ID #627977, David Santibanez, C.I.F. Real Estate Services, I. Central Texas MLS
 - $189,9003 bd2 ba1.4k sqft202 S 27th St, Temple, TX 76504ActiveMLS ID #614858, Jennifer McCaslin, Kelly Realtors. Central Texas MLS
- $194,0002 bd2 ba1.4k sqft10 E Aztec Ln, Belton, TX 76513ActiveMLS ID #625204, Kristy Baker, Ten42 Realty, LLC. Central Texas MLS
- $179,0003 bd2 ba1.4k sqft2410 Robin Rd, Temple, TX 76502ActiveMLS ID #612058, Suzanne Fourmigue, Salado Creek Realty. Central Texas MLS
- $189,9003 bd2 ba1.6k sqft3817 Lancelot Ln, Temple, TX 76502ActiveMLS ID #615145, Jennifer Bruns, eXp Realty - Austin. Central Texas MLS
- $185,0003 bd2 ba1.3k sqft1400 Magnolia St, Belton, TX 76513ActiveMLS ID #624195, Jacqueline Wigginton, Magnolia Realty Temple Belton. Central Texas MLS
- $185,0003 bd2 ba1.1k sqft1609 Linwood Rd, Temple, TX 76502ActiveMLS ID #613974, Katie Strange, Two Lakes Real Estate. Central Texas MLS
- $190,0003 bd2 ba1.2k sqft2208 Stoneham, Temple, TX 76504ActiveMLS ID #623445, Elizabeth Bustamante, Homestead Real Estate. Central Texas MLS
- $168,5003 bd2 ba1.3k sqft1922 S 41st St, Temple, TX 76504ActiveMLS ID #617220, Larissa Garcia, EG Realty. Central Texas MLS
- $204,9993 bd2 ba1.3k sqft706 Pecos Dr, Temple, TX 76504ActiveMLS ID #626074, Lisa Yoder, eXp Realty - Austin. Central Texas MLS
- $205,0003 bd2 ba1.4k sqft906 Brandywine Dr, Temple, TX 76504ActiveMLS ID #622269, Vanessa Thomas, All City Real Estate. Central Texas MLS
- $224,9003 bd2 ba1.3k sqft202 Diane Dr, Diane, TX 76557ActiveMLS ID #620080, Jennifer Saenz, JL Saenz Real Estate. Central Texas MLS
- $215,0003 bd2 ba1.5k sqft111 W Welton Ave, Temple, TX 76501ActiveMLS ID #616516, Kevin Shoun, Realty Of America, Llc. Central Texas MLS
- $197,7373 bd2 ba1.9k sqft3301 Pecan Valley Dr, Temple, TX 76502ActiveMLS ID #624768, Ryan Hodge, First Texas Brokerage Company. Central Texas MLS
- $215,0003 bd2 ba1.7k sqft406 E Upshaw Ave, Temple, TX 76501ActiveMLS ID #623450, Cornelius Graham, Realty Texas LLC. Central Texas MLS
- $214,9002 bd1 ba1.2k sqft109 N 11th St, Temple, TX 76501ActiveMLS ID #627581, Kimberly J. Wolfman, Wolf Real Estate. Central Texas MLS
