Welcome home to this charming 3 bedroom, 2 bath home in the heart of Moody! Built in 2016, this well-maintained home offers approximately 1,370 square feet of thoughtfully designed living space with an open concept layout that's perfect for both everyday living and entertaining. The spacious kitchen flows seamlessly into the living and dining areas, creating a warm and inviting atmosphere. The primary suite features a private bath and generous closet space, while the additional bedrooms offer flexibility for family, guests, or a home office. Outside, you'll find a fenced backyard with plenty of room to relax, play, or garden. Conveniently located with easy access to schools and local amenities, this move-in-ready home is a wonderful opportunity for first time buyers, downsizers, or anyone looking for small-town living with modern comfort. Don't miss your chance to make this Moody gem your own!
Active
$230,000
202 Diane Dr, Diane, TX 76557
3beds
1,370sqft
:
Get pre-qualified$1,625/mo
Single Family Residence
Built in 2016
8,999 Square Feet Lot
$-- Zestimate®
$168/sqft
$-- HOA
What's special
Spacious kitchenGenerous closet spaceWarm and inviting atmosphereOpen concept layout
- 7 days |
- 157 |
- 14 |
Likely to sell faster than
Zillow last checked:
Listing updated:
Listed by:
Jennifer Saenz 254-295-7257,
JL Saenz Real Estate
Source: Central Texas MLS,MLS#: 620080 Originating MLS: Temple Belton Board of REALTORS
Originating MLS: Temple Belton Board of REALTORSFacts & features
Interior
Bedrooms & bathrooms
- Bedrooms: 3
- Bathrooms: 2
- Full bathrooms: 2
Heating
- Central, Electric
Cooling
- Central Air, Electric
Appliances
- Included: Dishwasher, Water Heater, Some Electric Appliances, Microwave
- Laundry: Electric Dryer Hookup
Features
- Ceiling Fan(s), Shower Only, Separate Shower, Tub Shower, Kitchen/Family Room Combo, Kitchen/Dining Combo
- Flooring: Luxury Vinyl Plank, Tile
- Attic: Access Only
- Has fireplace: No
- Fireplace features: None
Interior area
- Total interior livable area: 1,370 sqft
Video & virtual tour
Property
Parking
- Total spaces: 2
- Parking features: Garage
- Garage spaces: 2
Features
- Levels: One
- Stories: 1
- Exterior features: None
- Pool features: None
- Fencing: Chain Link,Wood
- Has view: Yes
- View description: None
- Body of water: None
Lot
- Size: 8,999 Square Feet
Details
- Parcel number: 380010000029000
Construction
Type & style
- Home type: SingleFamily
- Architectural style: Traditional
- Property subtype: Single Family Residence
Materials
- HardiPlank Type, Masonry
- Foundation: Slab
- Roof: Composition,Shingle
Condition
- Resale
- Year built: 2016
Utilities & green energy
- Sewer: Public Sewer
- Water: Public
- Utilities for property: Water Available
Community & HOA
Community
- Features: None
- Subdivision: Bellaire
HOA
- Has HOA: No
Location
- Region: Diane
Financial & listing details
- Price per square foot: $168/sqft
- Tax assessed value: $284,180
- Annual tax amount: $5,614
- Date on market: 7/19/2026
- Listing agreement: Exclusive Right To Sell
- Listing terms: Cash,Conventional,FHA,USDA Loan,VA Loan
Estimated market value
Not available
Estimated sales range
Not available
Not available
Price history
| Date | Event | Price |
|---|---|---|
| 7/19/2026 | Listed for sale | $230,000$168/sqft |
Source:  Central Texas MLS #620080 Report a problem Central Texas MLS #620080 Report a problem | ||
Public tax history
| Year | Property taxes | Tax assessment |
|---|---|---|
| 2025 | $5,614 -2.1% | $284,180 -2% |
| 2024 | $5,737 +21.3% | $290,112 +20% |
| 2023 | $4,730 -9.5% | $241,760 +3.8% |
| 2022 | $5,225 +46.3% | $232,880 +55.4% |
| 2021 | $3,571 | $149,830 +16.3% |
| 2020 | -- | $128,780 +1.9% |
| 2019 | $3,161 | $126,380 +6.1% |
| 2018 | $3,161 +10% | $119,070 +10.1% |
| 2017 | $2,874 +3565.9% | $108,130 +1641.2% |
| 2016 | $78 | $6,210 +3% |
| 2015 | $78 | $6,030 +1.5% |
| 2014 | $78 | $5,940 +6.5% |
| 2012 | -- | $5,578 |
| 2011 | -- | $5,578 |
| 2010 | -- | $5,578 |
| 2009 | -- | $5,578 +278.7% |
| 2008 | -- | $1,473 +292.8% |
| 2007 | -- | $375 -23.2% |
| 2006 | -- | $488 |
| 2005 | -- | $488 |
Find assessor info on the county website
Monthly payment
Est. payment
Payment breakdown
Explore the cost of this home by adjusting the details. Changes won't be saved.Climate risks
Neighborhood: 76557
Nearby schools
GreatSchools rating
- 6/10Moody Elementary SchoolGrades: K-4Distance: 1.3 mi
- 7/10Moody Middle SchoolGrades: 5-8Distance: 1.3 mi
- 4/10Moody High SchoolGrades: 9-12Distance: 0.8 mi
Schools provided by the listing agent
- Elementary: Moody Elementary School
- Middle: Moody Middle School
- High: Moody High School
- District: Moody ISD
Source: Central Texas MLS. This data may not be complete. We recommend contacting the local school district to confirm school assignments for this home.
- $264,1003 bd2 ba1.7k sqft204 Diane Dr, Moody, TX 76557Off Market
- $230,0003 bd2 ba2k sqft200 Diane Dr, Moody, TX 76557Off Market
- $202,4003 bd2 ba1.6k sqft103 Linda Ln, Moody, TX 76557Off Market
- $316,400-- bd-- ba2.4k sqft105 Linda Ln, Moody, TX 76557Off Market
- $9,720-- bd-- ba-- sqft105 Linda Ln, Moody, TX 76557Off Market
- $225,5003 bd2 ba1.3k sqft206 Diane Dr, Moody, TX 76557Off Market
- $211,2003 bd2 ba1.3k sqft101 Linda Ln, Moody, TX 76557Off Market
- $--9,147.6 Square FeetLinda Ln, Moody, TX 76557Off Market
A local agent can set up tours, give advice and negotiate with sellers.
Similar homes
- $229,9003 bd2 ba1.4k sqft209 Foxtail, Temple, TX 76502Active

 MLS ID #620049, Taylor Dasch, EG Realty. Central Texas MLS
 - $232,0003 bd2 ba1.3k sqft1028 Wethersfield Ln, Temple, TX 76502Active
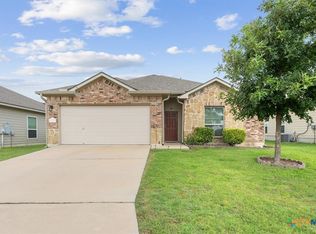 MLS ID #616683, Rose A. Shook, Berkshire Hathaway TX Realty. Central Texas MLS
 - $252,9003 bd2 ba1.4k sqft608 Wyndcrest Dr, Temple, TX 76502Active
 MLS ID #619936, Kenn Renner, Renner Realty, Inc.. Central Texas MLS
 - $215,0003 bd2 ba1.2k sqft1049 Velvet Ct, Troy, TX 76579Active
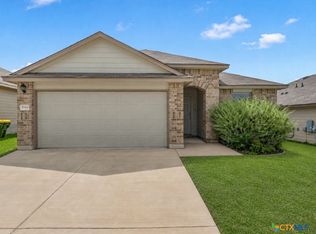 MLS ID #616306, Lacy Brejcha, All City Real Estate. Central Texas MLS
 - $239,7323 bd2 ba1.5k sqft1122 Lilac Ledge Dr, Temple, TX 76502ActiveMLS ID #617969, Heath Griffing, 2TX Realty. Central Texas MLS
- $275,0003 bd2 ba1.5k sqft1003 Ridgeview Dr, Temple, TX 76502ActiveMLS ID #620409, Victoria Dwyer, Century 21 Randall Morris & As. Central Texas MLS
- $215,0003 bd2 ba1.3k sqft1020 Jamestown Dr, Temple, TX 76504ActiveMLS ID #614692, Adrian Mata, Keeping It Realty. Central Texas MLS
- $235,0004 bd2 ba1.7k sqft4912 Stonehaven Dr, Temple, TX 76502ActiveMLS ID #618460, Nicole Juarez, JD Walters Real Estate. Central Texas MLS
- $228,9003 bd2 ba1.2k sqft1605 Oak Chase Trl, Temple, TX 76502ActiveMLS ID #616599, Katie Strange, Two Lakes Real Estate. Central Texas MLS
- $214,0003 bd2 ba1.3k sqft2813 Burlington, Temple, TX 76504ActiveMLS ID #615411, Donna Gregory, First Texas Brokerage-Temple. Central Texas MLS
- $229,9003 bd2 ba1.4k sqft7114 Pappus Ct, Temple, TX 76502ActiveMLS ID #601577, Tina G. Walden, LPT Realty. Central Texas MLS
- $229,9003 bd2 ba1.4k sqft4049 Morgans Point Rd, Morgans Pt Resort, TX 76513ActiveMLS ID #615217, Garrett Ashby, Ashby Real Estate Group. Central Texas MLS
- $255,0004 bd2 ba1.5k sqft1224 Monte Verde Dr, Temple, TX 76504ActiveMLS ID #617810, Maria Barrientos, Keller Williams Realty, Waco. Central Texas MLS
- $260,0003 bd2 ba1.5k sqft5804 Blackstone Dr, Temple, TX 76502ActiveMLS ID #619142, Rita B. Smith, Redfin Corporation. Central Texas MLS
- $217,0003 bd2 ba1.3k sqft4706 Stonehaven Dr, Temple, TX 76502ActiveMLS ID #617399, Jovanna Wallace, Brautigan Realty. Central Texas MLS
- $245,0003 bd2 ba1.6k sqft6036 Stonehaven Dr, Temple, TX 76502ActiveMLS ID #617532, Andrew Baker, Oaks of Texas Real Estate, LLC. Central Texas MLS
- $219,5003 bd2 ba1.4k sqft122 Avrshire Ln, Temple, TX 76502ActiveMLS ID #614589, David Spradley, Spradley Properties. Central Texas MLS
- $250,0003 bd2 ba1.5k sqft1012 Sugar Brook Dr, Temple, TX 76502ActiveMLS ID #615316, Kathy Ruiz, ERA Brokers Consolidated. Central Texas MLS
- $249,0003 bd2 ba1.6k sqft5812 Ellington Ct, Temple, TX 76502ActiveMLS ID #614035, Bradley Johnston, eXp Realty LLC. Central Texas MLS
- $239,0003 bd2 ba1.2k sqft905 Concho St, Belton, TX 76513ActiveMLS ID #618960, Maria Jones, Magnolia Realty Temple Belton. Central Texas MLS
