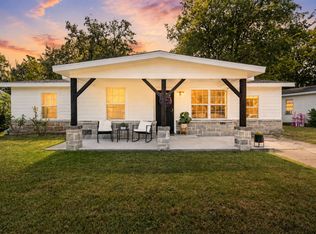
Nestled beneath mature shade trees in desirable McGregor ISD, this charming 3-bedroom, 2-bath home offers space, comfort, and endless potential. Inside, you’ll find two generous living areas, providing flexibility for entertaining, a game room, home office, or cozy family room. Neutral paint and durable flooring create a move-in ready feel, while the spacious bedrooms offer comfortable retreats. The oversized bathroom features an extended dual-sink vanity with abundant counter space and storage. Outside, the shaded yard is perfect for enjoying Texas evenings, gardening, or simply relaxing under the canopy of mature oaks. Conveniently located near schools, parks, and everyday amenities, this home is ready for its next owners to make it their own.
Pending
Price cut: $650 (9/8)
$199,250
733 W 5th St, Mc Gregor, TX 76657
3beds
1,658sqft
Single Family Residence
Built in 1960
0.29 Acres Lot
$189,800 Zestimate®
$120/sqft
$-- HOA
What's special
Neutral paintHome officeShaded yardCozy family roomDurable flooringSpacious bedroomsFlexibility for entertaining
- 44 days
- 84
- 1
Zillow last checked:
Listing updated:
Listed by:
Natalie Johnson 623935,
Camille Johnson 254-405-6162
Source: NTREIS,MLS#: 21309638
Facts & features
Interior
Bedrooms & bathrooms
- Bedrooms: 3
- Bathrooms: 2
- Full bathrooms: 2
Primary bedroom
- Level: First
- Dimensions: 14 x 12
Bedroom
- Level: First
- Dimensions: 11 x 9
Bedroom
- Level: First
- Dimensions: 9 x 12
Primary bathroom
- Level: First
- Dimensions: 10 x 5
Dining room
- Level: First
- Dimensions: 16 x 13
Family room
- Level: First
- Dimensions: 17 x 19
Other
- Level: First
- Dimensions: 8 x 5
Kitchen
- Level: First
- Dimensions: 13 x 13
Living room
- Level: First
- Dimensions: 20 x 12
Appliances
- Included: Dishwasher, Electric Oven
Features
- Built-in Features
- Has basement: No
- Number of fireplaces: 1
- Fireplace features: Living Room
Interior area
- Total interior livable area: 1,658 sqft
Video & virtual tour
Property
Parking
- Total spaces: 2
- Parking features: Driveway
- Attached garage spaces: 2
Features
- Levels: One
- Stories: 1
- Pool features: None
Lot
- Size: 0.29 Acres
Details
- Parcel number: 341250000010009
Construction
Type & style
- Home type: SingleFamily
- Architectural style: Detached
- Property subtype: Single Family Residence
Materials
- Foundation: Pillar/Post/Pier, Slab
- Roof: Composition
Condition
- Year built: 1960
Utilities & green energy
- Sewer: Public Sewer
- Water: Public
- Utilities for property: Electricity Connected, Sewer Available, Water Available
Community & HOA
Community
- Subdivision: Lebosquet J R
HOA
- Has HOA: No
Location
- Region: Mc Gregor
Financial & listing details
- Price per square foot: $120/sqft
- Tax assessed value: $151,000
- Annual tax amount: $3,254
- Date on market: 9/3/2026
- Cumulative days on market: 42 days
Estimated market value
$189,800
$180,000 - $199,000
$1,587/mo
Price history
| Date | Event | Price |
|---|---|---|
| 9/22/2026 | Pending sale | $199,250$120/sqft |
Source: NTREIS #21309638 Report a problem | ||
| 9/8/2026 | Price change | $199,250-0.3%$120/sqft |
Source: NTREIS #21309638 Report a problem | ||
| 9/3/2026 | Listed for sale | $199,900$121/sqft |
Source: NTREIS #21309638 Report a problem | ||
| 8/13/2026 | Listing removed | $199,900$121/sqft |
Source: NTREIS #21309638 Report a problem | ||
| 6/26/2026 | Listed for sale | $199,900$121/sqft |
Source: NTREIS #21309638 Report a problem | ||
| 5/9/2025 | Listing removed | $1,795$1/sqft |
Source: Zillow Rentals Report a problem | ||
| 4/28/2025 | Price change | $1,795-3%$1/sqft |
Source: Zillow Rentals Report a problem | ||
| 3/24/2025 | Listed for rent | $1,850+3.1%$1/sqft |
Source: Zillow Rentals Report a problem | ||
| 10/19/2023 | Listing removed | -- |
Source: Zillow Rentals Report a problem | ||
| 10/3/2023 | Listed for rent | $1,795$1/sqft |
Source: Zillow Rentals Report a problem | ||
Public tax history
| Year | Property taxes | Tax assessment |
|---|---|---|
| 2025 | $3,254 -23.9% | $151,000 -24.5% |
| 2024 | $4,277 +10.8% | $200,000 -2.7% |
| 2023 | $3,859 -17.3% | $205,597 -7.5% |
| 2022 | $4,669 +17.4% | $222,220 +24.9% |
| 2021 | $3,977 | $177,950 +20.7% |
| 2020 | -- | $147,460 +4.8% |
| 2019 | $1,252 | $140,750 +6.9% |
| 2018 | $1,252 +9.6% | $131,610 +13% |
| 2017 | $1,142 +6.5% | $116,420 +2.3% |
| 2016 | $1,072 | $113,760 +15.4% |
| 2015 | $1,072 | $98,610 -1.8% |
| 2014 | $1,072 | $100,400 +7.7% |
| 2012 | -- | $93,264 +0.5% |
| 2011 | -- | $92,793 +2.9% |
| 2010 | -- | $90,165 +3.2% |
| 2009 | -- | $87,381 -1.4% |
| 2008 | -- | $88,588 +21% |
| 2007 | -- | $73,214 |
| 2006 | -- | $73,214 +3.5% |
| 2005 | -- | $70,752 +5.6% |
| 2004 | -- | $67,005 +6.7% |
| 2003 | -- | $62,776 |
| 2002 | -- | $62,776 +26.6% |
| 2001 | -- | $49,587 -0.1% |
| 2000 | -- | $49,648 |
Find assessor info on the county website
Monthly payment
Est. payment
Payment breakdown
Explore the cost of this home by adjusting the details. Changes won't be saved.Climate risks
Neighborhood: 76657
Nearby schools
Schools provided by the listing agent
- Elementary: McGregor
- Middle: Isbill
- High: McGregor
- District: McGregor ISD
Source: NTREIS. This data may not be complete. We recommend contacting the local school district to confirm school assignments for this home.

Similar homes
- $199,0003 bd2 ba1.7k sqft700 N 3rd St, Mc Gregor, TX 76657For Sale
 MLS ID #21267829, Oscar Quintero. NTREIS
 - $198,0002 bd2 ba1.5k sqft1306 W 11th St, Mc Gregor, TX 76657For Sale
 MLS ID #21286395, Lauren Blake. NTREIS
 - $159,9993 bd1 ba1.4k sqft1126 W 7th St, Mc Gregor, TX 76657For Sale
 MLS ID #21405929, Anel Perales. NTREIS
 - $249,9904 bd3 ba1.6k sqft121 Austin St, Mc Gregor, TX 76657For Sale
 MLS ID #21263436, Anel Perales. NTREIS
