Skip main navigation
Sold
Street View
  • Price Unknown

    716 W 4th St, Mc Gregor, TX 76657

    3beds
    1,735sqft
    Single Family Residence
    Built in 1938
    0.41 Acres Lot
    $352,700 Zestimate®
    $--/sqft
    $2,133 Estimated rent

    Home value

    $352,700

    $332,000 - $374,000

    $2,133/mo

    Zestimate® history
    Loading
    Loading...

    Owner options

    List your home for rent

    $2,133/mo

    Rent Zestimate®

    Find your next renter with Zillow Rental Manager. Plus, with online applications, you can quickly screen prospective tenants – for free.

    Learn more

    $2,133/mo

    Rent Zestimate®

    Refinance and save

    Refinancing to a lower rate could help reduce your monthly payments and save thousands over the life of the loan.

    See today's rates

    Explore your selling options

    Work with a Zillow partner agent

    Leverage their expertise and Zillow's premium Showcase listings to get your home seen by more buyers.

    Get started

    List with your own agent

    Get your home in front of millions of buyers by listing it on Zillow.

    Learn how to do it

    Sell it yourself

    Take full control of how buyers see your home on Zillow by listing For Sale by Owner (FSBO).

    List your home

    What's special

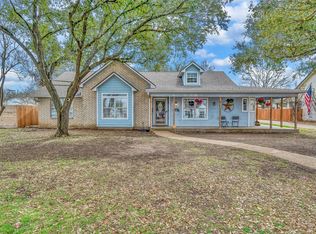
    This charming 3 BR 2.5 BA property has been renovated in a simple, modern cottage style. The original 1938 house, 2 BR 1 BA, has been completely updated, including the addition of a primary bedroom & bath, half bath, laundry room, carport & deck. The remodeled kitchen includes all appliances (refrigerator, gas stove & oven, beverage cooler, microwave, and dishwasher) and a proper pantry. The backyard now boasts a light-filled studio, including AC & water. The carport is attached to the house by a covered breezeway. Roof and mechanical systems (plumbing, electrical, HVAC) are new. New three quarter inch hardwood oak floors are found throughout the house. The nearly one-half acre lot has pecan and live oak trees, and provides ample space for a future vegetable garden or swimming pool. Along the back property line is a new privacy fence with a gate separating the backyard from the alley. So much to see, give your client plenty of time to take in all the property's features.

    Zillow last checked:

    Listing updated:

    Listed by:

    Kevin Moore 254-751-7900,

    Keller Williams Realty, Waco 254-751-7900

    Bought with:

    Non-Mls Member

    NON MLS

    Source: NTREIS,MLS#: 20375272

    Facts & features

    Interior

    Bedrooms & bathrooms
    • Bedrooms: 3
    • Bathrooms: 3
    • Full bathrooms: 2
    • 1/2 bathrooms: 1
    Primary bedroom
    • Features: Dual Sinks, Walk-In Closet(s)
    • Level: First
    • Dimensions: 15 x 14
    Bedroom
    • Features: Ceiling Fan(s)
    • Level: First
    • Dimensions: 15 x 12
    Bedroom
    • Features: Ceiling Fan(s)
    • Level: First
    • Dimensions: 15 x 12
    Primary bathroom
    • Features: Built-in Features, Dual Sinks, Stone Counters, Separate Shower
    • Level: First
    • Dimensions: 13 x 6
    Other
    • Features: Double Vanity, Jack and Jill Bath
    • Level: First
    • Dimensions: 10 x 6
    Half bath
    • Level: First
    • Dimensions: 6 x 2
    Kitchen
    • Features: Built-in Features, Stone Counters, Walk-In Pantry
    • Level: First
    • Dimensions: 16 x 11
    Laundry
    • Features: Built-in Features
    • Level: First
    • Dimensions: 8 x 7
    Living room
    • Level: First
    • Dimensions: 24 x 15
    Heating
    • Central, Natural Gas
    Cooling
    • Central Air, Ceiling Fan(s), Electric
    Appliances
    • Included: Some Gas Appliances, Dryer, Dishwasher, Disposal, Gas Oven, Gas Range, Microwave, Plumbed For Gas, Refrigerator, Tankless Water Heater, Vented Exhaust Fan, Washer
    • Laundry: Washer Hookup, Electric Dryer Hookup, Laundry in Utility Room
    Features
    • Double Vanity, High Speed Internet, Pantry, Cable TV, Walk-In Closet(s), Wired for Sound
    • Flooring: Tile, Wood
    • Has basement: No
    • Has fireplace: No
    Interior area
    • Total interior livable area: 1,735 sqft

    Property

    Parking
    • Total spaces: 2
    • Parking features: Attached Carport, Concrete, Covered
    • Carport spaces: 2
    Features
    • Levels: One
    • Stories: 1
    • Patio & porch: Deck, Front Porch, Covered
    • Pool features: None, Community
    • Fencing: Back Yard,Perimeter,Partial,Wood
    Lot
    • Size: 0.41 Acres
    • Features: Hardwood Trees, Landscaped, Level, Sprinkler System
    Details
    • Additional structures: See Remarks
    • Parcel number: 341250000004000

    Construction

    Type & style
    • Home type: SingleFamily
    • Architectural style: Craftsman,Detached
    • Property subtype: Single Family Residence
    Materials
    • Foundation: Pillar/Post/Pier
    • Roof: Composition
    Condition
    • Year built: 1938

    Utilities & green energy

    • Sewer: Public Sewer
    • Water: Public
    • Utilities for property: Electricity Connected, Natural Gas Available, Overhead Utilities, Phone Available, Sewer Available, Separate Meters, Underground Utilities, Water Available, Cable Available
    Green energy
    • Energy efficient items: Insulation, Windows
    • Water conservation: Low-Flow Fixtures

    Community & neighborhood

    Security
    • Security features: Carbon Monoxide Detector(s), Smoke Detector(s)
    Community
    • Community features: Fishing, Playground, Park, Pool, Airport/Runway, Trails/Paths, Sidewalks
    Location
    • Region: Mc Gregor
    • Subdivision: Lebosquet J R

    Other

    Other facts
    • Listing terms: Cash,Conventional,FHA,USDA Loan,VA Loan
    • Road surface type: Asphalt

    Price history

    DateEventPrice
    12/14/2023Sold--
    Source: NTREIS #20375272 Report a problem
    11/20/2023Pending sale$399,000$230/sqft
    Source: NTREIS #20375272 Report a problem
    11/10/2023Contingent$399,000$230/sqft
    Source: Central Texas MLS #514095 Report a problem
    11/10/2023Pending sale$399,000$230/sqft
    Source: WMLS #216439 Report a problem
    9/22/2023Price change$399,000-0.2%$230/sqft
    Source: WMLS #216439 Report a problem
    9/14/2023Price change$399,900-4.8%$230/sqft
    Source: WMLS #216439 Report a problem
    8/30/2023Price change$419,900-6.7%$242/sqft
    Source: WMLS #216439 Report a problem
    8/8/2023Price change$449,900-5.3%$259/sqft
    Source: WMLS #216439 Report a problem
    7/27/2023Price change$475,000-4%$274/sqft
    Source: WMLS #216439 Report a problem
    6/30/2023Listed for sale$495,000+230.2%$285/sqft
    Source: WMLS #216439 Report a problem
    9/16/2021Listing removed--
    Source: WMLS #202039 Report a problem
    7/31/2021Pending sale$149,900$86/sqft
    Source: WMLS #202039 Report a problem
    7/23/2021Price change$149,900-11.3%$86/sqft
    Source: WMLS #202039 Report a problem
    6/29/2021Listed for sale$169,000$97/sqft
    Source: WMLS #202039 Report a problem

    Public tax history

    YearProperty taxesTax assessment
    2025$5,716 -19.3%$295,000 -18.3%
    2024$7,080 +66.4%$360,950 +59.3%
    2023$4,254 +25.4%$226,640 +40.3%
    2022$3,393 +92.9%$161,490 +105.2%
    2021$1,759 $78,710 +17.8%
    2020-- $66,810 +2.7%
    2019$1,586 $65,080 +4.9%
    2018$1,586 0%$62,020 +0.8%
    2017$1,586 +12.4%$61,500 +2.9%
    2016$1,412 $59,750 +12%
    2015$1,412 $53,370 -0.4%
    2014$1,412 $53,580 +56%
    2012-- $34,339 -0.9%
    2011-- $34,658 +2.3%
    2010-- $33,886 -3%
    2009-- $34,933 +4.2%
    2008-- $33,531 +18.9%
    2007-- $28,208
    2006-- $28,208 +3%
    2005-- $27,390

    Find assessor info on the county website

    Neighborhood: 76657

    Nearby schools

    GreatSchools rating
    Schools provided by the listing agent
    • Elementary: McGregor
    • High: McGregor
    • District: McGregor ISD

    Source: NTREIS. This data may not be complete. We recommend contacting the local school district to confirm school assignments for this home.