Skip main navigation
Sold
  • Price Unknown

    710 W 4th St, Mc Gregor, TX 76657

    3beds
    2,201sqft
    Single Family Residence
    Built in 1972
    0.39 Acres Lot
    $287,400 Zestimate®
    $--/sqft
    $2,077 Estimated rent

    Home value

    $287,400

    $264,000 - $313,000

    $2,077/mo

    Zestimate® history
    Loading
    Loading...

    Owner options

    List your home for rent

    $2,077/mo

    Rent Zestimate®

    Find your next renter with Zillow Rental Manager. Plus, with online applications, you can quickly screen prospective tenants – for free.

    Learn more

    $2,077/mo

    Rent Zestimate®

    Refinance and save

    Refinancing to a lower rate could help reduce your monthly payments and save thousands over the life of the loan.

    See today's rates

    Explore your selling options

    Work with a Zillow partner agent

    Leverage their expertise and Zillow's premium Showcase listings to get your home seen by more buyers.

    Get started

    List with your own agent

    Get your home in front of millions of buyers by listing it on Zillow.

    Learn how to do it

    Sell it yourself

    Take full control of how buyers see your home on Zillow by listing For Sale by Owner (FSBO).

    List your home

    What's special

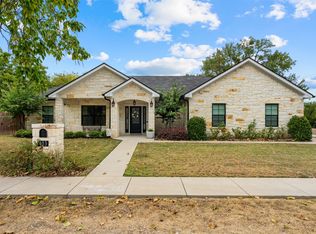
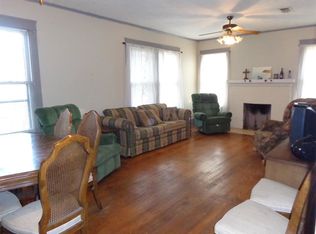
    Make this home yours with a $10,000 updating allowance! Located in the quaint and historic town of McGregor, Texas, this property is close to local restaurants and shops, with the convenience of Waco’s amenities just a short drive away. A towering oak tree, iron and brick fencing, and updated front windows enhance the curb appeal of the Spanish-inspired front elevation. Through the arched entryway and front door, you’ll find a spacious living area featuring an impressive stacked stone wall surrounding the fireplace. The kitchen just off the living area has just enough separation to define the space and if the rustic design isn’t quite your style, use the decorating allowance to customize it to suit your style! A second oversized living space offers many possibilities, whether you need a game room, family room, second dining area, or all three! This area also has direct access from the driveway and carport, making it an excellent option for anyone with a home-based business. The home has been updated with wood laminate flooring throughout (no carpet), and the bathrooms feature tiled floors and cultured marble finishes. The spacious primary suite includes two closets and a full bath. Just beyond the French doors in the main dining area is an oversized, covered back porch overlooking the spacious backyard. Those wanting ample workshop space will love the 500+ sq. ft. metal building, complete with two roll-up doors and electricity—perfect for auto enthusiasts, carpenters, or home business owners needing enclosed workspace. Additional features include a carport large enough to accommodate three vehicles, RV parking, and plenty of extra paved parking! If space is what you need, don’t miss out on this 2,200 square-foot home on an oversized lot!

    Zillow last checked:

    Listing updated:

    Listed by:

    Roman Novian 618464,

    Coldwell Banker Apex, REALTORS 254-776-0000

    Bought with:

    Misty Bills

    CENTURY 21 Judge Fite Company

    Source: NTREIS,MLS#: 225578

    Facts & features

    Interior

    Bedrooms & bathrooms
    • Bedrooms: 3
    • Bathrooms: 2
    • Full bathrooms: 2
    Heating
    • Central, Electric, Natural Gas, Other
    Cooling
    • Central Air, Electric, Gas, Other
    Appliances
    • Included: Electric Water Heater, Gas Water Heater, Microwave, Tankless Water Heater
    Features
    • High Speed Internet, Cable TV
    • Flooring: Laminate
    • Windows: Bay Window(s)
    • Number of fireplaces: 1
    • Fireplace features: Wood Burning
    Interior area
    • Total interior livable area: 2,201 sqft

    Property

    Parking
    • Total spaces: 6
    • Parking features: Attached Carport, Carport, Garage Faces Front, Paved, Garage Faces Rear, RV Access/Parking, Garage Faces Side, Workshop in Garage
    • Garage spaces: 6
    • Has carport: Yes
    Features
    • Levels: One
    • Stories: 1
    • Patio & porch: Patio, Covered
    • Exterior features: Storage
    • Pool features: None
    • Fencing: Brick,Full,Wood,Wrought Iron
    Lot
    • Size: 0.39 Acres
    Details
    • Additional structures: Shed(s)
    • Parcel number: 137100

    Construction

    Type & style
    • Home type: SingleFamily
    • Property subtype: Single Family Residence
    Materials
    • Stone Veneer
    • Foundation: Slab
    • Roof: Composition
    Condition
    • Year built: 1972

    Utilities & green energy

    • Utilities for property: Sewer Available, Cable Available

    Community & neighborhood

    Location
    • Region: Mc Gregor
    • Subdivision: Lebosquet J R

    Other

    Other facts
    • Listing terms: Cash,Conventional,FHA,USDA Loan,VA Loan

    Price history

    DateEventPrice
    12/20/2024Sold--
    Source: NTREIS #225578 Report a problem
    11/23/2024Pending sale$309,900$141/sqft
    Source: Coldwell Banker Apex, Realtors #225578 Report a problem
    11/19/2024Price change$309,900-4.6%$141/sqft
    Source: WMLS #225578 Report a problem
    9/20/2024Listed for sale$325,000-15.6%$148/sqft
    Source: WMLS #225578 Report a problem
    7/30/2024Listing removed$385,000-3.5%$175/sqft
    Source: WMLS #221153 Report a problem
    5/11/2024Price change$399,000-6.1%$181/sqft
    Source: Enchanted Circle #221153 Report a problem
    4/2/2024Price change$425,000-5.6%$193/sqft
    Source: WMLS #221153 Report a problem
    3/8/2024Listed for sale$450,000+406.2%$204/sqft
    Source: WMLS #221153 Report a problem
    8/26/2011Listing removed--
    Source: Williams & Williams Worldwide Real Estate Auction Report a problem
    7/19/2011Price change--
    Source: Williams & Williams Worldwide Real Estate Auction Report a problem
    6/28/2011Price change$88,900-11%$40/sqft
    Source: Prudential Synergy Realtors #140117 Report a problem
    5/20/2011Price change$99,900-4.8%$45/sqft
    Source: Prudential Synergy Realtors #140117 Report a problem
    4/20/2011Listed for sale$104,900$48/sqft
    Source: Prudential Synergy Realtors #140117 Report a problem

    Public tax history

    YearProperty taxesTax assessment
    2025$5,926 +134.2%$275,000 +21.8%
    2024$2,531 -12.9%$225,720 +0.1%
    2023$2,904 -14.1%$225,454 +10%
    2022$3,379 +0.4%$204,958 +10%
    2021$3,366 $186,325
    2020-- $186,325 +0.7%
    2019$3,750 $185,009 +7.4%
    2018$3,750 -28.4%$172,258 -15.1%
    2017$5,235 +47.9%$202,920 +46%
    2016$3,540 $139,000
    2015$3,540 $139,000 -7.2%
    2014$3,540 $149,860 +1.7%
    2012-- $147,405 +0.4%
    2011-- $146,750 +12.8%
    2010-- $130,127 +4.7%
    2009-- $124,247 +9.9%
    2008-- $113,087 +21.1%
    2007-- $93,376
    2006-- $93,376 +5.8%
    2005-- $88,276
    2004-- $88,276 +4.7%
    2003-- $84,277
    2002-- $84,277 +25.7%
    2001-- $67,047 +0%
    2000-- $67,045

    Find assessor info on the county website

    Neighborhood: 76657

    Nearby schools

    GreatSchools rating
    Schools provided by the listing agent
    • Elementary: McGregor
    • District: McGregor ISD

    Source: NTREIS. This data may not be complete. We recommend contacting the local school district to confirm school assignments for this home.