Zoned Business Commercial.
Two homes. One property. More possibilities in Gatesville, Texas. Located at 1115 W. Main Street with Highway 84 frontage, this approximately 0.43-acre property includes a main home and a separate two-bedroom, one-bath residence. Live in one and rent the other to help offset ownership costs, explore renting both as an investment, or keep family close with separate living spaces.
The main home features a stone exterior, laminate flooring, white kitchen cabinetry, granite countertops, and a tile backsplash. The indoor laundry room is conveniently located off the kitchen. An enclosed former garage provides flex space for a home office or gym, with a separate entrance and mini-split.
Large shade trees, covered outdoor spaces, and a yard fenced along three sides add to the setting. A generous concrete parking area, covered parking, a detached garage, and a storage building provide practical space beyond the homes.
The separate two-bedroom residence includes its own kitchen, bathroom, laundry and living area, giving buyers additional options for rental income potential, extended family, or guests. This Central Texas property combines everyday livability with the flexibility of two homes in one purchase.
Some photos are virtually staged.
For sale
$249,900
1115 W Main St, Gatesville, TX 76528
4beds
2,095sqft
Single Family Residence
Built in 1941
0.43 Acres Lot
$240,400 Zestimate®
$119/sqft
$-- HOA
What's special
Detached garageLaminate flooringCovered outdoor spacesGranite countertopsTile backsplashLarge shade treesStone exterior
- 68 days
- 105
- 14
Zillow last checked:
Listing updated:
Listed by:
Kim Hill 0592248,
Kim Hill Real Estate Group 254-277-1820
Source: NTREIS,MLS#: 21382123
Facts & features
Interior
Bedrooms & bathrooms
- Bedrooms: 4
- Bathrooms: 1
- Full bathrooms: 1
Primary bedroom
- Features: Ceiling Fan(s)
- Level: First
- Dimensions: 0 x 0
Bedroom
- Features: Ceiling Fan(s)
- Level: First
- Dimensions: 0 x 0
Bedroom
- Features: Ceiling Fan(s)
- Level: First
- Dimensions: 0 x 0
Bedroom
- Level: First
- Dimensions: 0 x 0
Kitchen
- Features: Built-in Features, Eat-in Kitchen, Pantry, Solid Surface Counters
- Level: First
- Dimensions: 0 x 0
Living room
- Features: Ceiling Fan(s)
- Level: First
- Dimensions: 0 x 0
Heating
- Central
Cooling
- Central Air, Ceiling Fan(s)
Appliances
- Included: Microwave
- Laundry: Washer Hookup, Electric Dryer Hookup, Laundry in Utility Room
Features
- Decorative/Designer Lighting Fixtures, Granite Counters, Pantry
- Flooring: Vinyl
- Has basement: No
- Has fireplace: No
Interior area
- Total interior livable area: 2,095 sqft
Video & virtual tour
Property
Parking
- Total spaces: 2
- Parking features: Detached Carport, Driveway
- Garage spaces: 1
- Carport spaces: 1
- Covered spaces: 2
Features
- Levels: One
- Stories: 1
- Patio & porch: Covered
- Pool features: None
- Fencing: Chain Link,Partial
Lot
- Size: 0.43 Acres
- Features: Acreage
Details
- Parcel number: 116078
Construction
Type & style
- Home type: SingleFamily
- Architectural style: Traditional,Detached
- Property subtype: Single Family Residence
Materials
- Rock, Stone
- Foundation: Pillar/Post/Pier
- Roof: Metal
Condition
- Resale
- Year built: 1941
Utilities & green energy
- Sewer: Public Sewer
- Water: Public
- Utilities for property: Sewer Available, Water Available
Community & HOA
Community
- Subdivision: Westview Addn Gv
HOA
- Has HOA: No
Location
- Region: Gatesville
Financial & listing details
- Price per square foot: $119/sqft
- Tax assessed value: $218,390
- Annual tax amount: $4,233
- Date on market: 9/14/2026
- Cumulative days on market: 68 days
- Listing terms: Cash,Conventional,FHA,VA Loan
Estimated market value
$240,400
$228,000 - $252,000
$1,609/mo
Price history
| Date | Event | Price |
|---|---|---|
| 9/14/2026 | Listed for sale | $249,9000%$119/sqft |
Source:  Central Texas MLS #624855 Report a problem | ||
| 5/1/2026 | Listing removed | $250,000$119/sqft |
Source: Central Texas MLS #596142 Report a problem | ||
| 10/23/2025 | Listed for sale | $250,000$119/sqft |
Source: Central Texas MLS #596142 Report a problem | ||
| 9/19/2025 | Listing removed | $250,000$119/sqft |
Source: NTREIS #227679 Report a problem | ||
| 1/23/2025 | Listed for sale | $250,000$119/sqft |
Source:  WMLS #227679 Report a problem | ||
| 10/13/2024 | Listing removed | $250,000$119/sqft |
Source: Central Texas MLS #483487 Report a problem | ||
| 7/3/2024 | Price change | $250,000-3.8%$119/sqft |
Source: Central Texas MLS #483487 Report a problem | ||
| 1/20/2024 | Price change | $260,000+40.5%$124/sqft |
Source: Central Texas MLS #483487 Report a problem | ||
| 11/10/2023 | Listed for sale | $185,000$88/sqft |
Source: Central Texas MLS #483487 Report a problem | ||
| 11/1/2023 | Listing removed | -- |
Source: Central Texas MLS #483487 Report a problem | ||
| 8/22/2023 | Listed for sale | $185,000$88/sqft |
Source: Central Texas MLS #483487 Report a problem | ||
| 8/19/2023 | Contingent | $185,000$88/sqft |
Source: Central Texas MLS #483487 Report a problem | ||
| 7/2/2023 | Listed for sale | $185,000$88/sqft |
Source: Central Texas MLS #483487 Report a problem | ||
| 6/16/2023 | Listing removed | -- |
Source: Central Texas MLS #483487 Report a problem | ||
| 5/22/2023 | Price change | $185,000-2.6%$88/sqft |
Source: Central Texas MLS #483487 Report a problem | ||
| 12/18/2022 | Listed for sale | $190,000$91/sqft |
Source: Central Texas MLS #483487 Report a problem | ||
| 12/1/2022 | Listing removed | -- |
Source: Central Texas MLS #483487 Report a problem | ||
| 9/26/2022 | Price change | $190,000-4.5%$91/sqft |
Source: Central Texas MLS #483487 Report a problem | ||
| 9/9/2022 | Price change | $199,000-9.5%$95/sqft |
Source: Central Texas MLS #483487 Report a problem | ||
| 8/27/2022 | Listed for sale | $220,000-12%$105/sqft |
Source: Central Texas MLS #483487 Report a problem | ||
| 8/19/2022 | Listing removed | -- |
Source: Central Texas MLS #467490 Report a problem | ||
| 8/2/2022 | Price change | $250,000-5.7%$119/sqft |
Source: Central Texas MLS #467490 Report a problem | ||
| 5/3/2022 | Price change | $265,000-7%$126/sqft |
Source: Central Texas MLS #467490 Report a problem | ||
| 4/6/2022 | Listed for sale | $285,000+154.7%$136/sqft |
Source: Central Texas MLS #467490 Report a problem | ||
| 2/16/2021 | Sold | -- |
Source: Central Texas MLS #426441 Report a problem | ||
| 1/3/2021 | Pending sale | $111,900$53/sqft |
Source: Central Texas MLS #426441 Report a problem | ||
Public tax history
| Year | Property taxes | Tax assessment |
|---|---|---|
| 2025 | $4,233 +9.4% | $218,390 +7.9% |
| 2024 | $3,868 | $202,360 -3.5% |
| 2023 | -- | $209,710 +49.8% |
| 2022 | $2,830 +67.4% | $139,990 +51.5% |
| 2021 | $1,691 +2.9% | $92,420 +8.2% |
| 2020 | $1,643 -16.8% | $85,390 -15.7% |
| 2019 | $1,974 +2.7% | $101,290 +4.8% |
| 2018 | $1,922 | $96,690 |
Find assessor info on the county website
Monthly payment
Est. payment
Payment breakdown
Explore the cost of this home by adjusting the details. Changes won't be saved.Climate risks
Neighborhood: 76528
Nearby schools
Schools provided by the listing agent
- Elementary: Gatesville
- Middle: Gatesville
- High: Gatesville
- District: Gatesville ISD
Source: NTREIS. This data may not be complete. We recommend contacting the local school district to confirm school assignments for this home.
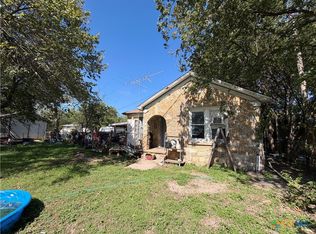
Similar homes
- $250,0004 bd1 ba1.7k sqft105 Curry Dr, Gatesville, TX 76528Active
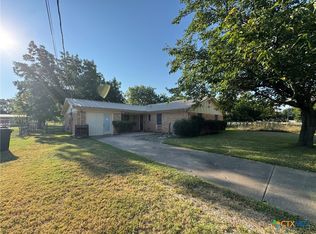
 MLS ID #620440, Jana Carpenter, Dixon Realty Team|KW. Central Texas MLS
- $225,0002 bd2 ba1.1k sqft405 & 407 S 6th St, Gatesville, TX 76528Active
 MLS ID #625349, Kim Hill, Kim Hill Real Estate Group. Central Texas MLS
- $239,5004 bd2 ba1.4k sqft2403 Oak Dr, Gatesville, TX 76528Active
 MLS ID #629603, Chance Taylor, Dixon Realty Team|KW. Central Texas MLS
- $249,5003 bd2 ba1.3k sqft105 Gates Dr, Gatesville, TX 76528Active
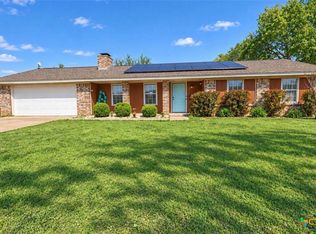 MLS ID #629631, Sara Brown, Dixon Realty Team|KW. Central Texas MLS
- $229,9003 bd2 ba1.3k sqft2513 Lowrey Dr, Gatesville, TX 76528ActiveMLS ID #630334, Edward McClintick, Joseph Walter Realty, Llc. Central Texas MLS
- $249,9003 bd2 ba1.8k sqft2405 Osage Rd, Gatesville, TX 76528ActiveMLS ID #622132, Jana Carpenter, Dixon Realty Team|KW. Central Texas MLS
- $246,0004 bd3 ba1.6k sqft111 Cottonwood Dr, Gatesville, TX 76528ActiveMLS ID #619148, Amber Carothers, Front Porch Realty. Central Texas MLS
- $235,0003 bd2 ba2.5k sqft400 Grandview Dr, Gatesville, TX 76528ActiveMLS ID #619117, Tracy Brown, Dixon Realty Team|KW. Central Texas MLS
- $225,0003 bd2 ba1.2k sqft214 Spindletop St, Gatesville, TX 76528ActiveMLS ID #608101, Jovan Lopez Gonzalez, Bison Creek Real Estate LLC. Central Texas MLS
- $210,0003 bd2 ba1.2k sqft2521 Oak Dr, Gatesville, TX 76528ActiveMLS ID #629654, Carina Eufracio, Always Here Properties, Llc. Central Texas MLS
- $209,0004 bd2 ba1.4k sqft2526 Oak Dr, Gatesville, TX 76528ActiveMLS ID #627017, Lute Sullins, Tejas Real Estate. Central Texas MLS
- $218,9003 bd1 ba1.2k sqft3417 Crown Dr, Gatesville, TX 76528ActiveMLS ID #627211, Alisa Gregory, Gold Key Real Estate Group. Central Texas MLS
- $205,0003 bd2 ba1.7k sqft204 N 26th St, Gatesville, TX 76528ActiveMLS ID #620630, Crystal Miller, Miller Home Team. Central Texas MLS
- $244,5002 bd2 ba1.3k sqft301 Liberty St, Gatesville, TX 76528ActiveMLS ID #603876, Chance Taylor, Dixon Realty Team|KW. Central Texas MLS
- $259,0003 bd2 ba1.3k sqft504 N 14th St, Gatesville, TX 76528ActiveMLS ID #624074, Kandi Luensmann, Front Porch Realty. Central Texas MLS
- $290,0003 bd2 ba1.4k sqft1205 Westview Dr, Gatesville, TX 76528ActiveMLS ID #611312, Rick Ott, Homestead Real Estate. Central Texas MLS
- $310,0005 bd2 ba1.8k sqft603 River Oaks Dr, Gatesville, TX 76528ActiveMLS ID #625443, Kandi Luensmann, Front Porch Realty. Central Texas MLS
- $263,0003 bd2 ba1.3k sqft502 N 14th St, Gatesville, TX 76528ActiveMLS ID #624045, Kandi Luensmann, Front Porch Realty. Central Texas MLS
