Nestled beneath a beautiful canopy of mature shade trees, this well-maintained 3-bedroom, 2-bath home offers the perfect combination of privacy, functionality, and country charm on 3.353 acres. Tranquility sets in the moment you drive down the meandering lane to the property. Inside you'll find a spacious formal living area, a dedicated office or flex room, and a large kitchen and dining area designed for both everyday living and entertaining. The isolated primary suite provides a peaceful retreat with a private ensuite bath, while two additional bedrooms and a full hall bath offer comfortable accommodations for family or guests. The enclosed sun porch is the perfect place to enjoy your morning coffee while overlooking the peaceful surroundings. Outside, the property is loaded with amenities, including a workshop, pergola, deck, she shed, green house, chicken coop, and dog run, providing endless possibilities for hobbies, gardening, animals and extra storage. With solid construction, excellent bones, and acreage that's becoming increasingly difficult to find, this property is ready for its next owner to make it their own. Enjoy the tranquility of country living while remaining just 15 minutes from Gatesville and approximately 45 minutes from Temple, Belton, Killeen, and Waco.
Active
Price cut: $33.5K (10/11)
$399,000
105 Lms Ln, Gatesville, TX 76528
3beds
2,243sqft
Single Family Residence
Built in 1987
3.35 Acres Lot
$390,800 Zestimate®
$178/sqft
$-- HOA
What's special
Chicken coopShe shedGreen houseDog runMature shade trees
- 89 days
- 303
- 17
Zillow last checked:
Listing updated:
Listed by:
Kandi Luensmann (254)865-6991,
Front Porch Realty
Source: Central Texas MLS,MLS#: 620383 Originating MLS: Fort Hood Area Association of REALTORS
Originating MLS: Fort Hood Area Association of REALTORSFacts & features
Interior
Bedrooms & bathrooms
- Bedrooms: 3
- Bathrooms: 2
- Full bathrooms: 2
Heating
- Central, Propane
Cooling
- Central Air, Electric, 1 Unit
Appliances
- Included: Dishwasher, Electric Range, Water Heater, Some Electric Appliances, Microwave, Range
- Laundry: Laundry Room
Features
- Bookcases, Ceiling Fan(s), Double Vanity, Home Office, Split Bedrooms, See Remarks, Walk-In Closet(s), Breakfast Bar, Pantry
- Flooring: Carpet, Ceramic Tile, Wood
- Attic: Other,See Remarks
- Has fireplace: No
- Fireplace features: None
Interior area
- Total interior livable area: 2,243 sqft
Video & virtual tour
Property
Parking
- Total spaces: 3
- Parking features: Attached Carport, Detached Carport, Detached, Garage
- Garage spaces: 1
- Carport spaces: 2
- Covered spaces: 3
Features
- Levels: One
- Stories: 1
- Patio & porch: Covered, Deck, Porch, Screened
- Exterior features: Deck, Dog Run, Enclosed Porch, Porch, Storage
- Pool features: None
- Fencing: Barbed Wire,Back Yard,Chain Link,Perimeter
- View description: None
- Body of water: None
Lot
- Size: 3.35 Acres
Details
- Additional structures: Greenhouse, Outbuilding, Pergola, Storage, Workshop
- Parcel number: 104155
Construction
Type & style
- Home type: SingleFamily
- Architectural style: Ranch
- Property subtype: Single Family Residence
Materials
- Brick
- Foundation: Slab
- Roof: Metal
Condition
- Resale
- Year built: 1987
Utilities & green energy
- Sewer: Septic Tank
- Water: Community/Coop
- Utilities for property: Electricity Available
Community & HOA
Community
- Features: None
- Subdivision: Ww Hackworth
HOA
- Has HOA: No
Location
- Region: Gatesville
Financial & listing details
- Price per square foot: $178/sqft
- Tax assessed value: $332,950
- Annual tax amount: $523
- Date on market: 7/22/2026
- Cumulative days on market: 90 days
- Listing agreement: Exclusive Right To Sell
- Listing terms: Cash,Conventional,FHA,Texas Vet,VA Loan
- Electric utility on property: Yes
Estimated market value
$390,800
$371,000 - $410,000
$1,914/mo
Price history
| Date | Event | Price |
|---|---|---|
| 10/11/2026 | Price change | $399,000-7.7%$178/sqft |
Source:  Central Texas MLS #620383 Report a problem Central Texas MLS #620383 Report a problem | ||
| 8/26/2026 | Price change | $432,500-2.3%$193/sqft |
Source: Central Texas MLS #620383 Report a problem | ||
| 7/22/2026 | Listed for sale | $442,500$197/sqft |
Source: Central Texas MLS #620383 Report a problem | ||
Public tax history
| Year | Property taxes | Tax assessment |
|---|---|---|
| 2025 | $523 +0.2% | $321,912 +10% |
| 2024 | $522 | $292,647 +10% |
| 2023 | -- | $266,043 +10% |
| 2022 | $1,441 -0.1% | $241,857 +10% |
| 2021 | $1,442 0% | $219,870 +8% |
| 2020 | $1,442 +0.1% | $203,508 +7.1% |
| 2019 | $1,441 +0% | $189,990 +4.5% |
| 2018 | $1,441 -0.1% | $181,840 -1.1% |
| 2017 | $1,442 0% | $183,820 -1.1% |
| 2016 | $1,442 -7.8% | $185,780 +18.4% |
| 2015 | $1,565 | $156,930 -1.2% |
| 2014 | $1,565 | $158,900 +6% |
| 2013 | -- | $149,960 +25.3% |
| 2012 | -- | $119,690 -1.9% |
| 2011 | -- | $121,950 -0.9% |
| 2010 | -- | $123,090 |
| 2009 | -- | $123,090 -3.5% |
| 2008 | -- | $127,610 +3.1% |
| 2007 | -- | $123,830 +13.6% |
| 2006 | -- | $108,960 +25.2% |
| 2004 | -- | $87,000 +2.6% |
| 2003 | -- | $84,780 0% |
| 2002 | -- | $84,810 +10% |
| 2001 | -- | $77,100 |
Find assessor info on the county website
Monthly payment
Est. payment
Payment breakdown
Explore the cost of this home by adjusting the details. Changes won't be saved.Climate risks
Neighborhood: 76528
Similar homes
- $435,0004 bd2 ba1.8k sqft211 County Road 128, Gatesville, TX 76528Active
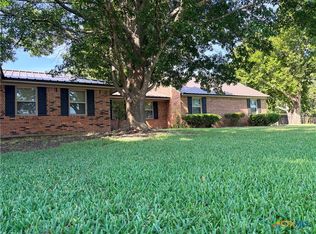
 MLS ID #618720, Tracy Brown, Dixon Realty Team|KW. Central Texas MLS
 - $--4 bd3 ba2.3k sqft129 Chicktown Rd, Gatesville, TX 76528Auction
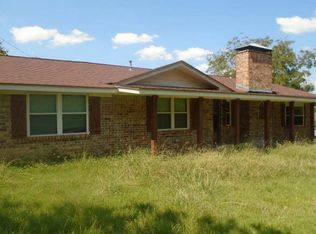 ServiceLink Auction
 - $425,0004 bd2 ba1.7k sqft116 Leisure Acres Rd, Gatesville, TX 76528Active
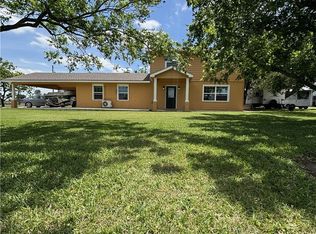 MLS ID #614553, Jana Carpenter, Dixon Realty Team|KW. Central Texas MLS
 - $399,5003 bd2 ba2.2k sqft991 County Road 274, Gatesville, TX 76528Active
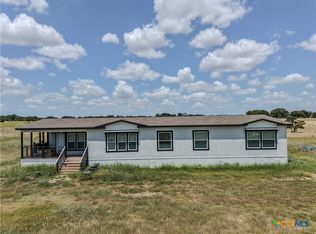 MLS ID #628012, Chance Taylor, Dixon Realty Team|KW. Central Texas MLS
 - $350,0003 bd2 ba2k sqft118 Sunny Ln, Gatesville, TX 76528ActiveMLS ID #628035, Jana Carpenter, Dixon Realty Team|KW. Central Texas MLS
- $475,0003 bd2 ba1.9k sqft700 Fm 1783, Gatesville, TX 76528ActiveMLS ID #619256, Sara Brown, Dixon Realty Team|KW. Central Texas MLS
- $525,0003 bd2 ba2.6k sqft910 Cedar Ridge Rd, Gatesville, TX 76528ActiveMLS ID #624465, Clinton Brown, All City Real Estate Ltd. Co. Central Texas MLS
- $435,0003 bd2 ba2.5k sqft106 Sunny Ln, Gatesville, TX 76528ActiveMLS ID #604905, Kandi Luensmann, Front Porch Realty. Central Texas MLS
- $460,0003 bd2 ba1.4k sqft113 Leisure Acres Rd, Gatesville, TX 76528ActiveMLS ID #615812, Teresa Johnson, Front Porch Realty. Central Texas MLS
- $349,0002 bd2 ba1.4k sqft11121 E Us Highway 84, Gatesville, TX 76528ActiveMLS ID #626422, Cindy Faulkenberry, Coldwell Banker Apex, REALTORS. Central Texas MLS
- $390,0003 bd2 ba1.6k sqft445 Beadle Rd, Gatesville, TX 76528ActiveMLS ID #622166, Amy Wagner, Homestead Real Estate. Central Texas MLS
- $589,0003 bd3 ba3.2k sqft2115 W Highway 84, Gatesville, TX 76528ActiveMLS ID #593510, Wilma Wall, Front Porch Realty. Central Texas MLS
- $525,0002 bd1 ba1.6k sqft6785 Fm 1783, Gatesville, TX 76528ActiveMLS ID #614013, Sunshine Buckner, Dixon Realty Team|KW. Central Texas MLS
- $499,0003 bd2 ba2k sqft190 Cedar Bluff Loop, Gatesville, TX 76528ActiveMLS ID #593347, Kandi Luensmann, Front Porch Realty. Central Texas MLS
