This brick 4-bedroom, 2-bath home was originally built by a custom builder as their personal residence, showcasing quality craftsmanship throughout, and has since been beautifully remodeled by the current seller to offer modern-day conveniences while preserving its timeless charm. Situated on an over-an-acre corner lot just minutes from schools and shopping, the property blends luxury features with family-friendly function. The chef’s kitchen is a true showpiece with granite countertops, gas cooktop, single oven, built-in microwave, custom cabinetry, tiled backsplash, oversized pantry, and a large center island with abundant storage, flowing seamlessly into the dining and living areas highlighted by soaring ceilings, an impressive brick accent wall, and a cozy wood-burning fireplace. The primary suite is a private retreat featuring a sliding barn door leading to a dressing area with a beauty bar, sink, and generous cabinetry, along with a spa-style bath offering a tiled tub/shower combination and an oversized walk-in closet. A flexible bedroom adjacent to the primary is ideal for a home office, nursery, or craft room, while two additional bedrooms on the opposite side of the home provide added privacy, one with double closets and a built-in desk, sharing a stylish full bath with custom cabinetry and a tub/shower combination. Outdoors, enjoy a large concrete driveway with rear-entry garage, a finished-out storage building, and a carport perfect for a boat or recreational toys, all complemented by a huge win—a fully functional 87-foot deep well used to water the yard and garden, offering efficiency and savings. The expansive backyard, shaded by mature pecan trees, creates the perfect setting for entertaining or peaceful evenings at home.
Active
$488,900
100 Sunny Ln, Gatesville, TX 76528
4beds
2,508sqft
:
Get pre-qualified$3,423/mo
Single Family Residence
Built in 1993
1.64 Acres Lot
$474,600 Zestimate®
$195/sqft
$-- HOA
What's special
Cozy wood-burning fireplaceFinished-out storage buildingBuilt-in microwaveSingle ovenTiled backsplashGranite countertopsSliding barn door
- 345 days |
- 113 |
- 0 |
Zillow last checked:
Listing updated:
Listed by:
Jana Carpenter 254-493-8004,
Dixon Realty Team|KW
Source: Central Texas MLS,MLS#: 590861 Originating MLS: Temple Belton Board of REALTORS
Originating MLS: Temple Belton Board of REALTORSFacts & features
Interior
Bedrooms & bathrooms
- Bedrooms: 4
- Bathrooms: 2
- Full bathrooms: 2
Heating
- Central
Cooling
- Central Air, 1 Unit
Appliances
- Included: Gas Cooktop, Gas Water Heater, Oven, Tankless Water Heater, Some Electric Appliances, Some Gas Appliances, Cooktop, Microwave
- Laundry: Inside, Laundry Room
Features
- Built-in Features, Ceiling Fan(s), Crown Molding, Double Vanity, High Ceilings, Open Floorplan, Pull Down Attic Stairs, Tub Shower, Vanity, Walk-In Closet(s), Breakfast Area, Custom Cabinets, Granite Counters, Kitchen Island, Kitchen/Dining Combo, Pantry
- Flooring: Carpet, Tile
- Attic: Pull Down Stairs
- Has fireplace: Yes
- Fireplace features: Living Room, Wood Burning
Interior area
- Total interior livable area: 2,508 sqft
Video & virtual tour
Property
Parking
- Total spaces: 3
- Parking features: Garage, Carport
- Garage spaces: 2
- Carport spaces: 1
- Covered spaces: 3
Features
- Levels: One
- Stories: 1
- Pool features: None
- Fencing: None
- Has view: Yes
- View description: None
- Body of water: None
Lot
- Size: 1.64 Acres
Details
- Additional structures: Outbuilding
- Parcel number: 106726
Construction
Type & style
- Home type: SingleFamily
- Architectural style: Traditional
- Property subtype: Single Family Residence
Materials
- Brick
- Foundation: Slab
- Roof: Metal
Condition
- Resale
- Year built: 1993
Utilities & green energy
- Sewer: Public Sewer
- Water: Public
- Utilities for property: Trash Collection Public
Community & HOA
Community
- Features: None, Curbs
- Subdivision: E Norton
HOA
- Has HOA: No
Location
- Region: Gatesville
Financial & listing details
- Price per square foot: $195/sqft
- Tax assessed value: $254,660
- Date on market: 8/29/2025
- Cumulative days on market: 341 days
- Listing agreement: Exclusive Right To Sell
- Listing terms: Cash,Conventional,FHA,VA Loan
- Road surface type: Asphalt, Paved
Estimated market value
$474,600
$451,000 - $498,000
$2,198/mo
Price history
| Date | Event | Price |
|---|---|---|
| 4/1/2026 | Price change | $488,9000%$195/sqft |
Source:  Central Texas MLS #590861 Report a problem Central Texas MLS #590861 Report a problem | ||
| 8/29/2025 | Listed for sale | $489,000$195/sqft |
Source: Central Texas MLS #590861 Report a problem | ||
Public tax history
| Year | Property taxes | Tax assessment |
|---|---|---|
| 2025 | -- | $254,660 +6.2% |
| 2024 | $3,685 | $239,753 +10% |
| 2023 | -- | $217,957 +10% |
| 2022 | $3,584 +1% | $198,143 +10% |
| 2021 | $3,549 +8.9% | $180,130 -0.5% |
| 2020 | $3,261 +121.6% | $181,108 +2.9% |
| 2019 | $1,471 -57.6% | $176,040 +7.1% |
| 2018 | $3,472 +4.8% | $164,320 +2.2% |
| 2017 | $3,313 +1.7% | $160,860 -11.5% |
| 2016 | $3,257 +13.7% | $181,850 +20.6% |
| 2015 | $2,863 | $150,730 +2.1% |
| 2014 | $2,863 | $147,700 -1.8% |
| 2013 | -- | $150,370 +0.7% |
| 2012 | -- | $149,310 +10% |
| 2011 | -- | $135,680 +4.6% |
| 2010 | -- | $129,740 -2.1% |
| 2009 | -- | $132,480 -4% |
| 2008 | -- | $137,990 -0.9% |
| 2007 | -- | $139,290 +21.3% |
| 2006 | -- | $114,790 +12.7% |
| 2004 | -- | $101,810 +2.6% |
| 2003 | -- | $99,210 +10.2% |
| 2002 | -- | $90,000 +10% |
| 2001 | -- | $81,820 |
Find assessor info on the county website
Monthly payment
Est. payment
Payment breakdown
Explore the cost of this home by adjusting the details. Changes won't be saved.Climate risks
Neighborhood: 76528
Nearby schools
GreatSchools rating
- 7/10Gatesville Elementary SchoolGrades: 1-3Distance: 0.5 mi
- 6/10Gatesville Junior High SchoolGrades: 7-8Distance: 0.8 mi
- 6/10Gatesville High SchoolGrades: 9-12Distance: 0.7 mi
Schools provided by the listing agent
- Elementary: Gatesville
- District: Gatesville ISD
Source: Central Texas MLS. This data may not be complete. We recommend contacting the local school district to confirm school assignments for this home.
- $280,400-- bd2 ba2.7k sqft101 Sunny Ln, Gatesville, TX 76528Off Market
- $--3 bd2 ba1.7k sqft102 Sunny Ln, Gatesville, TX 76528Sold

- $295,600-- bd2 ba2.1k sqft103 Sunny Ln, Gatesville, TX 76528Off Market
- $300,5003 bd2 ba1.8k sqft104 Sunny Ln, Gatesville, TX 76528Off Market

- $408,1005 bd4 ba3.2k sqft105 Sunny Ln, Gatesville, TX 76528Off Market
- $435,0003 bd2 ba2.5k sqft106 Sunny Ln, Gatesville, TX 76528For Sale
- $284,1003 bd2 ba2.1k sqft107 Sunny Ln, Gatesville, TX 76528Off Market
- $229,000-- bd2 ba1.6k sqft108 Sunny Ln, Gatesville, TX 76528Off Market
A local agent can set up tours, give advice and negotiate with sellers.
A local lender can help you make sure your offer is ready when you are.
Similar homes
- $435,0003 bd2 ba2.5k sqft106 Sunny Ln, Gatesville, TX 76528Active
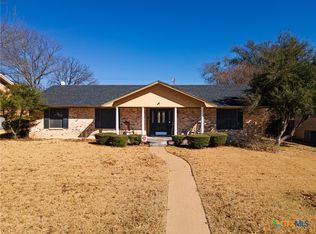
 MLS ID #604905, Kandi Luensmann, Front Porch Realty. Central Texas MLS
 - $425,0004 bd2 ba1.7k sqft116 Leisure Acres Rd, Gatesville, TX 76528Active
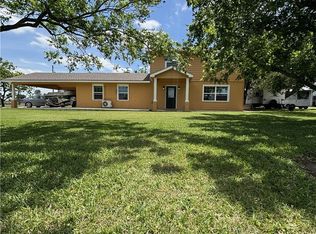 MLS ID #614553, Jana Carpenter, Dixon Realty Team|KW. Central Texas MLS
 - $455,0003 bd2 ba2k sqft585 Fm 2412, Gatesville, TX 76528Active
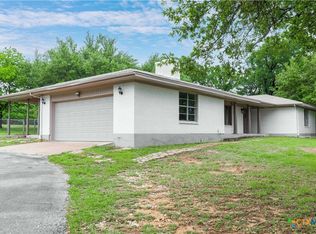 MLS ID #611167, Sara Brown, Dixon Realty Team|KW. Central Texas MLS
 - $460,0003 bd2 ba1.4k sqft113 Leisure Acres Rd, Gatesville, TX 76528Active
 MLS ID #615812, Teresa Johnson, Front Porch Realty. Central Texas MLS
 - $442,5003 bd2 ba2.2k sqft105 Lms Ln, Gatesville, TX 76528ActiveMLS ID #620383, Kandi Luensmann, Front Porch Realty. Central Texas MLS
- $355,0004 bd3 ba2.3k sqft216 Mesa Dr, Gatesville, TX 76528ActiveMLS ID #611512, Lute Sullins, Tejas Real Estate. Central Texas MLS
- $625,0004 bd3 ba3.5k sqft115 Oak Ridge Rd, Gatesville, TX 76528ActiveMLS ID #620082, Jana Carpenter, Dixon Realty Team|KW. Central Texas MLS
- $589,0003 bd3 ba3.2k sqft2115 S High Cir #84, Gatesville, TX 76528ActiveMLS ID #593510, Wilma Wall, Front Porch Realty. Central Texas MLS
- $594,5003 bd2 ba1.9k sqft700 Fm 1783, Gatesville, TX 76528ActiveMLS ID #619256, Sara Brown, Dixon Realty Team|KW. Central Texas MLS
- $579,0003 bd3 ba2.5k sqft123 Hard Bargain Dr, Gatesville, TX 76528ActiveMLS ID #621593, Carina Eufracio, Always Here Properties, Llc. Central Texas MLS
- $385,0003 bd2 ba2k sqft615 River Oaks Dr, Gatesville, TX 76528ActiveMLS ID #606631, Amber Carothers, Front Porch Realty. Central Texas MLS
- $249,5003 bd2 ba1.9k sqft2411 Osage Rd, Gatesville, TX 76528ActiveMLS ID #609550, Lute Sullins, Tejas Real Estate. Central Texas MLS
- $264,9003 bd2 ba1.5k sqft202 Fowler St, Gatesville, TX 76528For SaleMLS ID #21345659, Celina Fuller Eastland. NTREIS
- $285,0004 bd1 ba1.7k sqft105 Curry Dr, Gatesville, TX 76528ActiveMLS ID #620440, Jana Carpenter, Dixon Realty Team|KW. Central Texas MLS
- $319,9003 bd2 ba1.6k sqft111 Kathy St, Gatesville, TX 76528ActiveMLS ID #621344, Patrick Maxam, Re/Max Better Place. Central Texas MLS
- $269,9003 bd3 ba2.1k sqft309 N 10th St, Gatesville, TX 76528For SaleMLS ID #11777762, Shelly Salas, Your Home SOLD Guaranteed Realty Shelly Salas. My State MLS
- $250,0003 bd2 ba1.3k sqft2610 Powell Dr, Gatesville, TX 76528For SaleMLS ID #21051473, Calvin Burks. NTREIS
- $255,0004 bd3 ba1.6k sqft111 Cottonwood Dr, Gatesville, TX 76528ActiveMLS ID #619148, Amber Carothers, Front Porch Realty. Central Texas MLS
- $525,0003 bd2 ba2k sqft190 Cedar Bluff Loop, Gatesville, TX 76528ActiveMLS ID #593347, Kandi Luensmann, Front Porch Realty. Central Texas MLS
- $244,5002 bd2 ba1.3k sqft301 Liberty St, Gatesville, TX 76528ActiveMLS ID #603876, Chance Taylor, Dixon Realty Team|KW. Central Texas MLS
