Nestled on 9 scenic acres, this beautiful property offers the perfect blend of comfort, space, and country living. The land is fenced and cross-fenced, making it ideal for livestock or recreational use, and includes a 40x30 carport and a 20x20 barn. Inside, stained concrete floors flow throughout the open-concept home featuring a spacious living room with a raised wood ceiling, fireplace, and an island kitchen with granite countertops and a mosaic tile backsplash. The private owner's suite offers a tray ceiling, soaking tub, separate shower, and double granite vanity. A large second living area provides extra space for entertaining or relaxing. Enjoy peaceful country views from the covered back patio with a wood ceiling and ceiling fan. This property offers the perfect opportunity to enjoy quiet country living with room to grow.
Active under contract
$579,000
123 Hard Bargain Dr, Gatesville, TX 76528
3beds
2,585sqft
Single Family Residence
Built in 2019
9.04 Acres Lot
$576,400 Zestimate®
$224/sqft
$-- HOA
What's special
Peaceful country viewsGranite countertopsDouble granite vanityCovered back patioTray ceilingSoaking tubMosaic tile backsplash
- 25 days
- 196
- 15
Likely to sell faster than
Zillow last checked:
Listing updated:
Listed by:
Carina Eufracio 254-421-2127,
Always Here Properties, Llc
Source: Central Texas MLS,MLS#: 621593 Originating MLS: Fort Hood Area Association of REALTORS
Originating MLS: Fort Hood Area Association of REALTORSFacts & features
Interior
Bedrooms & bathrooms
- Bedrooms: 3
- Bathrooms: 3
- Full bathrooms: 2
- 1/2 bathrooms: 1
Heating
- Central, Electric
Cooling
- Central Air, Electric, 1 Unit
Appliances
- Included: Dishwasher, Electric Cooktop, Electric Water Heater, Disposal, Microwave, Oven, Plumbed For Ice Maker, Refrigerator, Water Heater, Some Electric Appliances, Built-In Oven, Cooktop
- Laundry: Washer Hookup, Electric Dryer Hookup, Inside, Laundry in Utility Room, Laundry Room
Features
- Beamed Ceilings, Tray Ceiling(s), Ceiling Fan(s), Carbon Monoxide Detector, Cathedral Ceiling(s), Dining Area, Separate/Formal Dining Room, Double Vanity, Entrance Foyer, Game Room, Garden Tub/Roman Tub, High Ceilings, Multiple Living Areas, Open Floorplan, Recessed Lighting, Split Bedrooms, Separate Shower, Tub Shower, Walk-In Closet(s), Wired for Sound, Window Treatments
- Flooring: Concrete, Painted/Stained
- Windows: Double Pane Windows, Window Treatments
- Attic: Access Only
- Has fireplace: Yes
- Fireplace features: Living Room, Wood Burning
Interior area
- Total interior livable area: 2,585 sqft
Video & virtual tour
Property
Parking
- Total spaces: 2
- Parking features: Carport, Detached Carport, Oversized, RV Access/Parking
- Carport spaces: 2
Features
- Levels: One
- Stories: 1
- Patio & porch: Covered, Patio, Porch
- Exterior features: Covered Patio, Fire Pit, Porch
- Pool features: None
- Fencing: Ranch Fence
- Has view: Yes
- View description: None
- Body of water: None
Lot
- Size: 9.04 Acres
Details
- Parcel number: 115088
Construction
Type & style
- Home type: SingleFamily
- Architectural style: Traditional
- Property subtype: Single Family Residence
Materials
- Brick, Masonry
- Foundation: Slab
- Roof: Composition,Shingle
Condition
- Resale
- Year built: 2019
Utilities & green energy
- Sewer: Septic Tank
- Water: Community/Coop
- Utilities for property: Trash Collection Public
Community & HOA
Community
- Features: None
- Security: Security System Owned, Smoke Detector(s)
- Subdivision: Hines Ranches
HOA
- Has HOA: No
Location
- Region: Gatesville
Financial & listing details
- Price per square foot: $224/sqft
- Tax assessed value: $413,050
- Date on market: 8/4/2026
- Cumulative days on market: 415 days
- Listing agreement: Exclusive Right To Sell
- Listing terms: Cash,Conventional,FHA,VA Loan
- Road surface type: Asphalt, Paved
Estimated market value
$576,400
$548,000 - $605,000
$2,635/mo
Price history
| Date | Event | Price |
|---|---|---|
| 8/13/2026 | Contingent | $579,000$224/sqft |
Source:  Central Texas MLS #621593 Report a problem Central Texas MLS #621593 Report a problem | ||
| 8/4/2026 | Listed for sale | $579,000$224/sqft |
Source: Central Texas MLS #621593 Report a problem | ||
| 8/3/2026 | Listing removed | $579,000$224/sqft |
Source: Central Texas MLS #619050 Report a problem | ||
| 7/16/2026 | Listed for sale | $579,000$224/sqft |
Source: Central Texas MLS #619050 Report a problem | ||
| 7/8/2026 | Listing removed | $579,000$224/sqft |
Source: Central Texas MLS #585209 Report a problem | ||
| 5/21/2026 | Price change | $579,000-2.7%$224/sqft |
Source: Central Texas MLS #585209 Report a problem | ||
| 5/15/2026 | Listed for sale | $595,000$230/sqft |
Source: Central Texas MLS #585209 Report a problem | ||
| 5/10/2026 | Contingent | $595,000$230/sqft |
Source: Central Texas MLS #585209 Report a problem | ||
| 4/28/2026 | Price change | $595,000-0.8%$230/sqft |
Source: Central Texas MLS #585209 Report a problem | ||
| 4/6/2026 | Price change | $600,000-0.8%$232/sqft |
Source: Central Texas MLS #585209 Report a problem | ||
| 2/5/2026 | Price change | $605,000-0.8%$234/sqft |
Source: Central Texas MLS #585209 Report a problem | ||
| 10/24/2025 | Price change | $610,000-0.8%$236/sqft |
Source: Central Texas MLS #585209 Report a problem | ||
| 8/28/2025 | Price change | $615,000-1.6%$238/sqft |
Source: Central Texas MLS #585209 Report a problem | ||
| 7/2/2025 | Listed for sale | $625,000$242/sqft |
Source: Central Texas MLS #585209 Report a problem | ||
| 6/16/2019 | Sold | -- |
Source: Agent Provided Report a problem | ||
Public tax history
| Year | Property taxes | Tax assessment |
|---|---|---|
| 2025 | -- | $413,050 +5.2% |
| 2024 | -- | $392,810 +7.4% |
| 2023 | -- | $365,806 +10% |
| 2022 | -- | $332,551 +10.8% |
| 2021 | -- | $300,010 +12% |
| 2020 | $237 -6.7% | $267,930 +1651.2% |
| 2019 | $254 -4.1% | $15,300 |
| 2018 | $265 0% | $15,300 |
| 2017 | $265 +3% | $15,300 |
| 2016 | $257 -9.6% | $15,300 -11.5% |
| 2015 | $285 | $17,280 |
| 2014 | $285 | $17,280 |
Find assessor info on the county website
Monthly payment
Est. payment
Payment breakdown
Explore the cost of this home by adjusting the details. Changes won't be saved.Climate risks
Neighborhood: 76528
Nearby schools
Schools provided by the listing agent
- District: Gatesville ISD
Source: Central Texas MLS. This data may not be complete. We recommend contacting the local school district to confirm school assignments for this home.

Similar homes
- $594,5003 bd2 ba1.9k sqft700 Fm 1783, Gatesville, TX 76528Active
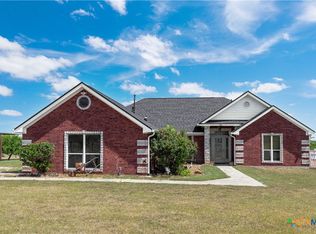
 MLS ID #619256, Sara Brown, Dixon Realty Team|KW. Central Texas MLS
 - $589,0003 bd3 ba3.2k sqft2115 S High Cir #84, Gatesville, TX 76528Active
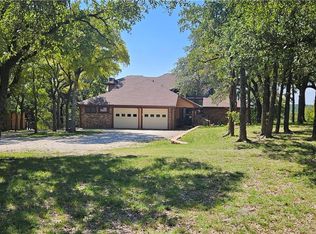 MLS ID #593510, Wilma Wall, Front Porch Realty. Central Texas MLS
 - $680,0003 bd3 ba2.9k sqft119 Cedar Ln, Gatesville, TX 76528For Sale
 MLS ID #21370019, Floyd Stokes. NTREIS
 - $675,0003 bd2 ba1.5k sqft115 Spotted Fawn Dr, Gatesville, TX 76528Active
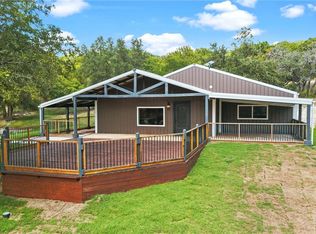 MLS ID #558237, Vanessa Thomas, All City Real Estate. Central Texas MLS
 - $505,0003 bd2 ba2k sqft190 Cedar Bluff Loop, Gatesville, TX 76528ActiveMLS ID #593347, Kandi Luensmann, Front Porch Realty. Central Texas MLS
- $425,0004 bd2 ba1.7k sqft116 Leisure Acres Rd, Gatesville, TX 76528ActiveMLS ID #614553, Jana Carpenter, Dixon Realty Team|KW. Central Texas MLS
- $725,0004 bd3 ba2.4k sqft2919 County Road 176, Gatesville, TX 76528ActiveMLS ID #611901, Jana Carpenter, Dixon Realty Team|KW. Central Texas MLS
- $599,9004 bd3 ba2.6k sqft2662 Snow Rd, Kempner, TX 76539ActiveMLS ID #620242, Catherine Herrera, JC Realty Group, LLC. Central Texas MLS
- $525,0004 bd3 ba2.5k sqft2897 Grimes Crossing Rd, Copperas Cove, TX 76522ActiveMLS ID #620400, Michelle L. Mohr, JBGoodwin REALTORS WC. Central Texas MLS
- $550,0003 bd3 ba2k sqft10072 N State Highway 36, Jonesboro, TX 76538ActiveMLS ID #621207, Teresa Johnson, Front Porch Realty. Central Texas MLS
- $450,0004 bd2 ba1.8k sqft211 County Road 128, Gatesville, TX 76528ActiveMLS ID #618720, Tracy Brown, Dixon Realty Team|KW. Central Texas MLS
- $515,0004 bd3 ba2.5k sqft2807 Grimes Crossing Rd, Copperas Cove, TX 76522ActiveMLS ID #605661, Lior Harbi, Realty Texas LLC. Central Texas MLS
- $488,9004 bd2 ba2.5k sqft100 Sunny Ln, Gatesville, TX 76528ActiveMLS ID #590861, Jana Carpenter, Dixon Realty Team|KW. Central Texas MLS
- $524,9003 bd3 ba2.9k sqft710 Northern Hills Rd, Copperas Cove, TX 76522ActiveMLS ID #614253, Ryan Modder, LPT REALTY LLC. Central Texas MLS
- $539,9994 bd3 ba2.2k sqft1142 Lutheran Church Rd, Copperas Cove, TX 76522ActiveMLS ID #565142, Jack Smith, Donlie McMullin Realty. Central Texas MLS
- $435,0003 bd2 ba2.5k sqft106 Sunny Ln, Gatesville, TX 76528ActiveMLS ID #604905, Kandi Luensmann, Front Porch Realty. Central Texas MLS
- $569,9004 bd3 ba2.3k sqft1226 Hadley Ln, Copperas Cove, TX 76522ActiveMLS ID #599342, Jack Smith, Donlie McMullin Realty. Central Texas MLS
- $697,5004 bd3 ba3.2k sqft522 County Road 3371, Kempner, TX 76539ActiveMLS ID #618208, Aaron Tucker, CENTURY 21 Judge Fite. Central Texas MLS
