Beautiful COMPLETE new construction home situated on 5 acres in Gatesville ISD, complete with a scenic seasonal creek and peaceful country setting. This 4 bedroom, 3 bath home features an beautifully designed board and batten & stone exterior, and offers an inviting open-concept floorplan featuring a spacious living area with vaulted ceilings and a wood-burning fireplace. The kitchen is designed for both function and style with white cabinetry, marble countertops, a large alderwood island, a generous walk-in pantry, and convenient mudroom space. The isolated primary suite features vaulted ceilings and a spa-like en suite bath with a freestanding tub, separate shower, and dual vanities. Three spacious guest bedrooms each offer walk-in closets, providing ample storage and flexibility. Upstairs, a versatile game room serves as an ideal second living or entertainment area. Energy-efficient foam insulation enhances comfort and efficiency throughout the home. Additional features include a 2-car garage and a back patio perfect for enjoying the surrounding acreage and natural views. Builder will provide New Home Warranty with sale! This property offers the ideal combination of modern finishes, thoughtful design, and room to enjoy peaceful country living.
New construction
Price cut: $5K (8/3)
$745,000
265 Private Road 305, Gatesville, TX 76528
4beds
2,822sqft
Single Family Residence
Built in 2026
5 Acres Lot
$738,500 Zestimate®
$264/sqft
$21/mo HOA
What's special
Wood-burning fireplaceInviting open-concept floorplanScenic seasonal creekMarble countertopsPeaceful country settingConvenient mudroom spaceLarge alderwood island
- 193 days |
- 362 |
- 23 |
Zillow last checked:
Listing updated:
Listed by:
Valerie Warschak 567821,
The Agency Waco 254-300-4034
Source: NTREIS,MLS#: 21176243
Facts & features
Interior
Bedrooms & bathrooms
- Bedrooms: 4
- Bathrooms: 3
- Full bathrooms: 3
Primary bedroom
- Level: First
- Dimensions: 14 x 15
Game room
- Level: Second
- Dimensions: 18 x 22
Living room
- Level: First
- Dimensions: 18 x 20
Heating
- Central, Electric
Cooling
- Central Air, Ceiling Fan(s), Electric
Appliances
- Included: Convection Oven, Dishwasher, Electric Cooktop, Electric Oven, Electric Water Heater
Features
- Granite Counters, Kitchen Island, Open Floorplan, Pantry, Vaulted Ceiling(s), Walk-In Closet(s)
- Has basement: No
- Number of fireplaces: 1
- Fireplace features: Living Room
Interior area
- Total interior livable area: 2,822 sqft
Video & virtual tour
Property
Parking
- Total spaces: 2
- Parking features: Asphalt, Concrete, Garage, Garage Door Opener, Garage Faces Side
- Attached garage spaces: 2
Features
- Levels: Two
- Stories: 2
- Pool features: None
Lot
- Size: 5 Acres
Details
- Parcel number: 150268
Construction
Type & style
- Home type: SingleFamily
- Architectural style: Detached
- Property subtype: Single Family Residence
- Attached to another structure: Yes
Materials
- Board & Batten Siding, Rock, Stone
Condition
- New construction: Yes
- Year built: 2026
Utilities & green energy
- Sewer: Septic Tank
- Utilities for property: Septic Available
Community & HOA
Community
- Subdivision: Greenbriar Ranch Estates Repla
HOA
- Has HOA: Yes
- Services included: Association Management
- HOA fee: $250 annually
- HOA name: Greenbriar Estates
- HOA phone: 830-385-2541
Location
- Region: Gatesville
Financial & listing details
- Price per square foot: $264/sqft
- Tax assessed value: $90,000
- Annual tax amount: $1,240
- Date on market: 2/11/2026
- Cumulative days on market: 194 days
- Listing terms: Cash,Conventional,FHA,USDA Loan,VA Loan
- Road surface type: Asphalt
Estimated market value
$738,500
$702,000 - $775,000
$3,227/mo
Price history
| Date | Event | Price |
|---|---|---|
| 8/3/2026 | Price change | $745,000-0.7%$264/sqft |
Source: NTREIS #21176243 Report a problem | ||
| 5/18/2026 | Price change | $750,000-3.2%$266/sqft |
Source: NTREIS #21176243 Report a problem | ||
| 3/30/2026 | Price change | $775,000-3.1%$275/sqft |
Source: NTREIS #21176243 Report a problem | ||
| 2/10/2026 | Listed for sale | $799,900$283/sqft |
Source:  Central Texas MLS #604232 Report a problem Central Texas MLS #604232 Report a problem | ||
Public tax history
| Year | Property taxes | Tax assessment |
|---|---|---|
| 2025 | -- | $90,000 +12.9% |
| 2024 | $1,077 | $79,700 |
| 2023 | -- | $79,700 +6.3% |
| 2022 | $1,096 +40.7% | $75,000 +50% |
| 2021 | $779 -8.6% | $50,000 |
| 2020 | $852 +105.2% | $50,000 +100% |
| 2019 | $415 | $25,000 |
| 2018 | -- | $25,000 |
Find assessor info on the county website
Monthly payment
Est. payment
Payment breakdown
Explore the cost of this home by adjusting the details. Changes won't be saved.Climate risks
Neighborhood: 76528
Nearby schools
GreatSchools rating
- 4/10Gatesville Intermediate SchoolGrades: 4-6Distance: 5.9 mi
- 6/10Gatesville Junior High SchoolGrades: 7-8Distance: 6 mi
- 6/10Gatesville High SchoolGrades: 9-12Distance: 6 mi
Schools provided by the listing agent
- Elementary: Gatesville
- Middle: Gatesville
- High: Gatesville
- District: Gatesville ISD
Source: NTREIS. This data may not be complete. We recommend contacting the local school district to confirm school assignments for this home.
- $530,600-- bd2 ba2.5k sqft173 Private Road 305 Ln, Gatesville, TX 76528Off Market
- $88,760-- bd-- ba-- sqft315 Private Road 305, Gatesville, TX 76528Off Market
- $482,7004 bd3 ba2.4k sqft173 Private Road 305, gatesville, TX 76528Off Market

- $366,200-- bd2 ba2.1k sqft1600 Private Road 9310, Gatesville, TX 76528Off Market
- $458,0003 bd3 ba2.6k sqft406 Cedar Ln, Gatesville, TX 76528Off Market
- $--5.08 acres369 Private Road 305 Ln, Gatesville, TX 76528Sold
- $355,600-- bd2 ba1.6k sqft400 Cedar Ln, Gatesville, TX 76528Off Market
- $813,9006 bd3 ba3k sqft376 Private Road 305, Gatesville, TX 76528Off Market
A local agent can set up tours, give advice and negotiate with sellers.
A local lender can help you make sure your offer is ready when you are.
Similar homes
- $999,0004 bd5 ba3.8k sqft474 Private Road 305, Gatesville, TX 76528For Sale
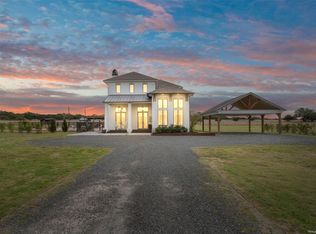 MLS ID #21236316, Loni Jones. NTREIS
 - $725,0004 bd3 ba2.4k sqft2919 County Road 176, Gatesville, TX 76528Active
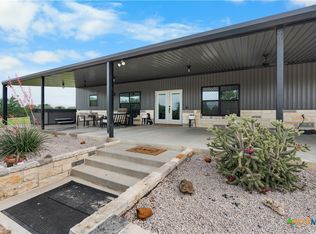
 MLS ID #611901, Jana Carpenter, Dixon Realty Team|KW. Central Texas MLS
 - $589,0003 bd3 ba3.2k sqft2115 S High Cir #84, Gatesville, TX 76528Active
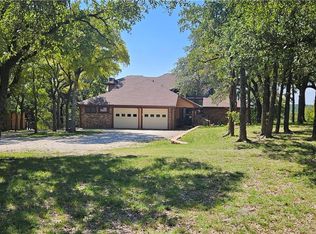 MLS ID #593510, Wilma Wall, Front Porch Realty. Central Texas MLS
 - $735,0003 bd4 ba3.2k sqft735 Winding Trl, Crawford, TX 76638For Sale
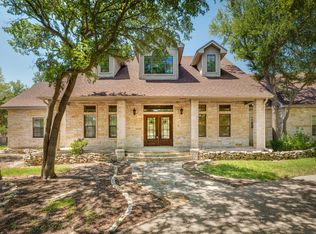 MLS ID #21349493, Kyla Dieterich. NTREIS
 - $649,9004 bd2 ba3.1k sqft209 Comanche Dr, Gatesville, TX 76528ActiveMLS ID #599957, Chance Taylor, Dixon Realty Team|KW. Central Texas MLS
- $488,9004 bd2 ba2.5k sqft100 Sunny Ln, Gatesville, TX 76528ActiveMLS ID #590861, Jana Carpenter, Dixon Realty Team|KW. Central Texas MLS
- $725,0004 bd3 ba2.5k sqft803 Willow Moon Ranch Rd, Crawford, TX 76638For SaleMLS ID #21350951, Lance Donaldson. NTREIS
- $799,9004 bd4 ba2.9k sqft2765 Pleasant Run Rd, Mc Gregor, TX 76657For SaleMLS ID #21339963, Kristin Clements. NTREIS
- $694,9004 bd4 ba2.6k sqft173 Willow Branch Rd, McGregor, TX 76657New ConstructionMLS ID #21247384, Kristi Baker. NTREIS
- $720,0004 bd4 ba3.2k sqft175 Winding Trl, Crawford, TX 76638For SaleMLS ID #21275481, Valerie Warschak. NTREIS
- $760,0004 bd3 ba2.7k sqft16101 Dove Rd, Moody, TX 76557For SaleMLS ID #21109943, Lisa Story. NTREIS
- $650,0005 bd3 ba2.8k sqft612 Sienna Bend Trl, Mc Gregor, TX 76657For SaleMLS ID #21365275, Amanda Cunningham. NTREIS
- $594,5003 bd2 ba1.9k sqft700 Fm 1783, Gatesville, TX 76528ActiveMLS ID #619256, Sara Brown, Dixon Realty Team|KW. Central Texas MLS
- $455,0003 bd2 ba2k sqft585 Fm 2412, Gatesville, TX 76528ActiveMLS ID #611167, Sara Brown, Dixon Realty Team|KW. Central Texas MLS
- $425,0004 bd2 ba1.7k sqft116 Leisure Acres Rd, Gatesville, TX 76528ActiveMLS ID #614553, Jana Carpenter, Dixon Realty Team|KW. Central Texas MLS
- $505,0003 bd2 ba2k sqft190 Cedar Bluff Loop, Gatesville, TX 76528ActiveMLS ID #593347, Kandi Luensmann, Front Porch Realty. Central Texas MLS
- $879,9004 bd4 ba3k sqft628 Wildflower Dr, Mc Gregor, TX 76657For SaleMLS ID #21188370, Kevin Collins. NTREIS
- $634,9994 bd3 ba2.4k sqft1840 Val Verde Rd, McGregor, TX 76657For SaleMLS ID #21221930, Ashlee Villagrana. NTREIS
- $450,0004 bd2 ba1.8k sqft211 County Road 128, Gatesville, TX 76528ActiveMLS ID #618720, Tracy Brown, Dixon Realty Team|KW. Central Texas MLS
- $442,5003 bd2 ba2.2k sqft105 Lms Ln, Gatesville, TX 76528ActiveMLS ID #620383, Kandi Luensmann, Front Porch Realty. Central Texas MLS
