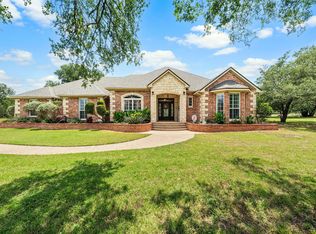
Welcome to country living at its finest! Nestled on 12.89 fully fenced acres within McGregor city limits but zoned to highly sought-after Crawford ISD, this exceptional ranch-style property offers the perfect blend of privacy, space, and peace. From the moment you arrive, you'll be captivated by the sprawling front porch that stretches the length of the home—an ideal spot for morning coffee, sunset views, and star-filled Texas nights. Step inside to a welcoming entry that opens to an impressive living space featuring raised ceilings, a stunning floor-to-ceiling stone fireplace, and an inviting open-concept design. Designed for both everyday living and entertaining, the kitchen boasts granite countertops, quality appliances, double ovens, a dishwasher, microwave, oversized island, walk-in pantry, and a charming breakfast area overlooking the property. A formal dining room provides additional space for hosting family gatherings and holiday celebrations. The thoughtful floor plan includes four spacious bedrooms and three-and-a-half bathrooms, highlighted by two primary suites—perfect for multi-generational living, accommodating guests, or providing a private retreat for college-aged family members. Additional features include a generous mudroom, an oversized walk-in laundry room, and a side-entry two-car garage.
Outside, the possibilities are endless. The acreage is fully fenced and cross-fenced, offering flexibility for livestock, horses, or recreational use. A large workshop provides ample space for hobbies, equipment, or storage. Surrounded by wide-open spaces and mature Texas skies, this property offers a rare opportunity to enjoy peaceful country living. If you've been dreaming of room to roam, breathtaking sunsets, and a place to truly call home, this Crawford ISD property has it all.
For sale
Price cut: $24.9K (9/3)
$775,000
2765 Pleasant Run Rd, Mc Gregor, TX 76657
4beds
2,909sqft
Single Family Residence
Built in 2004
12.89 Acres Lot
$746,800 Zestimate®
$266/sqft
$-- HOA
What's special
- 60 days
- 833
- 54
Likely to sell faster than
Zillow last checked:
Listing updated:
Listed by:
Kristin Clements 611844,
Camille Johnson 254-405-6162
Source: NTREIS,MLS#: 21339963
Facts & features
Interior
Bedrooms & bathrooms
- Bedrooms: 4
- Bathrooms: 4
- Full bathrooms: 3
- 1/2 bathrooms: 1
Primary bedroom
- Level: First
- Dimensions: 16 x 15
Dining room
- Level: First
- Dimensions: 13 x 12
Living room
- Features: Ceiling Fan(s), Fireplace
- Level: First
- Dimensions: 25 x 26
Appliances
- Included: Double Oven, Dishwasher, Microwave
Features
- Built-in Features, Granite Counters, In-Law Floorplan, Kitchen Island, Multiple Master Suites, Open Floorplan, Pantry, Walk-In Closet(s)
- Has basement: No
- Number of fireplaces: 1
- Fireplace features: Living Room, Stone, Wood Burning
Interior area
- Total interior livable area: 2,909 sqft
Video & virtual tour
Property
Parking
- Total spaces: 2
- Parking features: Additional Parking, Door-Single, Driveway, Garage, Inside Entrance, Kitchen Level, Garage Faces Side
- Attached garage spaces: 2
Features
- Levels: One
- Stories: 1
- Pool features: None
Lot
- Size: 12.89 Acres
Details
- Parcel number: 220914000003070
Construction
Type & style
- Home type: SingleFamily
- Architectural style: Detached
- Property subtype: Single Family Residence
Condition
- Year built: 2004
Utilities & green energy
- Sewer: Aerobic Septic
- Utilities for property: Cable Available, Electricity Available, Electricity Connected, Septic Available
Community & HOA
Community
- Subdivision: Wallace B C
HOA
- Has HOA: No
Location
- Region: Mc Gregor
Financial & listing details
- Price per square foot: $266/sqft
- Tax assessed value: $887,170
- Annual tax amount: $9,044
- Date on market: 7/24/2026
- Cumulative days on market: 61 days
Estimated market value
$746,800
$709,000 - $784,000
$3,715/mo
Price history
| Date | Event | Price |
|---|---|---|
| 9/3/2026 | Price change | $775,000-3.1%$266/sqft |
Source: NTREIS #21339963 Report a problem | ||
| 7/24/2026 | Listed for sale | $799,900$275/sqft |
Source: NTREIS #21339963 Report a problem | ||
Public tax history
| Year | Property taxes | Tax assessment |
|---|---|---|
| 2025 | $6,994 -0.5% | $718,291 +7.8% |
| 2024 | $7,028 +8.2% | $666,481 +7% |
| 2023 | $6,497 -3.8% | $622,791 +11.4% |
| 2022 | $6,756 +5.2% | $558,972 +15.3% |
| 2021 | $6,424 | $484,933 +8.5% |
| 2020 | -- | $446,927 +14.2% |
| 2019 | $5,124 | $391,420 +25.4% |
| 2018 | $5,124 -33.6% | $312,060 -23.8% |
| 2017 | $7,721 +30.5% | $409,340 +8.4% |
| 2016 | $5,918 | $377,710 +22.9% |
| 2015 | $5,918 | $307,230 |
Find assessor info on the county website
Monthly payment
Est. payment
Payment breakdown
Explore the cost of this home by adjusting the details. Changes won't be saved.Climate risks
Neighborhood: 76657
Nearby schools
Schools provided by the listing agent
- Elementary: Crawford
- Middle: Crawford
- High: Crawford
- District: Crawford ISD
Source: NTREIS. This data may not be complete. We recommend contacting the local school district to confirm school assignments for this home.
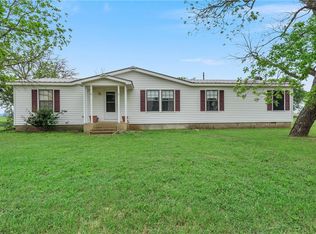
Similar homes
- $829,0004 bd4 ba3.9k sqft146 Shady Trl, Mc Gregor, TX 76657For Sale
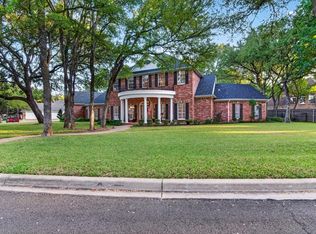 MLS ID #21388541, Sue Milam Reed. NTREIS
 - $624,9994 bd3 ba2.4k sqft1840 Val Verde Rd, McGregor, TX 76657For Sale
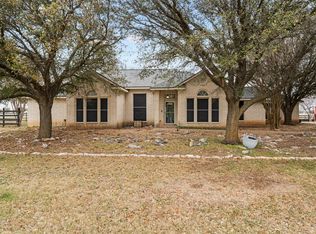 MLS ID #21221930, Ashlee Villagrana. NTREIS
 - $735,0003 bd4 ba3.2k sqft735 Winding Trl, Crawford, TX 76638For Sale
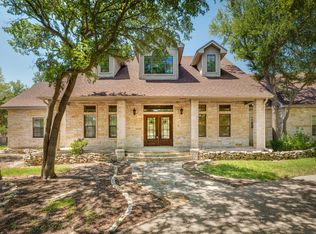 MLS ID #21349493, Kyla Dieterich. NTREIS
 - $715,0004 bd4 ba3.2k sqft175 Winding Trl, Crawford, TX 76638For Sale
 MLS ID #21275481, Valerie Warschak. NTREIS
