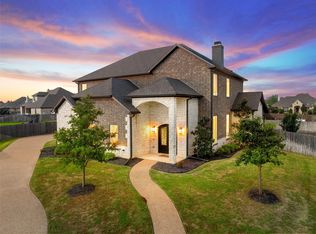
Beautifully situated on a full acre in sought-after Hidden Valley, 1021 Cascade offers generous living spaces, a fantastic floor plan and an exceptional backyard designed for entertaining. The two-story home features a spacious family room with soaring ceilings and a gas fireplace, formal dining room, private office and an isolated primary suite on the main level. Upstairs you'll find three additional bedrooms and a versatile loft, providing plenty of space for family or guests.
Step outside to a true backyard retreat featuring a pool with shallow wading area, hot tub, outdoor kitchen, and an expansive lawn with room to play and entertain. Recent improvements include HVAC systems replaced in 2021 and 2022, water heaters replaced in 2024 and 2026, a new pool heater and pool pump, Tesla charger and whole-home surge protection.
With its one-acre setting, desirable Hidden Valley location, Midway ISD schools and impressive indoor-outdoor living, this is a wonderful opportunity to make one of the area's most established neighborhoods home.
For sale
$849,000
1021 Cascade Trl, Mc Gregor, TX 76657
4beds
3,560sqft
Single Family Residence
Built in 2006
1 Acres Lot
$812,500 Zestimate®
$238/sqft
$-- HOA
What's special
Gas fireplaceVersatile loftHot tubOutdoor kitchenFantastic floor planTrue backyard retreatFormal dining room
- 7 days
- 720
- 53
Likely to sell faster than
Zillow last checked:
Listing updated:
Listed by:
Adrianna Walker 672523,
Camille Johnson 254-405-6162
Source: NTREIS,MLS#: 21406059
Facts & features
Interior
Bedrooms & bathrooms
- Bedrooms: 4
- Bathrooms: 5
- Full bathrooms: 3
- 1/2 bathrooms: 2
Primary bedroom
- Level: First
- Dimensions: 0 x 0
Breakfast room nook
- Level: First
- Dimensions: 0 x 0
Dining room
- Level: First
- Dimensions: 0 x 0
Living room
- Level: First
- Dimensions: 0 x 0
Loft
- Level: Second
- Dimensions: 0 x 0
Office
- Level: First
- Dimensions: 0 x 0
Heating
- Central, Electric
Cooling
- Central Air, Electric
Appliances
- Included: Electric Water Heater, Disposal, Ice Maker, Microwave, Vented Exhaust Fan
Features
- Central Vacuum, Cable TV, Vaulted Ceiling(s), Wired for Sound
- Flooring: Concrete, Wood
- Has basement: No
- Number of fireplaces: 1
- Fireplace features: Gas
Interior area
- Total interior livable area: 3,560 sqft
Video & virtual tour
Property
Parking
- Total spaces: 3
- Parking features: Additional Parking, Garage Faces Rear
- Garage spaces: 3
Features
- Levels: Two
- Stories: 2
- Patio & porch: Covered
- Exterior features: Built-in Barbecue, Barbecue, Garden
- Pool features: In Ground, Other, Pool
- Fencing: Full,Wood
Lot
- Size: 1 Acres
Details
- Parcel number: 326039
Construction
Type & style
- Home type: SingleFamily
- Architectural style: Detached
- Property subtype: Single Family Residence
Materials
- Rock, Stone, Stone Veneer
- Foundation: Slab
- Roof: Composition
Condition
- Year built: 2006
Utilities & green energy
- Sewer: Public Sewer
- Utilities for property: Sewer Available, Cable Available
Community & HOA
Community
- Subdivision: Hidden Valley
HOA
- Has HOA: No
Location
- Region: Mc Gregor
Financial & listing details
- Price per square foot: $238/sqft
- Tax assessed value: $880,070
- Annual tax amount: $15,084
- Date on market: 10/7/2026
- Listing terms: Cash,Conventional,VA Loan
Estimated market value
$812,500
$772,000 - $853,000
$5,763/mo
Price history
| Date | Event | Price |
|---|---|---|
| 10/7/2026 | Listed for sale | $849,000+63.3%$238/sqft |
Source: NTREIS #21406059 Report a problem | ||
| 12/1/2017 | Listing removed | $519,900$146/sqft |
Source: Camille Johnson, REALTORS #171870 Report a problem | ||
| 10/30/2017 | Pending sale | $519,900$146/sqft |
Source: Camille Johnson, REALTORS #171870 Report a problem | ||
| 10/13/2017 | Price change | $519,900-1.8%$146/sqft |
Source: Camille Johnson, REALTORS #171870 Report a problem | ||
| 9/18/2017 | Listed for sale | $529,500+15.1%$149/sqft |
Source: Camille Johnson, REALTORS #171870 Report a problem | ||
| 8/1/2014 | Sold | -- |
Source: Agent Provided Report a problem | ||
| 1/12/2012 | Listing removed | $460,000$129/sqft |
Source: Coldwell Banker Jim Stewart, Realtors #130420 Report a problem | ||
| 12/17/2011 | Listed for sale | $460,000$129/sqft |
Source: Coldwell Banker Jim Stewart, Realtors #130420 Report a problem | ||
| 10/1/2011 | Listing removed | $460,000$129/sqft |
Source: Coldwell Banker Jim Stewart, Realtors #130420 Report a problem | ||
| 4/5/2011 | Listed for sale | $460,000-2.1%$129/sqft |
Source: Coldwell Banker Jim Stewart, Realtors #130420 Report a problem | ||
| 10/4/2010 | Listing removed | $470,000$132/sqft |
Source: Coldwell Banker Jim Stewart, Realtors #130420 Report a problem | ||
| 6/23/2009 | Price change | $470,000-3.1%$132/sqft |
Source: Coldwell Banker Jim Stewart, Realtors #130420 Report a problem | ||
| 1/28/2009 | Listed for sale | $485,000$136/sqft |
Source: Coldwell Banker** #130420 Report a problem | ||
Public tax history
| Year | Property taxes | Tax assessment |
|---|---|---|
| 2025 | $15,706 +1.4% | $880,070 +2.5% |
| 2024 | $15,483 +10.8% | $858,606 +10% |
| 2023 | $13,968 -5.5% | $780,551 +10% |
| 2022 | $14,777 +1.3% | $709,592 +10% |
| 2021 | $14,589 | $645,084 +10% |
| 2020 | -- | $586,440 +2.2% |
| 2019 | $14,113 | $574,050 +0.4% |
| 2018 | $14,113 +4.6% | $572,000 +2.7% |
| 2017 | $13,492 -0.6% | $556,770 +5.9% |
| 2016 | $13,570 | $525,520 +16.8% |
| 2015 | $13,570 | $450,000 -16.1% |
| 2014 | $13,570 | $536,470 -10.3% |
| 2012 | -- | $598,284 +30.6% |
| 2011 | -- | $458,000 |
| 2010 | -- | $458,000 +4.8% |
| 2009 | -- | $436,987 |
| 2008 | -- | $436,987 +2.3% |
| 2007 | -- | $426,995 +235.1% |
| 2006 | -- | $127,434 +170.6% |
| 2005 | -- | $47,092 |
Find assessor info on the county website
Monthly payment
Est. payment
Payment breakdown
Explore the cost of this home by adjusting the details. Changes won't be saved.Climate risks
Neighborhood: 76657
Nearby schools
Schools provided by the listing agent
- Elementary: South Bosque
- Middle: River Valley
- High: Midway
- District: Midway ISD
Source: NTREIS. This data may not be complete. We recommend contacting the local school district to confirm school assignments for this home.
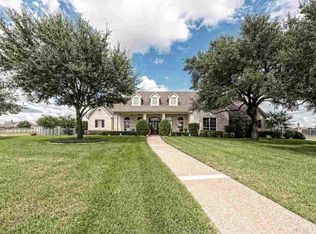
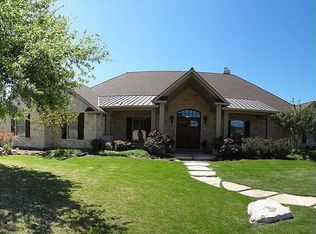
Similar homes
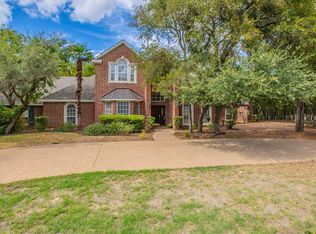
- $924,9004 bd4 ba3.5k sqft1051 Hidden Valley Ct, Mc Gregor, TX 76657For Sale
 MLS ID #21401992, Paula Guthrie. NTREIS
 - $829,0004 bd3 ba3.4k sqft325 Elm Grove Cir, Mc Gregor, TX 76657For Sale
 MLS ID #21383419, Cade Brooks. NTREIS
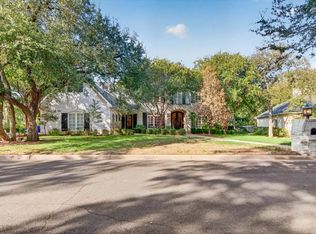
 - $988,0004 bd4 ba4.4k sqft141 Shady Trl, Mc Gregor, TX 76657For Sale
 MLS ID #21382540, Sue Milam Reed. NTREIS
 - $695,0004 bd4 ba3.3k sqft518 Stone Canyon Dr, Mc Gregor, TX 76657For Sale
 MLS ID #21242653, Natalie Johnson. NTREIS
