Welcome to 141 Shady Trail, a stunning residence nestled in the desirable Stone Creek Ranch Addition. This thoughtfully designed home offers 4 bedrooms, 3.5 bathrooms, and an abundance of flexible living spaces - perfect for both relaxed living and entertaining. Upon entry, you are greeted by a grand foyer flanked by a formal dining room and formal living area, setting the tone for timeless elegance. The heart of this home is the expansive great room, anchored by a beautiful fireplace and built-in cabinetry that add both warmth and style. The open-concept kitchen is a dream for any chef, featuring a gas cooktop, breakfast bar, and an impressive walk-in pantry - all overlooking the living space for seamless interaction. The first-floor primary suite is a true retreat, generously sized and offering peaceful tree canopy views of the backyard. The spa-like en-suite bathroom boasts dual vanities, a deep soaking tub, and a walk-in shower. Thoughtful design shines with the primary closet's direct access to the laundry room, making every-day routines a breeze. The laundry area itself is well-equipped with ample storage, a sink, and even a second dishwasher for added convenience. Upstairs, you will find a spacious game room with multiple flexible-use options, three additional bedrooms, and a dedicated study. With two staircases providing easy access to the second floor, the layout supports both functionality and privacy. Outdoor living is just as impressive with a screened-in porch, patio with a cozy fire pit, multi-level deck, and a tranquil lower yard that offers direct access to Harris Creek - a rare and peaceful natural feature that sets this property apart. Additional features include a 3 car garage and plenty of storage throughout, including a huge walk-in attic - making expansion easy. Don’t miss your chance to own this exceptional property in one of McGregor’s premier neighborhoods in Midway ISD. Schedule your private showing at 141 Shady Trail today!
Sold
Price Unknown
141 Shady Trl, Mc Gregor, TX 76657
4beds
4,441sqft
Single Family Residence
Built in 2005
1.21 Acres Lot
$1,000,300 Zestimate®
$--/sqft
$5,480 Estimated rent
Home value
$1,000,300
$930,000 - $1.08M
$5,480/mo
Zestimate® history
Owner options
List your home for rent
$5,480/mo
Rent Zestimate®
Find your next renter with Zillow Rental Manager. Plus, with online applications, you can quickly screen prospective tenants – for free.
$5,480/mo
Rent Zestimate®
Refinance and save
Refinancing to a lower rate could help reduce your monthly payments and save thousands over the life of the loan.
Explore your selling options
Work with a Zillow partner agent
Leverage their expertise and Zillow's premium Showcase listings to get your home seen by more buyers.
Get startedList with your own agent
Get your home in front of millions of buyers by listing it on Zillow.
Learn how to do itSell it yourself
Take full control of how buyers see your home on Zillow by listing For Sale by Owner (FSBO).
List your homeWhat's special
Beautiful fireplaceTranquil lower yardGrand foyerFormal dining roomSecond dishwasherDedicated studyExpansive great room
Zillow last checked:
Listing updated:
Listed by:
Amanda Nesbitt 0600205 254-218-5940,
Magnolia Realty 254-218-5940
Bought with:
Amy Webb
Jason Mitchell Real Estate
Source: NTREIS,MLS#: 20903166
Facts & features
Interior
Bedrooms & bathrooms
- Bedrooms: 4
- Bathrooms: 4
- Full bathrooms: 3
- 1/2 bathrooms: 1
Primary bedroom
- Level: First
- Dimensions: 24 x 13
Living room
- Dimensions: 24 x 20
Heating
- Central, Propane
Cooling
- Central Air, Electric
Appliances
- Included: Double Oven, Dishwasher, Electric Water Heater, Gas Cooktop, Disposal, Refrigerator, Wine Cooler
- Laundry: Laundry in Utility Room
Features
- Built-in Features, Chandelier, Central Vacuum, Double Vanity, Granite Counters, High Speed Internet, Multiple Staircases, Pantry, Walk-In Closet(s), Wired for Sound
- Flooring: Tile, Wood
- Windows: Bay Window(s), Shutters, Window Coverings
- Has basement: No
- Number of fireplaces: 1
- Fireplace features: Gas Log, Great Room, Propane
Interior area
- Total interior livable area: 4,441 sqft
Property
Parking
- Total spaces: 3
- Parking features: Additional Parking, Aggregate, Garage, Garage Door Opener, Garage Faces Side
- Attached garage spaces: 3
Features
- Levels: Two
- Stories: 2
- Patio & porch: Deck, Patio, Screened
- Exterior features: Rain Gutters, Fire Pit
- Pool features: None
- Fencing: Wrought Iron
Lot
- Size: 1.21 Acres
- Features: Interior Lot, Many Trees, Sprinkler System
Details
- Parcel number: 360824000001047
- Other equipment: Irrigation Equipment
Construction
Type & style
- Home type: SingleFamily
- Architectural style: Detached
- Property subtype: Single Family Residence
Materials
- Brick
- Foundation: Slab
- Roof: Composition
Condition
- Year built: 2005
Utilities & green energy
- Sewer: Public Sewer
- Water: Public
- Utilities for property: Propane, Sewer Available, Water Available
Community & HOA
Community
- Security: Security System
- Subdivision: Stone Creek Ranch
HOA
- Has HOA: Yes
- HOA name: n/a
Location
- Region: Mc Gregor
Financial & listing details
- Tax assessed value: $806,140
- Annual tax amount: $18,722
- Date on market: 4/15/2025
- Cumulative days on market: 69 days
- Exclusions: 2 corner cabinets, stained glass panel, fireplace screen, AV equipment, subwoofer in game room, and tv and bracket in primary bedroom do not convey.
Price history
| Date | Event | Price |
|---|---|---|
| 8/4/2025 | Sold | -- |
Source: NTREIS #20903166 Report a problem | ||
| 7/15/2025 | Pending sale | $1,049,000$236/sqft |
Source: NTREIS #20903166 Report a problem | ||
| 7/5/2025 | Contingent | $1,049,000$236/sqft |
Source: NTREIS #20903166 Report a problem | ||
| 6/17/2025 | Price change | $1,049,000-4.6%$236/sqft |
Source: NTREIS #20903166 Report a problem | ||
| 6/9/2025 | Listed for sale | $1,100,000$248/sqft |
Source: NTREIS #20903166 Report a problem | ||
| 5/28/2025 | Contingent | $1,100,000$248/sqft |
Source: NTREIS #20903166 Report a problem | ||
| 4/15/2025 | Listed for sale | $1,100,000+90%$248/sqft |
Source: NTREIS #20903166 Report a problem | ||
| 11/16/2014 | Listing removed | $579,000$130/sqft |
Source: Kelly Realtors - TX #154551 Report a problem | ||
| 7/18/2014 | Price change | $579,000-3.3%$130/sqft |
Source: Kelly, Realtors #154551 Report a problem | ||
| 2/28/2014 | Listed for sale | $599,000$135/sqft |
Source: Kelly, Realtors #154551 Report a problem | ||
Public tax history
| Year | Property taxes | Tax assessment |
|---|---|---|
| 2025 | $9,591 +3.3% | $806,140 +0.8% |
| 2024 | $9,288 -17.5% | $799,941 +10% |
| 2023 | $11,252 +3% | $727,219 +10% |
| 2022 | $10,925 -3.7% | $661,108 +10% |
| 2021 | $11,346 | $601,007 +10% |
| 2020 | -- | $546,370 +0.5% |
| 2019 | $10,946 | $543,730 +0.3% |
| 2018 | $10,946 +4.8% | $542,140 +10.8% |
| 2017 | $10,446 -8.1% | $489,150 +2.8% |
| 2016 | $11,369 | $475,820 +6.1% |
| 2015 | $11,369 | $448,580 -1% |
| 2014 | $11,369 | $453,080 +15.9% |
| 2012 | -- | $390,936 -1.3% |
| 2011 | -- | $395,992 -0.9% |
| 2010 | -- | $399,570 +6.9% |
| 2009 | -- | $373,951 |
| 2008 | -- | $373,951 +2.7% |
| 2007 | -- | $364,072 |
| 2006 | -- | $364,072 +288.8% |
| 2005 | -- | $93,643 |
Find assessor info on the county website
Neighborhood: 76657
Nearby homes
- $746,5003 bd3 ba3.5k sqft191 Shady Trl, Mc Gregor, TX 76657Off Market
- $747,5004 bd5 ba4.1k sqft139 Shady Trl, Mc Gregor, TX 76657Off Market
- $1,091,9007 bd9 ba6.9k sqft223 Shady Trl, Mc Gregor, TX 76657Off Market
- $--4 bd4 ba3.9k sqft146 Shady Trl, Mc Gregor, TX 76657Sold
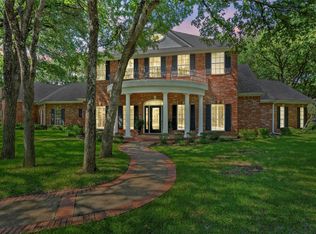
- $143,450-- bd-- ba-- sqftStone Creek Rnch, Mcgregor, TX 76657Off Market
- $564,0004 bd3 ba3.1k sqft123 Shady Trl, Mc Gregor, TX 76657Off Market
- $824,2005 bd4 ba5.4k sqft201 Stone Creek Ranch Rd, Mc Gregor, TX 76657Off Market
- $643,0004 bd3 ba3.4k sqft213 Stone Creek Cir, Mc Gregor, TX 76657Off Market
Nearby schools
GreatSchools rating
- 10/10South Bosque Elementary SchoolGrades: PK-5Distance: 4.3 mi
- 8/10River Valley Middle SchoolGrades: 6-8Distance: 1.9 mi
- 8/10Midway High SchoolGrades: 9-12Distance: 7.2 mi
Schools provided by the listing agent
- Elementary: Southbosqu
- Middle: River Valley
- High: Midway
- District: Midway ISD
Source: NTREIS. This data may not be complete. We recommend contacting the local school district to confirm school assignments for this home.
- Texas
- McLennan County
- Woodway
- 76657
- 141 Shady Trl
Nearby cities
Nearby neighborhoods
Nearby zip codes
Other Woodway Topics
