Nestled in the desirable Stone Creek Ranch addition, this stately residence offers a perfect blend of sophistication and comfort. Featuring 4 bedrooms, 2 full baths and 2 additional half bathrooms, this home is a true embodiment of grandeur and functionality.
As you step inside you'll be greeted by the home's large open living area perfect for entertaining. Bathed in natural light and centered around a lovely fireplace, the room is enhanced with custom details and shares a space with the formal dining room.
The spacious kitchen offers adequate storage and workspace and opens to a separate breakfast room while also offering seating at the island.
Off of the living-room, a thoughtfully positioned downstairs office area or sitting room provides a serene workspace or perfect spot for reading and reflection.
Enjoy time in the private master bedroom well-appointed with his and hers closets and separate vanities as well as a separate tub and shower.
Upstairs you'll discover a versatile craftroom or playroom tailoring to your lifestyle needs.
The exterior of this stately home is surrounded by matured trees offering privacy and a tranquil backdrop for outdoor relaxation. The 3-car garage provides ample space for vehicles and additional storage ensuring convenience. Located in Midway ISD, South Bosque Elementary.
New roof coming July 2025!! Experience this luxurious home filled with architectural integrity and everyday practicality today.
Sold
Price Unknown
146 Shady Trl, Mc Gregor, TX 76657
4beds
3,914sqft
Single Family Residence
Built in 1998
0.51 Acres Lot
$746,800 Zestimate®
$--/sqft
$4,662 Estimated rent
Home value
$746,800
$695,000 - $807,000
$4,662/mo
Zestimate® history
Owner options
List your home for rent
$4,662/mo
Rent Zestimate®
Find your next renter with Zillow Rental Manager. Plus, with online applications, you can quickly screen prospective tenants – for free.
$4,662/mo
Rent Zestimate®
Refinance and save
$100/mo
Est. payment
Refinancing to a lower rate could help reduce your monthly payments and save thousands over the life of the loan.
$100/mo
Est. payment
Explore your selling options
Work with a Zillow partner agent
Leverage their expertise and Zillow's premium Showcase listings to get your home seen by more buyers.
Get startedList with your own agent
Get your home in front of millions of buyers by listing it on Zillow.
Learn how to do itSell it yourself
Take full control of how buyers see your home on Zillow by listing For Sale by Owner (FSBO).
List your homeWhat's special
Lovely fireplaceMatured treesFormal dining roomPrivate master bedroomNatural lightSeparate breakfast roomHis and hers closets
Zillow last checked:
Listing updated:
Listed by:
Whitney Ellis 570444,
Coldwell Banker Apex, REALTORS 254-776-0000
Bought with:
Nick Schwedock II
Bramlett Partners
Source: NTREIS,MLS#: 20947944
Facts & features
Interior
Bedrooms & bathrooms
- Bedrooms: 4
- Bathrooms: 4
- Full bathrooms: 2
- 1/2 bathrooms: 2
Primary bedroom
- Level: First
- Dimensions: 13 x 18
Living room
- Level: First
- Dimensions: 22 x 20
Heating
- Central, Electric
Cooling
- Attic Fan, Central Air, Electric
Appliances
- Included: Electric Water Heater, Disposal, Microwave, Vented Exhaust Fan
- Laundry: Laundry in Utility Room
Features
- Wet Bar, Built-in Features, Kitchen Island, Multiple Staircases, Cable TV, Vaulted Ceiling(s)
- Flooring: Carpet, Tile, Vinyl, Wood
- Windows: Shutters
- Has basement: No
- Number of fireplaces: 1
- Fireplace features: Living Room, Wood Burning
Interior area
- Total interior livable area: 3,914 sqft
Property
Parking
- Total spaces: 3
- Parking features: Garage Faces Side
- Attached garage spaces: 3
Features
- Levels: Two
- Stories: 2
- Patio & porch: Covered
- Exterior features: Rain Gutters
- Pool features: None
- Fencing: Back Yard,Full,Wood,Wrought Iron
Lot
- Size: 0.51 Acres
Details
- Parcel number: 141953
Construction
Type & style
- Home type: SingleFamily
- Architectural style: Colonial,Traditional,Detached
- Property subtype: Single Family Residence
Materials
- Brick
- Foundation: Slab
- Roof: Composition
Condition
- Year built: 1998
Utilities & green energy
- Sewer: Public Sewer
- Water: Public
- Utilities for property: Sewer Available, Water Available, Cable Available
Community & HOA
Community
- Subdivision: Stone Creek Ranch
HOA
- Has HOA: Yes
- HOA fee: $100 annually
- HOA name: N/A
Location
- Region: Mc Gregor
Financial & listing details
- Tax assessed value: $721,290
- Annual tax amount: $15,462
- Date on market: 5/27/2025
- Cumulative days on market: 122 days
- Listing terms: Cash,Conventional,FHA,VA Loan
Price history
| Date | Event | Price |
|---|---|---|
| 9/26/2025 | Sold | -- |
Source: NTREIS #20947944 Report a problem | ||
| 9/26/2025 | Listed for sale | $799,900$204/sqft |
Source:  Coldwell Banker Apex, Realtors #20947944 Report a problem Coldwell Banker Apex, Realtors #20947944 Report a problem | ||
| 8/25/2025 | Pending sale | $799,900$204/sqft |
Source: Coldwell Banker Apex, Realtors #20947944 Report a problem | ||
| 8/25/2025 | Contingent | $799,900$204/sqft |
Source: NTREIS #20947944 Report a problem | ||
| 8/6/2025 | Price change | $799,900-7%$204/sqft |
Source: NTREIS #20947944 Report a problem | ||
| 7/25/2025 | Price change | $860,000-1.7%$220/sqft |
Source: NTREIS #20947944 Report a problem | ||
| 6/26/2025 | Price change | $875,000-2.2%$224/sqft |
Source: NTREIS #20947944 Report a problem | ||
| 6/11/2025 | Price change | $895,000-0.4%$229/sqft |
Source: NTREIS #20947944 Report a problem | ||
| 5/31/2025 | Price change | $899,000-1.7%$230/sqft |
Source: NTREIS #20947944 Report a problem | ||
| 5/27/2025 | Listed for sale | $914,900+108%$234/sqft |
Source: NTREIS #20947944 Report a problem | ||
| 9/15/2014 | Sold | -- |
Source: Agent Provided Report a problem | ||
| 5/28/2014 | Price change | $439,900-2.2%$112/sqft |
Source: Visual Tour #154873 Report a problem | ||
| 3/16/2014 | Listed for sale | $449,900$115/sqft |
Source: Visual Tour #154873 Report a problem | ||
| 2/11/2014 | Sold | -- |
Source: Agent Provided Report a problem | ||
Public tax history
| Year | Property taxes | Tax assessment |
|---|---|---|
| 2025 | $10,065 +4.8% | $721,290 +3% |
| 2024 | $9,602 -41.4% | $700,090 -8.1% |
| 2023 | $16,399 +51.2% | $761,840 +31.7% |
| 2022 | $10,844 -3.7% | $578,586 +10% |
| 2021 | $11,262 | $525,987 +10% |
| 2020 | -- | $478,170 +1.3% |
| 2019 | $11,310 | $471,820 +1.2% |
| 2018 | $11,310 +9.4% | $466,010 +11.1% |
| 2017 | $10,337 | $419,430 +3.6% |
| 2016 | -- | $404,710 +4.1% |
| 2015 | -- | $388,720 +1.6% |
| 2014 | -- | $382,740 +17% |
| 2012 | -- | $327,059 -1.3% |
| 2011 | -- | $331,519 -4.4% |
| 2010 | -- | $346,703 -2.7% |
| 2009 | -- | $356,143 +9.4% |
| 2008 | -- | $325,559 +8.4% |
| 2007 | -- | $300,464 |
| 2006 | -- | $300,464 |
| 2005 | -- | $300,464 +2.6% |
| 2004 | -- | $292,796 +6.1% |
| 2003 | -- | $275,898 |
| 2002 | -- | $275,898 +3.8% |
| 2001 | -- | $265,901 +0% |
| 2000 | -- | $265,897 |
Find assessor info on the county website
Neighborhood: 76657
Nearby homes
- $817,1005 bd4 ba5.4k sqft201 Stone Creek Ranch Rd, Mc Gregor, TX 76657Off Market
- $650,6004 bd3 ba3.2k sqft200 Shady Trl, Mc Gregor, TX 76657Off Market
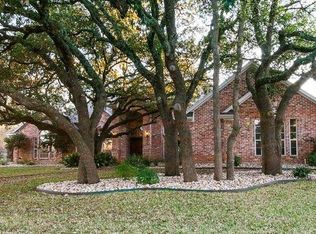
- $735,9005 bd3 ba3.7k sqft225 Stone Creek Ranch Rd, Mc Gregor, TX 76657Off Market
- $737,1005 bd4 ba3.6k sqft267 Stone Creek Ranch Rd, Mc Gregor, TX 76657Off Market
- $742,0004 bd5 ba3.9k sqft212 Shady Trl, Mc Gregor, TX 76657Off Market
- $561,6004 bd3 ba3.1k sqft123 Shady Trl, Mc Gregor, TX 76657Off Market
- $--4 bd4 ba4.4k sqft141 Shady Trl, Mc Gregor, TX 76657Sold
- $743,2003 bd3 ba3.5k sqft191 Shady Trl, Mc Gregor, TX 76657Off Market
Nearby schools
GreatSchools rating
- 10/10South Bosque Elementary SchoolGrades: PK-5Distance: 4.4 mi
- 8/10River Valley Middle SchoolGrades: 6-8Distance: 1.9 mi
- 8/10Midway High SchoolGrades: 9-12Distance: 7.2 mi
Schools provided by the listing agent
- Elementary: South Bosque
- Middle: River Valley
- High: Midway
- District: Midway ISD
Source: NTREIS. This data may not be complete. We recommend contacting the local school district to confirm school assignments for this home.
- Texas
- McLennan County
- Woodway
- 76657
- 146 Shady Trl
Nearby cities
Nearby neighborhoods
Nearby zip codes
Other Woodway Topics
