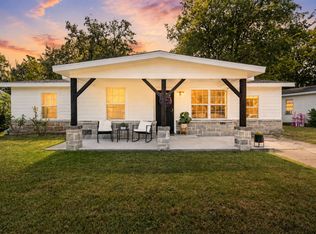
Welcome to this beautifully remodeled brick corner-lot home offering 3 bedrooms, 2 bathrooms, and 2,812 sqft of thoughtfully updated living space. From the moment you arrive, you’ll notice the charming stone sidewalk leading to the front entrance along with a brand-new roof and impressive curb appeal. Step inside to an open floorplan featuring laminate flooring and recessed lighting throughout. The spacious living room offers built-ins, an electric fireplace, plus an additional wood-burning fireplace for extra warmth and character. The dining area is filled with natural light from the many surrounding windows, creating the perfect gathering space. The kitchen is designed to impress with a large island and barstool seating, quartz countertops with a matching backsplash, all-new cabinetry, stainless steel appliances that will convey with the sale, and a gas stove range. Just off the kitchen is a sunny breakfast nook area perfect for morning coffee.
The oversized primary suite features built-in shelving, an electric fireplace, and a spacious walk-in closet. The primary bathroom includes a walk-in marble tile shower, tile flooring, quartz countertops, and ample cabinet storage. One secondary bedroom features beautiful bay windows for extra sunlight, while another showcases a stylish blue accent wall. The guest bathroom offers another walk-in marble shower, quartz countertops, and a modern LED touchscreen mirror.
As an added bonus, the home includes a game room or flex space perfect for entertaining, a home office, or additional living space. Step outside to enjoy the courtyard area, large fenced backyard, spacious rear-entry driveway leading to a two-car garage, and a generously sized storage shed.
For sale
Price cut: $23K (8/22)
$475,000
700 Jackson Ave, Mc Gregor, TX 76657
3beds
2,812sqft
Single Family Residence
Built in 1956
0.6 Acres Lot
$461,600 Zestimate®
$169/sqft
$-- HOA
What's special
Wood-burning fireplaceElectric fireplaceModern led touchscreen mirrorGas stove rangeCourtyard areaOpen floorplanLaminate flooring
- 149 days
- 395
- 32
Zillow last checked:
Listing updated:
Listed by:
Anel Perales 651652 254-300-1134,
EG Realty 254-218-4220
Source: NTREIS,MLS#: 21281583
Facts & features
Interior
Bedrooms & bathrooms
- Bedrooms: 3
- Bathrooms: 2
- Full bathrooms: 2
Primary bedroom
- Features: Ceiling Fan(s), Fireplace, Walk-In Closet(s)
- Level: First
- Dimensions: 19 x 13
Living room
- Features: Built-in Features, Ceiling Fan(s), Fireplace
- Level: First
- Dimensions: 21 x 27
Appliances
- Included: Some Gas Appliances, Dishwasher, Gas Cooktop, Gas Water Heater, Ice Maker, Microwave, Plumbed For Gas, Refrigerator, Vented Exhaust Fan
- Laundry: Washer Hookup, Dryer Hookup, Laundry in Utility Room
Features
- Built-in Features, Decorative/Designer Lighting Fixtures, Eat-in Kitchen, Kitchen Island, Open Floorplan, Walk-In Closet(s)
- Flooring: Laminate, Tile
- Windows: Bay Window(s)
- Has basement: No
- Number of fireplaces: 3
- Fireplace features: Bedroom, Electric, Living Room, Wood Burning
Interior area
- Total interior livable area: 2,812 sqft
Video & virtual tour
Property
Parking
- Total spaces: 2
- Parking features: Concrete, Door-Multi, Driveway, Garage, Garage Faces Rear
- Attached garage spaces: 2
Features
- Levels: One
- Stories: 1
- Pool features: None
- Fencing: Back Yard,Fenced,Gate,Other,Wood
Lot
- Size: 0.6 Acres
- Features: Back Yard, Cleared, Corner Lot, Lawn, Landscaped, Level
Details
- Additional structures: Shed(s), Storage
- Parcel number: 341250000031004
Construction
Type & style
- Home type: SingleFamily
- Architectural style: Detached
- Property subtype: Single Family Residence
Materials
- Brick
- Roof: Composition,Shingle
Condition
- Year built: 1956
Utilities & green energy
- Sewer: Public Sewer
- Water: Public, Well
- Utilities for property: Electricity Connected, Natural Gas Available, Sewer Available, Separate Meters, Water Available
Community & HOA
Community
- Features: Curbs
- Subdivision: Lebosquet J R
HOA
- Has HOA: No
Location
- Region: Mc Gregor
Financial & listing details
- Price per square foot: $169/sqft
- Tax assessed value: $398,700
- Annual tax amount: $8,400
- Date on market: 5/26/2026
- Cumulative days on market: 150 days
- Listing terms: Cash,Conventional,FHA,USDA Loan,VA Loan
Estimated market value
$461,600
$439,000 - $485,000
$2,070/mo
Price history
| Date | Event | Price |
|---|---|---|
| 8/22/2026 | Price change | $475,000-4.6%$169/sqft |
Source: NTREIS #21281583 Report a problem | ||
| 7/11/2026 | Price change | $498,000-5.1%$177/sqft |
Source: NTREIS #21281583 Report a problem | ||
| 5/26/2026 | Listed for sale | $525,000+163.8%$187/sqft |
Source: NTREIS #21281583 Report a problem | ||
| 1/1/2019 | Listing removed | $199,000$71/sqft |
Source: Gatlin, Realtors #180516 Report a problem | ||
| 10/31/2018 | Listed for sale | $199,000$71/sqft |
Source: Gatlin, Realtors #180516 Report a problem | ||
| 9/23/2018 | Pending sale | $199,000$71/sqft |
Source: Gatlin, Realtors #180516 Report a problem | ||
| 8/19/2018 | Price change | $199,000-5%$71/sqft |
Source: Gatlin, Realtors #180516 Report a problem | ||
| 7/11/2018 | Price change | $209,500-4.7%$75/sqft |
Source: Gatlin, Realtors #180516 Report a problem | ||
| 5/10/2018 | Listed for sale | $219,900$78/sqft |
Source: Mark Maynard Realty #174989 Report a problem | ||
Public tax history
| Year | Property taxes | Tax assessment |
|---|---|---|
| 2025 | $8,592 -9.2% | $398,700 -9.9% |
| 2024 | $9,460 +34.4% | $442,310 +17.9% |
| 2023 | $7,040 +30.5% | $375,070 +19.4% |
| 2022 | $5,394 +2.3% | $314,128 +10% |
| 2021 | $5,270 | $285,571 +10% |
| 2020 | -- | $259,610 +3.7% |
| 2019 | $5,193 | $250,300 +5.6% |
| 2018 | $5,193 +9.6% | $236,990 +14.4% |
| 2017 | $4,739 +5.4% | $207,130 +3% |
| 2016 | $4,494 | $201,100 +9% |
| 2015 | $4,494 | $184,570 -1.9% |
| 2014 | $4,494 | $188,060 -21.6% |
| 2012 | -- | $239,837 +1.8% |
| 2011 | -- | $235,481 +0% |
| 2010 | -- | $235,415 +17.5% |
| 2009 | -- | $200,336 |
| 2008 | -- | $200,336 +59.6% |
| 2007 | -- | $125,548 |
| 2006 | -- | $125,548 +3.5% |
| 2005 | -- | $121,315 |
| 2004 | -- | $121,315 +5.5% |
| 2003 | -- | $114,969 +2.4% |
| 2002 | -- | $112,235 +11% |
| 2001 | -- | $101,074 +0% |
| 2000 | -- | $101,069 |
Find assessor info on the county website
Monthly payment
Est. payment
Payment breakdown
Explore the cost of this home by adjusting the details. Changes won't be saved.Climate risks
Neighborhood: 76657
Nearby schools
Schools provided by the listing agent
- Elementary: McGregor
- Middle: Isbill
- High: McGregor
- District: McGregor ISD
Source: NTREIS. This data may not be complete. We recommend contacting the local school district to confirm school assignments for this home.


Similar homes
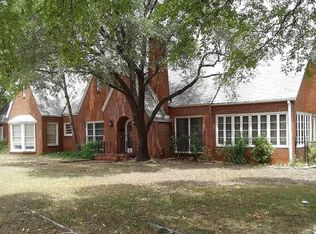
- $308,0004 bd2 ba1.9k sqft614 W 3rd St, McGregor, TX 76657For Sale
 MLS ID #21076371, Chris Watters. NTREIS
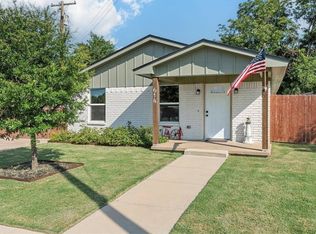
 - $500,0004 bd3 ba2.9k sqft937 Queen Elizabeth Dr, Mc Gregor, TX 76657For Sale
 MLS ID #21237832, Robert Barben. NTREIS
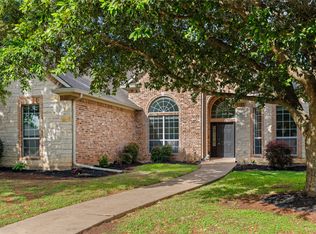
 - $269,9003 bd2 ba1.4k sqft505 David Davis Dr, Mc Gregor, TX 76657For Sale
 MLS ID #21388968, Shana Wehrmann. NTREIS
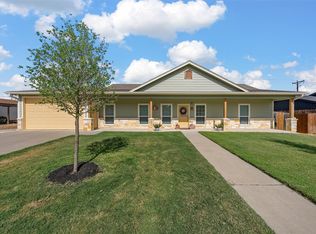
 - $249,9904 bd3 ba1.6k sqft121 Austin St, Mc Gregor, TX 76657For Sale
 MLS ID #21263436, Anel Perales. NTREIS
