118 Deer Trail, Bruceville, TX | 2.01 Acres
Classic Texas ranch living with modern updates! This charming traditional ranch-style home sits on 2.01 peaceful acres in Bruceville and features timeless custom brickwork inside and out. The freshly painted interior, brand-new appliances, and move-in ready feel make this home easy to love.
Enjoy front and back porches, energy-efficient updates, and a private bedroom/bath area that works well for guests, extended family, or flexible living needs. Outside, the spacious acreage offers room for a pool, garden, workshop, RV, or simply enjoying wide-open Texas privacy.
A rare opportunity to own a beautiful brick home on acreage with character, updates, and room to spread out. Schedule your showing today!
For sale
Price cut: $10K (8/12)
$439,000
118 Deer Trl, Bruceville Eddy, TX 76630
4beds
2,716sqft
Single Family Residence
Built in 1980
2.01 Acres Lot
$432,700 Zestimate®
$162/sqft
$-- HOA
What's special
Move-in ready feelFreshly painted interiorSpacious acreageBrand-new appliancesFront and back porchesEnergy-efficient updatesRoom for a pool
- 101 days |
- 905 |
- 60 |
Zillow last checked:
Listing updated:
Listed by:
Michael Furman TREC #0638128 979-213-3204,
Re/Max Platinum
Source: HAR,MLS#: 36373333
Facts & features
Interior
Bedrooms & bathrooms
- Bedrooms: 4
- Bathrooms: 3
- Full bathrooms: 3
Primary bedroom
- Level: First
- Dimensions: 14'5" × 16'0"
Bedroom
- Level: First
- Dimensions: 12'11"× 11'7"
Bedroom
- Level: First
- Dimensions: 11'11" × 117"
Bedroom
- Level: First
- Dimensions: 13'15'8"
Heating
- Electric
Cooling
- Electric
Appliances
- Included: Disposal, Microwave, Dishwasher
Features
- Number of fireplaces: 2
Interior area
- Total structure area: 2,716
- Total interior livable area: 2,716 sqft
Property
Parking
- Total spaces: 4
- Parking features: Garage, Detached Carport
- Attached garage spaces: 2
- Carport spaces: 2
- Covered spaces: 4
Features
- Stories: 1
Lot
- Size: 2.01 Acres
- Features: Corner Lot, 2 Up to 5 Acres
Details
- Parcel number: 160225000009037
Construction
Type & style
- Home type: SingleFamily
- Architectural style: Traditional
- Property subtype: Single Family Residence
Materials
- Brick
- Foundation: Slab
- Roof: Metal
Condition
- New construction: No
- Year built: 1980
Utilities & green energy
- Sewer: Septic Tank
- Water: Public
Community & HOA
Community
- Subdivision: Green J O
Location
- Region: Bruceville Eddy
Financial & listing details
- Price per square foot: $162/sqft
- Tax assessed value: $333,300
- Annual tax amount: $4,248
- Date on market: 5/18/2026
Estimated market value
$432,700
$411,000 - $454,000
$2,870/mo
Price history
| Date | Event | Price |
|---|---|---|
| 8/12/2026 | Price change | $439,000-2.2%$162/sqft |
Source:  BCSMLS #26006033 Report a problem BCSMLS #26006033 Report a problem | ||
| 7/7/2026 | Price change | $449,000-3.4%$165/sqft |
Source: BCSMLS #26006033 Report a problem | ||
| 6/18/2026 | Price change | $464,900-2.1%$171/sqft |
Source: BCSMLS #26006033 Report a problem | ||
| 5/18/2026 | Listed for sale | $475,000-1%$175/sqft |
Source: BCSMLS #26006033 Report a problem | ||
| 4/20/2026 | Listing removed | $479,900$177/sqft |
Source: NTREIS #20907283 Report a problem | ||
| 3/23/2026 | Price change | $479,900-1%$177/sqft |
Source: NTREIS #20907283 Report a problem | ||
| 1/12/2026 | Price change | $484,900-1%$179/sqft |
Source: NTREIS #20907283 Report a problem | ||
| 12/1/2025 | Price change | $489,900-2%$180/sqft |
Source: NTREIS #20907283 Report a problem | ||
| 10/6/2025 | Price change | $499,900-3.8%$184/sqft |
Source: NTREIS #20907283 Report a problem | ||
| 7/29/2025 | Price change | $519,900-5.3%$191/sqft |
Source: NTREIS #20907283 Report a problem | ||
| 6/21/2025 | Price change | $549,000-3.7%$202/sqft |
Source: NTREIS #20907283 Report a problem | ||
| 5/27/2025 | Price change | $569,900-3.4%$210/sqft |
Source: NTREIS #20907283 Report a problem | ||
| 4/19/2025 | Listed for sale | $589,900$217/sqft |
Source: NTREIS #20907283 Report a problem | ||
Public tax history
| Year | Property taxes | Tax assessment |
|---|---|---|
| 2025 | $1,564 -0.5% | $333,300 -5.3% |
| 2024 | $1,572 -42.1% | $351,903 +10% |
| 2023 | $2,715 -7.7% | $319,912 +10% |
| 2022 | $2,943 -1.8% | $290,829 +10% |
| 2021 | $2,996 | $264,390 +4.1% |
| 2020 | -- | $253,980 +5.4% |
| 2019 | $2,840 | $240,996 +2% |
| 2018 | $2,840 +1.9% | $236,240 +18.6% |
| 2017 | $2,787 -7.2% | $199,170 +5.6% |
| 2016 | $3,004 | $188,650 +7% |
| 2015 | $3,004 | $176,360 |
| 2014 | $3,004 | $176,360 +2.4% |
| 2012 | -- | $172,250 -1% |
| 2011 | -- | $173,948 |
| 2010 | -- | $173,948 +4% |
| 2009 | -- | $167,210 |
| 2008 | -- | $167,210 +5.5% |
| 2007 | -- | $158,506 |
| 2006 | -- | $158,506 +2.9% |
| 2005 | -- | $154,068 |
| 2004 | -- | $154,068 |
Find assessor info on the county website
Monthly payment
Est. payment
Payment breakdown
Explore the cost of this home by adjusting the details. Changes won't be saved.Climate risks
Neighborhood: 76630
Nearby schools
GreatSchools rating
- NABruceville-Eddy Elementary SchoolGrades: PK-2Distance: 1.8 mi
- 5/10Bruceville-Eddy Junior High SchoolGrades: 6-8Distance: 1.8 mi
- 4/10Bruceville-Eddy High SchoolGrades: 9-12Distance: 1.8 mi
Schools provided by the listing agent
- Elementary: Bruceville-Eddy Elementary School
- Middle: Bruceville-Eddy Middle School
- High: Bruceville-Eddy High School
Source: HAR. This data may not be complete. We recommend contacting the local school district to confirm school assignments for this home.
- $17,380-- bd2 ba1.7k sqft164 Deer Trl, Bruceville, TX 76630Off Market
- $209,500-- bd-- ba384 sqftDeer Trl, Deer, TX 76630Off Market
- $418,8004 bd3 ba2.7k sqft642 Smith Ln, Bruceville Eddy, TX 76630Off Market
- $--3 bd2 ba1.7k sqft164 Deer Trl, Bruceville Eddy, TX 76630Sold
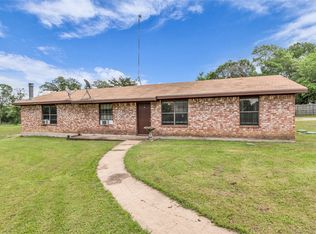
- $314,3003 bd2 ba1.8k sqft526 Smith Ln, Bruceville Eddy, TX 76630Off Market
- $374,9004 bd2 ba2k sqft175 Deer Trl, Bruceville Eddy, TX 76630Off Market
- $--4 bd3 ba2.2k sqft223 Deer Btm, Bruceville Eddy, TX 76630Sold
- $340,9004 bd2 ba2.1k sqft655 Smith Ln, Eddy, TX 76630Off Market
A local agent can set up tours, give advice and negotiate with sellers.
Similar homes
- $374,9504 bd2 ba2.3k sqft611 Rosenthal Rd, Lorena, TX 76655For Sale
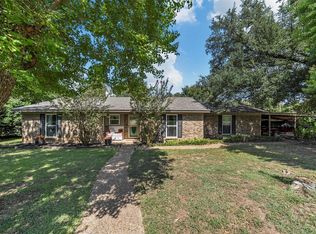 MLS ID #21369960, Lori Hodges. NTREIS
 - $475,0004 bd2 ba2.3k sqft398 Bluebonnett Ln, Lorena, TX 76655For Sale
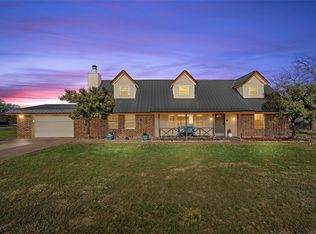 MLS ID #21153850, Tiffanye Harrell. NTREIS
 - $349,9004 bd2 ba1.9k sqft101 Brown Dr, Eddy, TX 76524For Sale
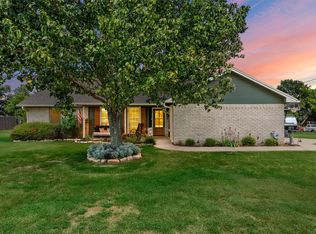 MLS ID #21339072, Debanhi Jobe. NTREIS
 - $415,0004 bd3 ba2.6k sqft3401 Obrien Cir, Waco, TX 76708For Sale
 MLS ID #21277191, Genny Davis. NTREIS
 - $425,0004 bd3 ba2.7k sqft10023 Ramblewood Dr, Woodway, TX 76712For SaleMLS ID #21303728, Robert Barnes. NTREIS
- $439,0003 bd3 ba2.3k sqft11001 Ridge Point Dr, Woodway, TX 76712For SaleMLS ID #21314190, Clint Harp. NTREIS
- $485,0004 bd3 ba3.3k sqft1049 W Moonlight Dr, Robinson, TX 76706For SaleMLS ID #21217006, Valerie Warschak. NTREIS
- $479,9003 bd2 ba2.3k sqft361 Vandiver, Moody, TX 76557For SaleMLS ID #21143423, Tracy Bentley. NTREIS
- $444,5004 bd3 ba2.7k sqft5206 Chaparral Dr, Waco, TX 76710For SaleMLS ID #21345146, Sherman Williams. NTREIS
- $559,0004 bd3 ba2.9k sqft2566 Southwinds Dr, Lorena, TX 76655For SaleMLS ID #21215092, Jennifer McCaslin. NTREIS
- $405,0004 bd3 ba2.5k sqft8202 Whippoorwill Dr, Woodway, TX 76712For SaleMLS ID #21315039, Aaron Williams. NTREIS
- $325,0003 bd2 ba1.4k sqft406 Cindy Ln, Lorena, TX 76655For SaleMLS ID #21275615, Cody Berry. NTREIS
- $485,0004 bd3 ba2.3k sqft9913 Burgundy Ln, Woodway, TX 76712For SaleMLS ID #21303428, Jonathan Grant. NTREIS
- $345,0002 bd2 ba2.2k sqft5444 Old Lorena Rd, Lorena, TX 76655For SaleMLS ID #21285226, Jose Loera. NTREIS
- $325,0004 bd3 ba2.1k sqft200 N Bordon St, Lorena, TX 76655For SaleMLS ID #21355014, Jessica Wright. NTREIS
- $450,0005 bd3 ba3.1k sqft216 Hillside Dr, Hewitt, TX 76643For SaleMLS ID #21239929, Heather Vander Woude. NTREIS
- $485,0004 bd3 ba2.5k sqft1694 McLennan Crossing Rd, Woodway, TX 76712For SaleMLS ID #21264397, Kyla Dieterich. NTREIS
- $459,9004 bd3 ba2.9k sqft2621 Arroyo Rd, Waco, TX 76710For SaleMLS ID #21326784, Jessica Hurst. NTREIS
- $419,3003 bd3 ba2.4k sqft2112 Gregory Ln, Waco, TX 76708For SaleMLS ID #21365959, Austin Hooper. NTREIS
- $448,0003 bd3 ba2k sqft3241 Village Park Dr, Waco, TX 76708For SaleMLS ID #21269513, Cristi McGowan. NTREIS
