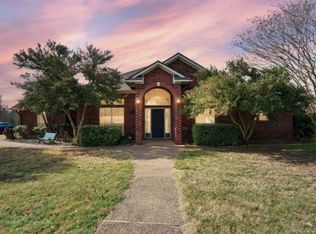
Step into the timeless charm of this beautiful home, where historic character meets warm Southern style. Situated on a spacious corner lot, this inviting 4-bedroom, 3-bath home offers generously sized rooms and an abundance of storage throughout. From the moment you walk inside, you’ll appreciate the home’s original hardwood floors and large windows. First impression upon entering the foyer you will see an open living area with plenty of room for entertaining! Adjacent to the main area are two bedrooms and the master suite! You will be pleased with the size of each room and the natural light provided through the many windows!
The primary bedroom has a built- in fireplace and a door leading to the porch. As you enter the master bathroom you will be impressed with the modern style tub and the custom floor tiles! Once you pass through the living space you will find the kitchen and dining area nestled towards the back of the home. This area is full of Southern charm, offering a gathering place that perfectly complements the character of the home! Your guest will be impressed with the adorable coffee bar situated just off the kitchen, right before you enter the oversized butler's pantry! Storage space is not lacking in this home! On the opposite side of the kitchen you will find another bedroom and bathroom. Its location grants more privacy and seclusion which makes it the perfect space for an in-law suite or overnight guest. Outside, the property boast three porches, perfect for enjoying morning coffee and relaxing evenings. The yard is shaded by mature trees, adding beauty and privacy to the outdoor spaces. A sprinkler system is also in place, helping to keep the lawn and landscaping lush and well maintained year-round. Ideally located, this home is right around the corner from downtown and McBrayer Park, offering easy access to shopping, dining, and community events while still enjoying the comfort and charm of a quiet residential setting.
For sale
Price cut: $15K (9/20)
$310,000
200 N Bordon St, Lorena, TX 76655
4beds
2,110sqft
Single Family Residence
Built in 1922
0.36 Acres Lot
$304,200 Zestimate®
$147/sqft
$-- HOA
What's special
Original hardwood floorsLarge windowsSpacious corner lotGenerously sized roomsAbundance of storage throughout
- 57 days
- 447
- 22
Zillow last checked:
Listing updated:
Listed by:
Jessica Wright 0784265 254-744-4035,
EG Realty 254-218-4220
Source: NTREIS,MLS#: 21355014
Facts & features
Interior
Bedrooms & bathrooms
- Bedrooms: 4
- Bathrooms: 3
- Full bathrooms: 3
Primary bedroom
- Level: First
- Dimensions: 18 x 16
Dining room
- Features: Built-in Features, Butler's Pantry
- Level: First
- Dimensions: 18 x 15
Living room
- Level: First
- Dimensions: 0 x 0
Heating
- Central
Cooling
- Central Air
Appliances
- Included: Some Gas Appliances, Built-In Refrigerator, Electric Cooktop, Electric Oven, Disposal, Microwave, Plumbed For Gas, Refrigerator
Features
- Built-in Features, Eat-in Kitchen, Granite Counters, High Speed Internet, Kitchen Island, Pantry, Cable TV
- Flooring: Hardwood
- Has basement: No
- Number of fireplaces: 2
- Fireplace features: Bedroom, Living Room
Interior area
- Total interior livable area: 2,110 sqft
Video & virtual tour
Property
Parking
- Total spaces: 1
- Parking features: Additional Parking, Circular Driveway, Deck, Garage Faces Side
- Attached garage spaces: 1
Features
- Levels: One
- Stories: 1
- Patio & porch: Covered, Deck
- Exterior features: Awning(s), Deck
- Pool features: None
- Fencing: Fenced
Lot
- Size: 0.36 Acres
- Features: Corner Lot
Details
- Additional structures: Shed(s)
- Parcel number: 128947
Construction
Type & style
- Home type: SingleFamily
- Architectural style: Detached
- Property subtype: Single Family Residence
- Attached to another structure: Yes
Materials
- Roof: Composition
Condition
- Year built: 1922
Utilities & green energy
- Sewer: Public Sewer
- Water: Public
- Utilities for property: Sewer Available, Water Available, Cable Available
Community & HOA
Community
- Subdivision: Lorena Ot
HOA
- Has HOA: No
Location
- Region: Lorena
Financial & listing details
- Price per square foot: $147/sqft
- Tax assessed value: $216,000
- Date on market: 8/12/2026
- Cumulative days on market: 58 days
Estimated market value
$304,200
$289,000 - $319,000
$2,306/mo
Price history
| Date | Event | Price |
|---|---|---|
| 9/20/2026 | Price change | $310,000-4.6%$147/sqft |
Source: NTREIS #21355014 Report a problem | ||
| 8/27/2026 | Price change | $325,000-3%$154/sqft |
Source: NTREIS #21355014 Report a problem | ||
| 8/12/2026 | Listed for sale | $335,000+45.7%$159/sqft |
Source: NTREIS #21355014 Report a problem | ||
| 6/4/2019 | Listing removed | $229,900$109/sqft |
Source: Magnolia Realty #188851 Report a problem | ||
| 4/23/2019 | Pending sale | $229,900$109/sqft |
Source: Magnolia Realty #188851 Report a problem | ||
| 4/20/2019 | Listed for sale | $229,900+65.4%$109/sqft |
Source: Magnolia Realty #188851 Report a problem | ||
| 6/18/2015 | Sold | -- |
Source: Agent Provided Report a problem | ||
| 5/28/2015 | Price change | $139,000-0.6%$66/sqft |
Source: Kelly, Realtors #160000 Report a problem | ||
| 5/7/2015 | Listed for sale | $139,900$66/sqft |
Source: Kelly, Realtors #160000 Report a problem | ||
Public tax history
| Year | Property taxes | Tax assessment |
|---|---|---|
| 2025 | -- | $216,000 -8.1% |
| 2024 | -- | $235,136 +10% |
| 2023 | -- | $213,760 -10.1% |
| 2022 | $4,553 +2.5% | $237,820 +10% |
| 2021 | $4,442 | $216,200 +2.5% |
| 2020 | -- | $210,930 +6.5% |
| 2019 | $4,550 | $197,980 +4.4% |
| 2018 | $4,550 +13.7% | $189,670 +32.8% |
| 2017 | $4,001 -8% | $142,790 +9.3% |
| 2016 | $4,349 | $130,600 -13.5% |
| 2015 | $4,349 | $151,020 +0.2% |
| 2014 | $4,349 | $150,690 -0.5% |
| 2012 | -- | $151,456 +23.1% |
| 2011 | -- | $123,051 -17.2% |
| 2010 | -- | $148,646 +6.5% |
| 2009 | -- | $139,548 -5.4% |
| 2008 | -- | $147,442 +6.1% |
| 2007 | -- | $138,986 |
| 2006 | -- | $138,986 +4.8% |
| 2005 | -- | $132,627 |
| 2004 | -- | $132,627 +209.2% |
| 2002 | -- | $42,900 +37.9% |
| 2001 | -- | $31,109 -0.1% |
| 2000 | -- | $31,148 |
Find assessor info on the county website
Monthly payment
Est. payment
Payment breakdown
Explore the cost of this home by adjusting the details. Changes won't be saved.Climate risks
Neighborhood: 76655
Nearby schools
Schools provided by the listing agent
- Elementary: Lorena
- Middle: Lorena
- High: Lorena
- District: Lorena ISD
Source: NTREIS. This data may not be complete. We recommend contacting the local school district to confirm school assignments for this home.


Similar homes
- $369,9504 bd2 ba2.3k sqft611 Rosenthal Rd, Lorena, TX 76655For Sale
 MLS ID #21369960, Lori Hodges. NTREIS
 - $345,0002 bd2 ba2.2k sqft5444 Old Lorena Rd, Lorena, TX 76655For Sale
 MLS ID #21285226, Jose Loera. NTREIS
 - $429,0006 bd3 ba2.3k sqft710 Gibraltar Ln, Lorena, TX 76655For Sale
 MLS ID #21376365, Gabrielle Robles. NTREIS
 - $299,9004 bd2 ba2.1k sqft129 Texas Ave, Hewitt, TX 76643For Sale
 MLS ID #21354362, NaToya Alexander. NTREIS
