Charming 3 bed, 2 bath home in the heart of McGregor, Texas! Conveniently located near local shopping, restaurants, schools, and just 15 minutes from Waco, this ranch-style home is full of modern farmhouse charm with its white brick exterior and natural wood shutters.
Inside, you'll find beautiful original hardwood floors in portions of the home and large windows that fill the space with abundant natural light. Offering both a formal living room and a spacious family room, there's plenty of space to relax or entertain. The dining area and large kitchen create a seamless flow for gathering. The home features three bedrooms plus a flexible fourth room that can serve as a home office, playroom, or additional bedroom. The primary suite includes a private ensuite bath, while a hall bath serves the secondary bedrooms.
Outside, you'll appreciate the covered two-car carport located at the rear of the home, offering both convenience and protection from the Texas weather. The large backyard provides endless possibilities for gardening, play, pets, or creating your own outdoor oasis. A covered patio offers the perfect shaded spot to relax, entertain guests, or simply unwind while enjoying peaceful Texas evenings.
Filled with character, flexible living spaces, and modern farmhouse charm, this McGregor home is ready to welcome its next owners. Come experience everything this wonderful property has to offer!
For sale
Price cut: $5K (9/24)
$285,000
413 S Tyler St, Mc Gregor, TX 76657
3beds
2,141sqft
Single Family Residence
Built in 1955
0.26 Acres Lot
$280,500 Zestimate®
$133/sqft
$-- HOA
What's special
Spacious family roomBeautiful original hardwood floorsWhite brick exteriorNatural wood shutters
- 88 days
- 206
- 14
Zillow last checked:
Listing updated:
Listed by:
Cody Berry 730593,
Graceland Real Estate 254-772-7788
Source: NTREIS,MLS#: 21328271
Facts & features
Interior
Bedrooms & bathrooms
- Bedrooms: 3
- Bathrooms: 2
- Full bathrooms: 2
Primary bedroom
- Features: Dual Sinks, En Suite Bathroom
- Level: First
- Dimensions: 14 x 12
Primary bathroom
- Features: Dual Sinks, En Suite Bathroom, Solid Surface Counters
- Level: First
- Dimensions: 12 x 7
Family room
- Level: First
- Dimensions: 21 x 13
Kitchen
- Features: Built-in Features, Ceiling Fan(s), Granite Counters, Pantry, Walk-In Pantry
- Level: First
- Dimensions: 15 x 14
Living room
- Level: First
- Dimensions: 15 x 14
Utility room
- Features: Utility Room, Utility Sink
- Level: First
- Dimensions: 13 x 5
Heating
- Central, Natural Gas
Cooling
- Central Air, Ceiling Fan(s)
Appliances
- Included: Some Gas Appliances, Dishwasher, Electric Range, Gas Water Heater, Plumbed For Gas, Refrigerator, Some Commercial Grade, Vented Exhaust Fan
- Laundry: Common Area, Washer Hookup, Electric Dryer Hookup, Laundry in Utility Room
Features
- Granite Counters, High Speed Internet, Pantry, Paneling/Wainscoting, Cable TV
- Flooring: Luxury Vinyl Plank, Tile, Wood
- Windows: Window Coverings
- Has basement: No
- Has fireplace: No
Interior area
- Total interior livable area: 2,141 sqft
Video & virtual tour
Property
Parking
- Total spaces: 2
- Parking features: Additional Parking, Concrete, Covered, Detached Carport, Driveway, Lighted, No Garage, On Site, Outside, Side By Side, Storage
- Carport spaces: 2
Features
- Levels: One
- Stories: 1
- Patio & porch: Rear Porch, Covered, Patio
- Exterior features: Awning(s), Lighting
- Pool features: None
- Fencing: Chain Link,Partial,Wood
Lot
- Size: 0.26 Acres
- Residential vegetation: Grassed, Partially Wooded
Details
- Additional structures: None
- Parcel number: 341320000005001
Construction
Type & style
- Home type: SingleFamily
- Architectural style: Detached
- Property subtype: Single Family Residence
Materials
- Brick, Concrete, Wood Siding
- Foundation: Pillar/Post/Pier
- Roof: Shingle
Condition
- Resale
- Year built: 1955
Utilities & green energy
- Sewer: Public Sewer
- Water: Public
- Utilities for property: Electricity Available, Electricity Connected, Natural Gas Available, Overhead Utilities, Sewer Available, Separate Meters, Water Available, Cable Available
Community & HOA
Community
- Features: Curbs
- Security: Carbon Monoxide Detector(s), Smoke Detector(s)
- Subdivision: Obryan Tr
HOA
- Has HOA: No
Location
- Region: Mc Gregor
Financial & listing details
- Price per square foot: $133/sqft
- Tax assessed value: $288,110
- Annual tax amount: $6,094
- Date on market: 7/11/2026
- Cumulative days on market: 89 days
- Listing terms: Cash,Conventional,FHA,VA Loan
- Exclusions: Tenant's personal belongings
- Road surface type: Asphalt
Estimated market value
$280,500
$266,000 - $295,000
$1,788/mo
Price history
| Date | Event | Price |
|---|---|---|
| 9/24/2026 | Price change | $285,000-1.7%$133/sqft |
Source: NTREIS #21328271 Report a problem | ||
| 7/29/2026 | Price change | $290,000-3%$135/sqft |
Source: NTREIS #21328271 Report a problem | ||
| 7/11/2026 | Price change | $299,000-9.4%$140/sqft |
Source: NTREIS #21328271 Report a problem | ||
| 8/12/2025 | Listing removed | $1,995$1/sqft |
Source: Zillow Rentals Report a problem | ||
| 7/29/2025 | Listed for rent | $1,995$1/sqft |
Source: Zillow Rentals Report a problem | ||
| 11/8/2024 | Price change | $330,000-4.3%$154/sqft |
Source:  WMLS #222429 Report a problem WMLS #222429 Report a problem | ||
| 9/29/2024 | Price change | $345,000-1.4%$161/sqft |
Source: WMLS #222429 Report a problem | ||
| 8/7/2024 | Price change | $350,000-2%$163/sqft |
Source: WMLS #222429 Report a problem | ||
| 4/24/2024 | Listed for sale | $357,000+138%$167/sqft |
Source: WMLS #222429 Report a problem | ||
| 4/26/2021 | Sold | -- |
Source:  Central Texas MLS #434493 Report a problem Central Texas MLS #434493 Report a problem | ||
| 3/23/2021 | Pending sale | $150,000$70/sqft |
Source: Central Texas MLS #434493 Report a problem | ||
| 3/19/2021 | Listed for sale | $150,000$70/sqft |
Source: Central Texas MLS #434493 Report a problem | ||
Public tax history
| Year | Property taxes | Tax assessment |
|---|---|---|
| 2025 | $6,209 +15.2% | $288,110 +14.3% |
| 2024 | $5,391 +35.5% | $252,080 +18.9% |
| 2023 | $3,979 -12.7% | $212,010 -2.3% |
| 2022 | $4,559 +7.8% | $217,000 +14.7% |
| 2021 | $4,229 | $189,260 +11.7% |
| 2020 | -- | $169,390 +4.3% |
| 2019 | $3,256 | $162,390 +7% |
| 2018 | $3,256 +10.1% | $151,710 +12.9% |
| 2017 | $2,959 +3.7% | $134,410 +2.1% |
| 2016 | $2,854 | $131,650 +13.2% |
| 2015 | $2,854 | $116,340 +7.4% |
| 2014 | $2,854 | $108,330 -9.6% |
| 2012 | -- | $119,780 +0.2% |
| 2011 | -- | $119,539 +33.6% |
| 2010 | -- | $89,471 -8.8% |
| 2009 | -- | $98,155 +5.1% |
| 2008 | -- | $93,375 +38.8% |
| 2007 | -- | $67,260 |
| 2006 | -- | $67,260 +4.7% |
| 2005 | -- | $64,262 |
Find assessor info on the county website
Monthly payment
Est. payment
Payment breakdown
Explore the cost of this home by adjusting the details. Changes won't be saved.Climate risks
Neighborhood: 76657
Nearby schools
Schools provided by the listing agent
- Elementary: McGregor
- Middle: Isbill
- High: McGregor
- District: McGregor ISD
Source: NTREIS. This data may not be complete. We recommend contacting the local school district to confirm school assignments for this home.


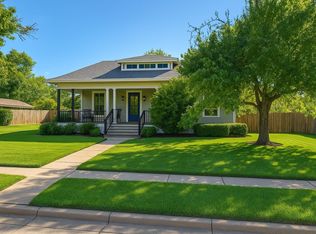
Similar homes
- $249,9904 bd3 ba1.6k sqft121 Austin St, Mc Gregor, TX 76657For Sale
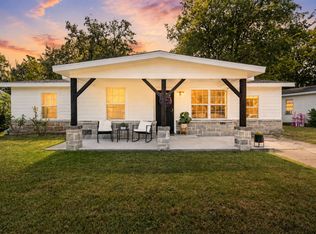 MLS ID #21263436, Anel Perales. NTREIS
 - $199,0003 bd2 ba1.7k sqft700 N 3rd St, Mc Gregor, TX 76657For Sale
 MLS ID #21267829, Oscar Quintero. NTREIS
 - $284,9003 bd2 ba2.3k sqft896 Randy Dr, Woodway, TX 76712For Sale
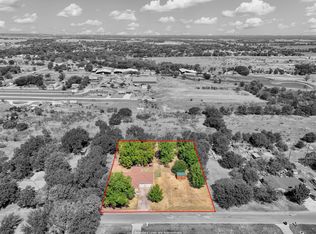 MLS ID #21379791, Patricia Meadows. NTREIS
 - $285,0003 bd2 ba1.6k sqft484 Thompson Rd, Troy, TX 76579For Sale
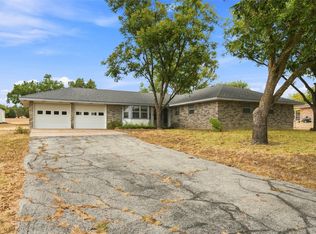 MLS ID #21383199, Cindy Faulkenberry. NTREIS
