Discover your next profitable project or equity builder in McGregor! Spacious 4 bedroom 3.5 bathroom single family ranch style home with 3,176 square feet of livable space sitting on a .31 acre lot with an attached garage and a carport. The home features a few recent updates, including newer granite countertops, stainless steel appliances, and a brand-new water heater. However, it could use some customizing and repairs throughout to truly shine. Offering massive square footage and incredible value-add potential, this property is being sold AS IS. Perfect for an investor or handyman looking for sweat equity!
For sale
Price cut: $10K (11/16)
$179,000
1001 W 4th St, Mc Gregor, TX 76657
4beds
3,176sqft
Single Family Residence
Built in 1958
0.31 Acres Lot
$183,500 Zestimate®
$56/sqft
$-- HOA
What's special
Attached garageBrand-new water heaterStainless steel appliancesNewer granite countertops
- 10 days
- 412
- 33
Likely to sell faster than
Zillow last checked:
Listing updated:
Listed by:
Edward Mcclintick 0303307 888-227-1009,
Joseph Walter Realty, LLC 888-227-1009
Source: NTREIS,MLS#: 21430144
Facts & features
Interior
Bedrooms & bathrooms
- Bedrooms: 4
- Bathrooms: 4
- Full bathrooms: 3
- 1/2 bathrooms: 1
Primary bedroom
- Level: First
- Dimensions: 12 x 12
Bedroom
- Level: First
- Dimensions: 10 x 10
Bedroom
- Level: First
- Dimensions: 10 x 10
Bedroom
- Level: First
- Dimensions: 10 x 10
Primary bathroom
- Level: First
- Dimensions: 8 x 9
Dining room
- Level: First
- Dimensions: 9 x 9
Other
- Level: First
- Dimensions: 7 x 8
Other
- Level: First
- Dimensions: 7 x 8
Half bath
- Level: First
- Dimensions: 5 x 6
Kitchen
- Level: First
- Dimensions: 14 x 15
Living room
- Level: First
- Dimensions: 15 x 15
Features
- Other
- Flooring: Carpet, Ceramic Tile, Laminate, Vinyl
- Has basement: No
- Has fireplace: No
Interior area
- Total interior livable area: 3,176 sqft
Video & virtual tour
Property
Parking
- Total spaces: 2
- Parking features: Covered, Garage
- Attached garage spaces: 1
- Carport spaces: 1
- Covered spaces: 2
Features
- Levels: One
- Stories: 1
- Pool features: None
Lot
- Size: 0.31 Acres
Details
- Parcel number: 341420000008005
Construction
Type & style
- Home type: SingleFamily
- Architectural style: Ranch,Detached
- Property subtype: Single Family Residence
Materials
- Foundation: Other, Pillar/Post/Pier
- Roof: Composition
Condition
- Year built: 1958
Utilities & green energy
- Sewer: Public Sewer
- Water: Public
- Utilities for property: Sewer Available, Water Available
Community & HOA
Community
- Subdivision: Walton J C
HOA
- Has HOA: No
Location
- Region: Mc Gregor
Financial & listing details
- Price per square foot: $56/sqft
- Tax assessed value: $319,840
- Annual tax amount: $6,785
- Date on market: 11/6/2026
- Cumulative days on market: 10 days
- Listing terms: Cash
Estimated market value
$183,500
$174,000 - $193,000
$2,627/mo
Price history
| Date | Event | Price |
|---|---|---|
| 11/16/2026 | Price change | $179,000-5.3%$56/sqft |
Source: NTREIS #21430144 Report a problem | ||
| 11/11/2026 | Price change | $189,000-5%$60/sqft |
Source: NTREIS #21430144 Report a problem | ||
| 11/6/2026 | Listed for sale | $199,000+20.6%$63/sqft |
Source: NTREIS #21430144 Report a problem | ||
| 3/31/2020 | Sold | -- |
Source: Agent Provided Report a problem | ||
| 3/3/2020 | Pending sale | $165,000$52/sqft |
Source: Camille Johnson, Realtors #191131 Report a problem | ||
| 1/6/2020 | Price change | $165,000-2.4%$52/sqft |
Source: Camille Johnson, Realtors #191131 Report a problem | ||
| 12/5/2019 | Listed for sale | $169,000$53/sqft |
Source: Camille Johnson, Realtors #191131 Report a problem | ||
| 11/2/2019 | Pending sale | $169,000$53/sqft |
Source: Camille Johnson, Realtors #191131 Report a problem | ||
| 10/18/2019 | Price change | $169,000-3.4%$53/sqft |
Source: Camille Johnson, Realtors #191131 Report a problem | ||
| 9/12/2019 | Price change | $175,000-2.2%$55/sqft |
Source: Camille Johnson, Realtors #191131 Report a problem | ||
| 9/3/2019 | Price change | $179,000-3.2%$56/sqft |
Source: Camille Johnson, Realtors #191131 Report a problem | ||
| 8/22/2019 | Price change | $185,000-3.6%$58/sqft |
Source: Camille Johnson, Realtors #191131 Report a problem | ||
| 8/13/2019 | Listed for sale | $192,000+13%$60/sqft |
Source: Camille Johnson, Realtors #191131 Report a problem | ||
| 2/27/2008 | Listing removed | $169,900$53/sqft |
Source: NCI Report a problem | ||
| 1/31/2008 | Listed for sale | $169,900$53/sqft |
Source: NCI Report a problem | ||
Public tax history
| Year | Property taxes | Tax assessment |
|---|---|---|
| 2025 | $4,482 +2.5% | $297,000 +10% |
| 2024 | $4,374 +10.9% | $270,000 |
| 2023 | $3,945 -20.8% | $270,000 |
| 2022 | $4,980 -11.1% | $270,000 +7.7% |
| 2021 | $5,604 | $250,780 +13.9% |
| 2020 | -- | $220,130 +7.3% |
| 2019 | $4,189 | $205,083 +5.7% |
| 2018 | $4,189 +9.7% | $194,100 +14.5% |
| 2017 | $3,818 +8.8% | $169,490 +2.1% |
| 2016 | $3,507 | $166,000 +13.9% |
| 2015 | $3,507 | $145,730 -1.9% |
| 2014 | $3,507 | $148,550 -10.8% |
| 2012 | -- | $166,577 +1.4% |
| 2011 | -- | $164,238 -11.6% |
| 2010 | -- | $185,770 +1% |
| 2009 | -- | $183,977 +13.4% |
| 2008 | -- | $162,247 +35.3% |
| 2007 | -- | $119,874 |
| 2006 | -- | $119,874 +3.8% |
| 2005 | -- | $115,477 +5.6% |
| 2004 | -- | $109,397 +6.3% |
| 2003 | -- | $102,938 +4.6% |
| 2002 | -- | $98,434 +22.7% |
| 2000 | -- | $80,196 |
Find assessor info on the county website
Monthly payment
Est. payment
Payment breakdown
Explore the cost of this home by adjusting the details. Changes won't be saved.Climate risks
Neighborhood: 76657
Nearby schools
Schools provided by the listing agent
- Elementary: McGregor
- Middle: Isbill
- High: McGregor
- District: McGregor ISD
Source: NTREIS. This data may not be complete. We recommend contacting the local school district to confirm school assignments for this home.


Similar homes
- $199,0003 bd2 ba1.7k sqft700 N 3rd St, Mc Gregor, TX 76657For Sale
 MLS ID #21267829, Oscar Quintero. NTREIS
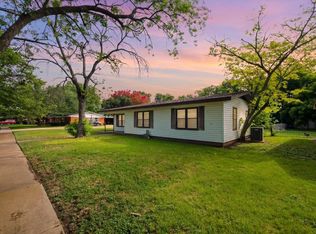
- $170,0003 bd2 ba1.7k sqft156 Bowie St, Mc Gregor, TX 76657For Sale
 MLS ID #21325045, Douglas Eastland. NTREIS
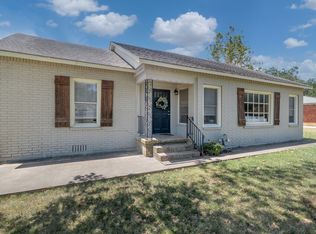
- $250,0003 bd2 ba1.7k sqft805 S Tyler St, Mc Gregor, TX 76657For Sale
 MLS ID #21363023, Ashley Warren. NTREIS
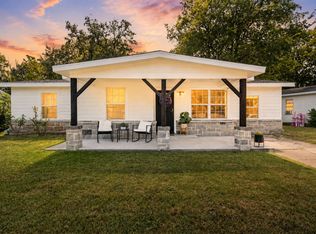
- $249,9904 bd3 ba1.6k sqft121 Austin St, Mc Gregor, TX 76657For Sale
 MLS ID #21263436, Anel Perales. NTREIS
- $243,0003 bd2 ba1.6k sqft1504 W 6th St, Mc Gregor, TX 76657Active
 MLS ID #622556, Mary McDonald, Infinite Realty. Central Texas MLS
