Welcome home to this irresistible and updated 3 bedroom, 2 bathroom cottage situated on a spacious corner lot in the heart of McGregor, Texas. Combining timeless character with thoughtful modern upgrades, this move in ready home features crisp painted brick, rustic wood shutters, and a welcoming front porch under mature shade trees. Step inside to find beautiful wood floors running throughout the main living areas, adding warmth and classic charm. Oversized windows flood the living room with sun drenched natural light, perfectly accentuating the tall ceilings and original architectural soul. You'll note thoughtful and tasteful updates throughout the home.
The desirable layout includes a total of 3 bedrooms and 2 full bathrooms, highlighted by a primary retreat complete with its own private ensuite bathroom. Two secondary bedrooms provide versatile space for a guest room or dedicated home office. Both fully updated bathrooms feature clean finishes and contemporary touches.
Positioned on a .3 acres and a prime corner lot, the exterior is as noteworthy as the interior with curb appeal, mature trees, and dappled shade. Home owners will enjoy a secure gated driveway entry leading to a two car garage and ample additional parking space. A sprawling partially shaded backyard is perfect for pets, play, or weekend relaxation. This location offers exceptional small town living with seamless access to Downtown McGregor shopping, popular dining spots like Coffee Shop Cafe and Cuppiecakes, as well as local destinations such as Amsler Park and Bluebonnet Park. You will also appreciate the excellent proximity to work and highly rated schools, along with an easy 20 minute drive to the heart of Waco, downtown Waco, the Brazos River, Baylor University, and Lake Waco. Schedule your private showing today to experience this McGregor sanctuary in person! Your home in McGregor awaits you.
For sale
$290,000
805 S Tyler St, Mc Gregor, TX 76657
3beds
1,750sqft
Single Family Residence
Built in 1962
0.35 Acres Lot
$280,700 Zestimate®
$166/sqft
$-- HOA
What's special
Spacious corner lotCurb appealTall ceilingsSecure gated driveway entryRustic wood shuttersCrisp painted brick
- 46 days
- 234
- 25
Zillow last checked:
Listing updated:
Listed by:
Ashley Warren 0748932 254-218-5940,
Magnolia Realty 254-218-5940
Source: NTREIS,MLS#: 21363023
Facts & features
Interior
Bedrooms & bathrooms
- Bedrooms: 3
- Bathrooms: 2
- Full bathrooms: 2
Primary bedroom
- Features: En Suite Bathroom
- Level: First
- Dimensions: 13 x 18
Bedroom
- Features: Ceiling Fan(s)
- Level: First
- Dimensions: 14 x 14
Bedroom
- Level: First
- Dimensions: 14 x 12
Primary bathroom
- Features: En Suite Bathroom, Separate Shower
- Level: First
- Dimensions: 1 x 1
Dining room
- Level: First
- Dimensions: 15 x 7
Other
- Features: Built-in Features, Linen Closet
- Level: First
- Dimensions: 1 x 1
Kitchen
- Features: Breakfast Bar, Built-in Features, Granite Counters, Kitchen Island
- Level: First
- Dimensions: 14 x 13
Living room
- Features: Built-in Features, Ceiling Fan(s)
- Level: First
- Dimensions: 18 x 15
Heating
- Central, Natural Gas
Cooling
- Central Air, Ceiling Fan(s), Electric
Appliances
- Included: Dishwasher, Gas Range, Gas Water Heater, Microwave, Refrigerator, Vented Exhaust Fan
- Laundry: In Hall
Features
- Chandelier, Decorative/Designer Lighting Fixtures, Granite Counters, Kitchen Island
- Flooring: Carpet, Ceramic Tile, Hardwood
- Windows: Window Coverings
- Has basement: No
- Has fireplace: No
Interior area
- Total interior livable area: 1,750 sqft
Video & virtual tour
Property
Parking
- Total spaces: 2
- Parking features: Additional Parking, Driveway, Garage, Garage Door Opener, Gravel, Gated, Inside Entrance, Kitchen Level, Garage Faces Side
- Attached garage spaces: 2
Features
- Levels: One
- Stories: 1
- Pool features: None
- Fencing: Back Yard,Chain Link,Gate
Lot
- Size: 0.35 Acres
- Features: Back Yard, Corner Lot, Lawn, Few Trees
Details
- Parcel number: 341370000008002
Construction
Type & style
- Home type: SingleFamily
- Architectural style: Early American,Detached
- Property subtype: Single Family Residence
Materials
- Brick
- Foundation: Pillar/Post/Pier
- Roof: Composition,Shingle
Condition
- Year built: 1962
Utilities & green energy
- Sewer: Public Sewer
- Water: Public
- Utilities for property: Sewer Available, Separate Meters, Water Available
Community & HOA
Community
- Subdivision: Phillips Tr
HOA
- Has HOA: No
Location
- Region: Mc Gregor
Financial & listing details
- Price per square foot: $166/sqft
- Annual tax amount: $4,867
- Date on market: 8/22/2026
- Cumulative days on market: 47 days
- Listing terms: Conventional,FHA,USDA Loan,VA Loan
Estimated market value
$280,700
$267,000 - $295,000
$1,798/mo
Price history
| Date | Event | Price |
|---|---|---|
| 8/22/2026 | Listed for sale | $290,000$166/sqft |
Source: NTREIS #21363023 Report a problem | ||
Public tax history
Tax history is unavailable.
Monthly payment
Est. payment
Payment breakdown
Explore the cost of this home by adjusting the details. Changes won't be saved.Climate risks
Neighborhood: 76657
Nearby schools
Schools provided by the listing agent
- Elementary: McGregor
- Middle: Isbill
- High: McGregor
- District: McGregor ISD
Source: NTREIS. This data may not be complete. We recommend contacting the local school district to confirm school assignments for this home.

Similar homes
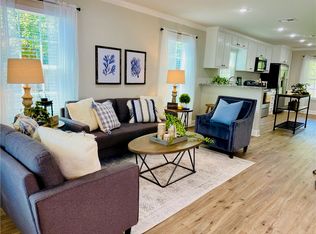
- $279,0004 bd2 ba1.8k sqft1132 W 8th St, Mc Gregor, TX 76657For Sale
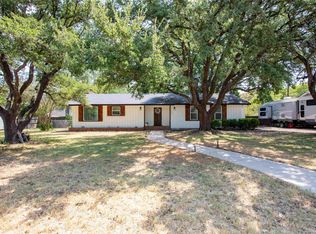 MLS ID #21376392, Andrew Guy. NTREIS
 - $285,0003 bd2 ba2.1k sqft413 S Tyler St, Mc Gregor, TX 76657For Sale
 MLS ID #21328271, Cody Berry. NTREIS
 - $314,0004 bd3 ba1.5k sqft504 N Main St, McGregor, TX 76657For Sale
 MLS ID #21383798, Antoinette Ratliff. NTREIS
 - $249,9904 bd3 ba1.6k sqft121 Austin St, Mc Gregor, TX 76657For Sale
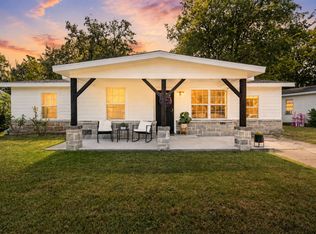 MLS ID #21263436, Anel Perales. NTREIS
