Discover this beautifully updated and maintained home nestled in the heart of McGregor on a spacious residential lot. Enjoy the perfect balance of everyday comfort with elevated design in this inviting 4 bedroom 2 bath home. There’s also a flex room that can be used for a 5th bedroom providing maximum flexibility for growing families. Natural light fills this home making the spacious layout bright and inviting. Two living areas offer a warm space to relax, entertain, and make lasting memories. The welcoming kitchen is as functional as it is beautiful featuring granite counters, gas cooktop range, pantry, and ample cabinet space to make meal prep a breeze. The dining area is perfect for hosting family dinners or enjoying quiet mornings at home. Fully reimagined, the primary suite feels like its own retreat showcasing designer details, custom finishes, and a beautiful claw foot soaking tub that invites you to unwind at the end of the day. Step outside to experience the beautiful backyard deck and enjoy the freedom of wide open Texas skies, fresh air, and plenty of backyard privacy among the canopy of grand climbing trees. Gather at the fire pit to enjoy evenings with friends and family. This backyard has ample room to entertain, garden, or just chill. Additional features include a new roof and tankless water heater in 2025, new ac duct work, electric panel upgraded in 2023, fresh paint in entire home, and a built in Murphy bed in the flex 5th bedroom. This home is located an easy stroll to the very popular Bewley Park and is close to McGregor schools. Don’t miss this opportunity. With its modern updates, functional layout, and timeless finishes, this truly is a great place to call home! Schedule your private showing today.
For sale
Price cut: $20K (10/7)
$279,000
1132 W 8th St, Mc Gregor, TX 76657
4beds
1,864sqft
Single Family Residence
Built in 1962
0.41 Acres Lot
$-- Zestimate®
$150/sqft
$-- HOA
What's special
Wide open texas skiesSpacious residential lotGas cooktop rangeAmple cabinet spaceBeautiful backyard deck
- 38 days
- 246
- 23
Zillow last checked:
Listing updated:
Listed by:
Andrew Guy 0645392,
Axio Real Estate LLC 254-776-8100
Source: NTREIS,MLS#: 21376392
Facts & features
Interior
Bedrooms & bathrooms
- Bedrooms: 4
- Bathrooms: 2
- Full bathrooms: 2
Primary bedroom
- Level: First
- Dimensions: 0 x 0
Bedroom
- Level: First
- Dimensions: 0 x 0
Bedroom
- Level: First
- Dimensions: 0 x 0
Living room
- Level: First
- Dimensions: 0 x 0
Heating
- Central, Electric
Cooling
- Central Air
Appliances
- Included: Dishwasher, Disposal, Gas Range, Tankless Water Heater
Features
- Eat-in Kitchen, Walk-In Closet(s)
- Flooring: Tile, Wood
- Has basement: No
- Number of fireplaces: 1
- Fireplace features: Family Room, Wood Burning
Interior area
- Total interior livable area: 1,864 sqft
Video & virtual tour
Property
Parking
- Parking features: Driveway
Features
- Levels: One
- Stories: 1
- Pool features: None
- Fencing: Wood
Lot
- Size: 0.41 Acres
Details
- Parcel number: 138119
Construction
Type & style
- Home type: SingleFamily
- Architectural style: Detached
- Property subtype: Single Family Residence
Materials
- Foundation: Pillar/Post/Pier
- Roof: Composition
Condition
- Year built: 1962
Utilities & green energy
- Sewer: Public Sewer
- Water: Public
- Utilities for property: Cable Available, Sewer Available, Separate Meters, Water Available
Community & HOA
Community
- Features: Curbs
- Subdivision: Phillips Tr
HOA
- Has HOA: No
Location
- Region: Mc Gregor
Financial & listing details
- Price per square foot: $150/sqft
- Tax assessed value: $209,910
- Annual tax amount: $2,708
- Date on market: 9/9/2026
- Cumulative days on market: 39 days
- Road surface type: Asphalt
Estimated market value
Not available
Estimated sales range
Not available
Not available
Price history
| Date | Event | Price |
|---|---|---|
| 10/7/2026 | Price change | $279,000-6.7%$150/sqft |
Source: NTREIS #21376392 Report a problem | ||
| 9/9/2026 | Listed for sale | $299,000+92.9%$160/sqft |
Source: NTREIS #21376392 Report a problem | ||
| 4/2/2019 | Listing removed | $155,000$83/sqft |
Source: Weichert, Realtors - Realty Experts #171331 Report a problem | ||
| 2/12/2019 | Pending sale | $155,000$83/sqft |
Source: Waco - WEICHERT, REALTORS - Realty Experts #171331 Report a problem | ||
| 1/28/2019 | Listed for sale | $155,000$83/sqft |
Source: Weichert, Realtors - Realty Experts #171331 Report a problem | ||
| 1/21/2019 | Pending sale | $155,000$83/sqft |
Source: Waco - WEICHERT, REALTORS - Realty Experts #171331 Report a problem | ||
| 10/26/2018 | Listed for sale | $155,000$83/sqft |
Source: Weichert, Realtors - Realty Experts #171331 Report a problem | ||
| 10/17/2018 | Pending sale | $155,000$83/sqft |
Source: Waco - WEICHERT, REALTORS - Realty Experts #171331 Report a problem | ||
| 8/7/2018 | Listed for sale | $155,000-3.1%$83/sqft |
Source: Waco - WEICHERT, REALTORS - Realty Experts #171331 Report a problem | ||
| 8/9/2017 | Listed for sale | $160,000$86/sqft |
Source: Weichert, REALTORS� - Realty Experts #171331 Report a problem | ||
Public tax history
| Year | Property taxes | Tax assessment |
|---|---|---|
| 2025 | $2,708 -5.9% | $209,910 +5.7% |
| 2024 | $2,878 +23.4% | $198,532 +10% |
| 2023 | $2,332 -17.5% | $180,484 +10% |
| 2022 | $2,827 -1.4% | $164,076 +10% |
| 2021 | $2,867 | $149,160 +10% |
| 2020 | -- | $135,600 +19.1% |
| 2019 | $1,337 | $113,860 +4.4% |
| 2018 | $1,337 +7.3% | $109,100 +13.9% |
| 2017 | $1,246 -0.5% | $95,790 +2.1% |
| 2016 | $1,253 | $93,830 +14.3% |
| 2015 | $1,253 | $82,070 -1.6% |
| 2014 | $1,253 | $83,390 +4.6% |
| 2012 | -- | $79,711 +0.4% |
| 2011 | -- | $79,367 |
| 2010 | -- | $79,367 -7.1% |
| 2009 | -- | $85,473 +9.3% |
| 2008 | -- | $78,231 +24.4% |
| 2007 | -- | $62,901 |
| 2006 | -- | $62,901 +4.4% |
| 2005 | -- | $60,245 |
| 2004 | -- | $60,245 +5.5% |
| 2003 | -- | $57,111 |
| 2002 | -- | $57,111 +18.7% |
| 2001 | -- | $48,124 -0.1% |
| 2000 | -- | $48,182 |
Find assessor info on the county website
Monthly payment
Est. payment
Payment breakdown
Explore the cost of this home by adjusting the details. Changes won't be saved.Climate risks
Neighborhood: 76657
Nearby schools
Schools provided by the listing agent
- Elementary: McGregor
- Middle: Isbill
- High: McGregor
- District: McGregor ISD
Source: NTREIS. This data may not be complete. We recommend contacting the local school district to confirm school assignments for this home.
Similar homes
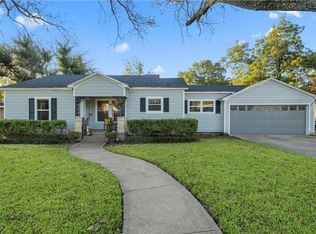
- $250,0003 bd2 ba1.7k sqft805 S Tyler St, Mc Gregor, TX 76657For Sale
 MLS ID #21363023, Ashley Warren. NTREIS
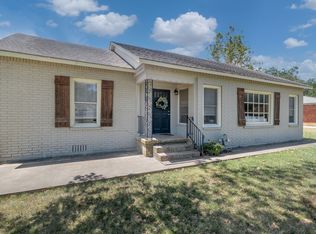
 - $285,0003 bd2 ba2.1k sqft413 S Tyler St, Mc Gregor, TX 76657For Sale
 MLS ID #21328271, Cody Berry. NTREIS
 - $299,9004 bd3 ba1.5k sqft504 N Main St, McGregor, TX 76657For Sale
 MLS ID #21383798, Antoinette Ratliff. NTREIS
 - $290,0004 bd3 ba2.3k sqft310 Garfield St, Mc Gregor, TX 76657For Sale
 MLS ID #21146436, Brittany Miller. NTREIS
