Welcome to this beautifully updated ranch-style home, offering 4 spacious bedrooms and 2 full bathrooms in a thoughtfully designed open-concept floor plan. The seamless flow between the living, dining, and kitchen areas makes it ideal for both everyday living and entertaining family and friends. Extensively remodeled in 2019 and 2020, the home showcases custom cabinetry, recessed lighting, and durable vinyl plank flooring throughout the main living areas, bringing both style and function. The heart of the home is the kitchen, designed to maximize space and convenience while staying connected to the rest of the living area. The primary suite feels like a private retreat with its spa-inspired bathroom featuring a separate soaking tub, walk-in shower, and modern finishes. Outdoors, a covered back patio provides the perfect space for relaxing or gathering with friends, while the privacy-fenced backyard offers a safe and quiet setting for children, pets, or simply enjoying the outdoors. The location is hard to beat—just 20 minutes from Waco’s shopping, dining, and entertainment, yet only two minutes from the conveniences of McGregor. Here, you can truly enjoy the best of both worlds: the charm of a Texas small town paired with quick access to the city.
For sale
$308,000
614 W 3rd St, McGregor, TX 76657
4beds
1,960sqft
Single Family Residence
Built in 1986
6,011 Square Feet Lot
$-- Zestimate®
$157/sqft
$-- HOA
What's special
Modern finishesRecessed lightingDurable vinyl plank flooringCovered back patioSeparate soaking tubBeautifully updated ranch-style homeCustom cabinetry
- 352 days
- 119
- 8
Zillow last checked:
Listing updated:
Listed by:
Chris Watters 0567369 512-646-0038,
Watters International Realty 512-646-0038
Source: NTREIS,MLS#: 21076371
Facts & features
Interior
Bedrooms & bathrooms
- Bedrooms: 4
- Bathrooms: 2
- Full bathrooms: 2
Primary bedroom
- Level: First
- Dimensions: 12 x 16
Dining room
- Level: First
- Dimensions: 15 x 13
Kitchen
- Level: First
- Dimensions: 16 x 14
Living room
- Level: First
- Dimensions: 10 x 28
Heating
- Central, Electric
Cooling
- Central Air, Ceiling Fan(s), Electric
Appliances
- Included: Dishwasher, Electric Range, Disposal, Microwave
- Laundry: In Hall
Features
- Eat-in Kitchen, Granite Counters, Open Floorplan
- Flooring: Carpet, Vinyl
- Has basement: No
- Has fireplace: No
Interior area
- Total interior livable area: 1,960 sqft
Video & virtual tour
Property
Parking
- Parking features: Driveway, Open, Outside
- Has uncovered spaces: Yes
Features
- Levels: One
- Stories: 1
- Patio & porch: Covered
- Pool features: None
- Fencing: Back Yard,Privacy,Wood
Lot
- Size: 6,011 Square Feet
- Features: Cleared, Level
Details
- Parcel number: 341340000672000
Construction
Type & style
- Home type: SingleFamily
- Architectural style: Detached
- Property subtype: Single Family Residence
Materials
- Foundation: Slab
- Roof: Composition,Shingle
Condition
- Resale
- Year built: 1986
Utilities & green energy
- Sewer: Public Sewer
- Water: Public
- Utilities for property: Sewer Available, Water Available
Community & HOA
Community
- Security: Security System Owned, Smoke Detector(s)
- Subdivision: Mcgregor Ot
HOA
- Has HOA: No
Location
- Region: Mcgregor
Financial & listing details
- Price per square foot: $157/sqft
- Tax assessed value: $231,711
- Annual tax amount: $5,526
- Date on market: 10/29/2025
- Cumulative days on market: 380 days
- Listing terms: Cash,Conventional,FHA,VA Loan
Estimated market value
Not available
Estimated sales range
Not available
Not available
Price history
| Date | Event | Price |
|---|---|---|
| 9/23/2026 | Listed for sale | $308,000-3.7%$157/sqft |
Source: NTREIS #21076371 Report a problem | ||
| 2/10/2026 | Price change | $319,900-1.5%$163/sqft |
Source: NTREIS #21076371 Report a problem | ||
| 9/17/2025 | Listed for sale | $324,900-1.5%$166/sqft |
Source:  Unlock MLS #5533493 Report a problem Unlock MLS #5533493 Report a problem | ||
| 8/29/2025 | Listing removed | $329,900$168/sqft |
Source:  NextHome #20973896 Report a problem NextHome #20973896 Report a problem | ||
| 7/28/2025 | Price change | $329,900+1.5%$168/sqft |
Source: NextHome #269915 Report a problem | ||
| 7/1/2025 | Price change | $324,900-1.5%$166/sqft |
Source: NTREIS #20973896 Report a problem | ||
| 6/19/2025 | Listed for sale | $329,900+24.5%$168/sqft |
Source: NTREIS #20973896 Report a problem | ||
| 5/10/2021 | Sold | -- |
Source: Agent Provided Report a problem | ||
| 4/29/2021 | Pending sale | $265,000$135/sqft |
Source: NTREIS #14539842 Report a problem | ||
| 3/26/2021 | Listed for sale | $265,000$135/sqft |
Source: NTREIS #14539842 Report a problem | ||
Public tax history
| Year | Property taxes | Tax assessment |
|---|---|---|
| 2025 | $2,903 -14.1% | $231,711 -10.3% |
| 2024 | $3,378 +0.4% | $258,379 +3.6% |
| 2023 | $3,364 -3.7% | $249,413 +20.5% |
| 2022 | $3,493 -11.3% | $206,919 +17.4% |
| 2021 | $3,939 | $176,260 +107.5% |
| 2020 | -- | $84,940 +0.6% |
| 2019 | -- | $84,400 0% |
| 2018 | $2,159 +39.5% | $84,420 +40.7% |
| 2017 | $1,548 | $60,000 -46.8% |
| 2016 | -- | $112,810 +9.8% |
| 2015 | -- | $102,750 |
Find assessor info on the county website
Monthly payment
Est. payment
Payment breakdown
Explore the cost of this home by adjusting the details. Changes won't be saved.Climate risks
Neighborhood: 76657
Nearby schools
Schools provided by the listing agent
- Elementary: McGregor
- Middle: Isbill
- High: McGregor
- District: McGregor ISD
Source: NTREIS. This data may not be complete. We recommend contacting the local school district to confirm school assignments for this home.

Similar homes
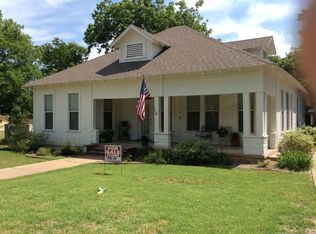
- $275,0003 bd2 ba1.4k sqft505 David Davis Dr, Mc Gregor, TX 76657For Sale
 MLS ID #21388968, Shana Wehrmann. NTREIS
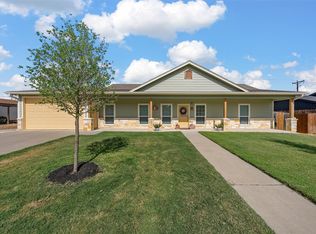
 - $249,9904 bd3 ba1.6k sqft121 Austin St, Mc Gregor, TX 76657For Sale
 MLS ID #21263436, Anel Perales. NTREIS
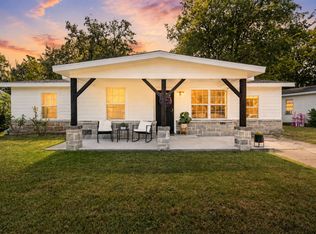
 - $279,9003 bd2 ba1.5k sqft429 Travis Dr, McGregor, TX 76657For SaleMLS ID #21320396, Kemi Odedeji. NTREIS
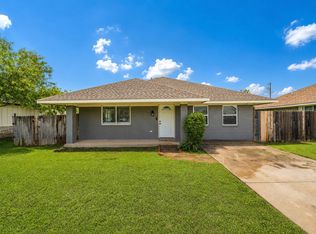
- $219,9993 bd2 ba1.3k sqft408 Little Ave, Mc Gregor, TX 76657For Sale
 MLS ID #21246809, Megan Romero. NTREIS
 - $349,0002 bd2 ba1.4k sqft11121 E Us Highway 84, Gatesville, TX 76528Active
 MLS ID #626422, Cindy Faulkenberry, Coldwell Banker Apex, REALTORS. Central Texas MLS
