Skip main navigation
Sold
  • Price Unknown

    600 W 3rd St, Mc Gregor, TX 76657

    4beds
    2,128sqft
    Single Family Residence
    Built in 1940
    0.28 Acres Lot
    $402,800 Zestimate®
    $--/sqft
    $2,386 Estimated rent

    Home value

    $402,800

    $375,000 - $435,000

    $2,386/mo

    Zestimate® history
    Loading
    Loading...

    Owner options

    List your home for rent

    $2,386/mo

    Rent Zestimate®

    Find your next renter with Zillow Rental Manager. Plus, with online applications, you can quickly screen prospective tenants – for free.

    Learn more

    $2,386/mo

    Rent Zestimate®

    Refinance and save

    Refinancing to a lower rate could help reduce your monthly payments and save thousands over the life of the loan.

    See today's rates

    Explore your selling options

    Work with a Zillow partner agent

    Leverage their expertise and Zillow's premium Showcase listings to get your home seen by more buyers.

    Get started

    List with your own agent

    Get your home in front of millions of buyers by listing it on Zillow.

    Learn how to do it

    Sell it yourself

    Take full control of how buyers see your home on Zillow by listing For Sale by Owner (FSBO).

    List your home

    What's special

    Vintage-inspired finishesUnique touchesFully fenced yardSoaring beamed ceilingsEnsuite bedroomsCozy additional den spaceWarm and inviting den
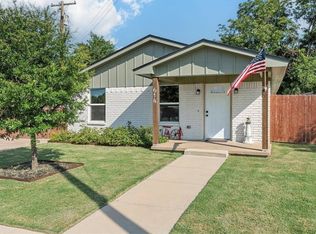
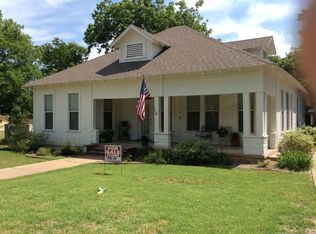
    Adorable Historic Cottage in the Heart of Downtown McGregor! Welcome to this picture-perfect, fully restored historic cottage on a spacious corner lot in downtown McGregor, Texas. This enchanting property features two charming cottages—a beautifully renovated main home and a secondary cottage—offering a total of 4 bedrooms and 3 bathrooms. Professionally designed inside and out, every inch of this home has been thoughtfully curated with stunning finishes and meticulous attention to detail. From the moment you arrive, you’ll fall in love with corner lot and covered front porch walk-up! The sidewalk leads through the lush landscaping, a fully fenced yard, and an abundance of rose bushes creating a storybook setting. Step inside to a warm and inviting den with soaring beamed ceilings, a generous dining area, and a large country kitchen that perfectly balances modern convenience with vintage charm. The kitchen boasts top-of-the-line appliances, a classic farm sink, longleaf pine floors, and a custom vent hood crafted from reclaimed wood—just a few of the many unique touches you’ll find throughout. The home offers three uniquely designed bathrooms. In the secondary cottage, you’ll find two ensuite bedrooms, one of which includes a convenient in-unit laundry setup. In the main cottage, the hall-accessed primary bathroom features a dual vanity and vintage-inspired finishes, located adjacent to the primary suite and a cozy additional den space—perfect for relaxing or working from home. This one-of-a-kind property offers comfort, character, and flexibility—ideal as a forever home, weekend getaway, or even a charming rental opportunity. A full list of upgrades and project details is available upon request.

    Zillow last checked:

    Listing updated:

    Listed by:

    Laurie Kriegel 0619853,

    Camille Johnson 254-405-6162,

    Meredith Croyle 0798371 254-709-6538,

    Camille Johnson

    Bought with:

    Kenneth Hodges

    Better Homes and Gardens

    Source: NTREIS,MLS#: 20905712

    Facts & features

    Interior

    Bedrooms & bathrooms
    • Bedrooms: 4
    • Bathrooms: 3
    • Full bathrooms: 3
    Primary bedroom
    • Level: First
    • Dimensions: 14 x 23
    Living room
    • Level: First
    • Dimensions: 16 x 13
    Heating
    • Central, Natural Gas
    Appliances
    • Included: Dishwasher, Electric Oven, Gas Cooktop, Microwave
    Features
    • Chandelier, Double Vanity, Eat-in Kitchen, Open Floorplan, Paneling/Wainscoting, Vaulted Ceiling(s), Natural Woodwork
    • Flooring: Hardwood, Marble, Tile
    • Windows: Window Coverings
    • Has basement: No
    • Has fireplace: No
    Interior area
    • Total interior livable area: 2,128 sqft

    Property

    Parking
    • Total spaces: 3
    • Parking features: Carport
    • Garage spaces: 1
    • Carport spaces: 2
    • Covered spaces: 3
    Features
    • Levels: One
    • Stories: 1
    • Patio & porch: Front Porch, None
    • Pool features: None
    Lot
    • Size: 0.28 Acres
    Details
    • Parcel number: 341340000670000

    Construction

    Type & style
    • Home type: SingleFamily
    • Architectural style: Detached
    • Property subtype: Single Family Residence
    Materials
    • Foundation: Pillar/Post/Pier
    • Roof: Composition,Shingle
    Condition
    • Year built: 1940

    Utilities & green energy

    • Sewer: Public Sewer
    • Water: Public
    • Utilities for property: Cable Available, Electricity Connected, Sewer Available, Water Available

    Community & neighborhood

    Location
    • Region: Mc Gregor
    • Subdivision: Mcgregor Ot

    Price history

    DateEventPrice
    8/4/2025Sold--
    Source: NTREIS #20905712 Report a problem
    7/20/2025Contingent$427,000$201/sqft
    Source: NTREIS #20905712 Report a problem
    7/14/2025Listed for sale$427,000$201/sqft
    Source: NTREIS #20905712 Report a problem
    7/8/2025Contingent$427,000$201/sqft
    Source: NTREIS #20905712 Report a problem
    5/21/2025Listed for sale$427,000$201/sqft
    Source: NTREIS #20905712 Report a problem
    5/15/2025Contingent$427,000$201/sqft
    Source: NTREIS #20905712 Report a problem
    5/15/2025Pending sale$427,000$201/sqft
    Source: NTREIS #20905712 Report a problem
    4/16/2025Listed for sale$427,000-3%$201/sqft
    Source: NTREIS #20905712 Report a problem
    1/26/2025Listing removed--
    Source: Owner Report a problem
    10/28/2024Listed for sale$440,000-10.2%$207/sqft
    Source: Owner Report a problem
    9/30/2024Listing removed$490,000$230/sqft
    Source: WMLS #221933 Report a problem
    4/6/2024Listed for sale$490,000+366.7%$230/sqft
    Source: WMLS #221933 Report a problem
    7/18/2019Sold--
    Source: Central Texas MLS #379174 Report a problem
    6/3/2019Pending sale$105,000$49/sqft
    Source: RE/MAX TEMPLE-BELTON #379174 Report a problem
    5/20/2019Listed for sale$105,000$49/sqft
    Source: RE/MAX TEMPLE-BELTON #379174 Report a problem

    Public tax history

    YearProperty taxesTax assessment
    2025$8,129 +16.9%$377,220 +16%
    2024$6,954 +34.2%$325,150 +17.8%
    2023$5,183 -11.9%$276,130 -1.4%
    2022$5,882 +17.6%$279,960 +25.1%
    2021$5,001 $223,810 +53.2%
    2020-- $146,080 +4.9%
    2019$2,243 $139,300 +7%
    2018$2,243 +10.4%$130,160 +13.5%
    2017$2,032 +4.2%$114,680 +1.6%
    2016$1,950 $112,860 +13.5%
    2015$1,950 $99,400 -1.8%
    2014$1,950 $101,220 +37.2%
    2012-- $73,771 +0.6%
    2011-- $73,320 +23.5%
    2010-- $59,383 -8.5%
    2009-- $64,916 -11.7%
    2008-- $73,513 +11.1%
    2007-- $66,139
    2006-- $66,139 +1.4%
    2005-- $65,226 -0.1%
    2004-- $65,297 +2.2%
    2003-- $63,919
    2002-- $63,919 +64.7%
    2001-- $38,806 +30.3%
    2000-- $29,780

    Find assessor info on the county website

    Neighborhood: 76657

    Nearby schools

    GreatSchools rating
    Schools provided by the listing agent
    • Elementary: McGregor
    • High: McGregor
    • District: McGregor ISD

    Source: NTREIS. This data may not be complete. We recommend contacting the local school district to confirm school assignments for this home.