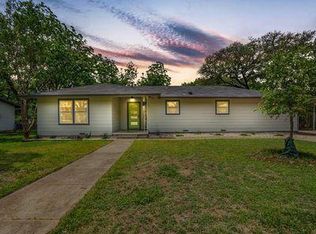
Located in Waco’s established Cedar Ridge neighborhood, 4601 Robinwood Drive is a 3-bedroom, 2-bath brick home offering 1,553 square feet on a quarter-acre lot with mature trees and a shaded backyard. Inside, the home combines original character with thoughtful updates. Restored hardwood floors highlight the natural beauty of the wood, while tile flooring provides durability in the kitchen and bathrooms. The kitchen features an open layout with unique handmade details, including custom built-in seating with integrated storage and handcrafted red oak countertops. The living room is anchored by a stone fireplace and large bay windows that bring in an abundance of natural light. Generous windows continue throughout the home, creating a bright and inviting feel from room to room. The hallway bathroom is a full bath with a tub and tiled surround, while the primary bathroom features a tiled walk-in shower. Just off the kitchen, a shiplap-finished pantry adds both character and functionality and also houses the washer and dryer hookups. Outside, mature trees provide plenty of shade across the quarter-acre lot, and the home includes a two-car garage for additional parking and storage. With distinctive craftsmanship, a functional floor plan, abundant natural light, and a spacious yard, this Cedar Ridge home offers a comfortable blend of character, practicality, and everyday livability.
For sale
Price cut: $5.1K (9/9)
$269,900
4601 Robinwood Dr, Waco, TX 76708
3beds
1,553sqft
Single Family Residence
Built in 1954
0.26 Acres Lot
$262,500 Zestimate®
$174/sqft
$-- HOA
What's special
Shaded backyardSpacious yardAbundant natural lightRestored hardwood floorsQuarter-acre lotHandcrafted red oak countertopsMature trees
- 37 days
- 878
- 95
Zillow last checked:
Listing updated:
Listed by:
Matthew Wilhelm 0849419 682-802-5200,
EG Realty 254-218-4220
Source: NTREIS,MLS#: 21366942
Facts & features
Interior
Bedrooms & bathrooms
- Bedrooms: 3
- Bathrooms: 2
- Full bathrooms: 2
Primary bedroom
- Features: Ceiling Fan(s)
- Level: First
- Dimensions: 8 x 14
Primary bedroom
- Level: First
- Dimensions: 12 x 17
Living room
- Level: First
- Dimensions: 13 x 23
Appliances
- Included: Built-In Gas Range, Dishwasher
Features
- Dry Bar
- Has basement: No
- Number of fireplaces: 1
- Fireplace features: Stone
Interior area
- Total interior livable area: 1,553 sqft
Video & virtual tour
Property
Parking
- Total spaces: 2
- Parking features: Door-Multi
- Garage spaces: 2
Features
- Levels: One
- Stories: 1
- Pool features: None
Lot
- Size: 0.26 Acres
Details
- Parcel number: 480401020027002
Construction
Type & style
- Home type: SingleFamily
- Architectural style: Detached
- Property subtype: Single Family Residence
Condition
- Year built: 1954
Utilities & green energy
- Sewer: Public Sewer
- Utilities for property: Sewer Available
Community & HOA
Community
- Subdivision: Tanglewood
HOA
- Has HOA: No
Location
- Region: Waco
Financial & listing details
- Price per square foot: $174/sqft
- Tax assessed value: $171,310
- Annual tax amount: $3,852
- Date on market: 8/22/2026
- Cumulative days on market: 38 days
Estimated market value
$262,500
$249,000 - $276,000
$1,864/mo
Price history
| Date | Event | Price |
|---|---|---|
| 9/9/2026 | Price change | $269,900-1.9%$174/sqft |
Source: NTREIS #21366942 Report a problem | ||
| 8/22/2026 | Listed for sale | $275,000$177/sqft |
Source: NTREIS #21366942 Report a problem | ||
Public tax history
| Year | Property taxes | Tax assessment |
|---|---|---|
| 2025 | $1,229 -9.9% | $171,310 -8.7% |
| 2024 | $1,363 +7% | $187,736 +10% |
| 2023 | $1,274 +9.8% | $170,669 +10% |
| 2022 | $1,160 -21.8% | $155,154 +10% |
| 2021 | $1,483 | $141,049 +10% |
| 2020 | -- | $128,226 +10% |
| 2019 | $1,061 | $116,569 -14.7% |
| 2018 | $1,061 -77.2% | $136,710 +19.7% |
| 2017 | $4,656 +340.2% | $114,210 +30.4% |
| 2016 | $1,058 | $87,580 +2% |
| 2015 | $1,058 | $85,870 -1.7% |
| 2014 | $1,058 | $87,360 +7.8% |
| 2012 | -- | $81,058 +11.3% |
| 2011 | -- | $72,838 |
| 2010 | -- | $72,838 -2.5% |
| 2009 | -- | $74,714 -1.7% |
| 2008 | -- | $75,969 +1.3% |
| 2007 | -- | $75,016 |
| 2006 | -- | $75,016 +4.4% |
| 2005 | -- | $71,864 |
| 2004 | -- | $71,864 +6.3% |
| 2003 | -- | $67,610 |
| 2002 | -- | $67,610 +84% |
| 2001 | -- | $36,747 -0.1% |
| 2000 | -- | $36,788 |
Find assessor info on the county website
Monthly payment
Est. payment
Payment breakdown
Explore the cost of this home by adjusting the details. Changes won't be saved.Climate risks
Neighborhood: Cedar Ridge
Nearby schools
Schools provided by the listing agent
- Elementary: Cedar Ridge
- Middle: GW Carver
- High: Waco
- District: Waco ISD
Source: NTREIS. This data may not be complete. We recommend contacting the local school district to confirm school assignments for this home.
Similar homes
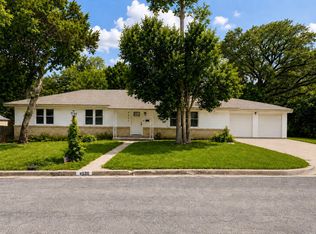
- $259,5003 bd2 ba1.4k sqft2523 McKenzie Ave, Waco, TX 76708For Sale
 MLS ID #21308133, Joel Burns. NTREIS
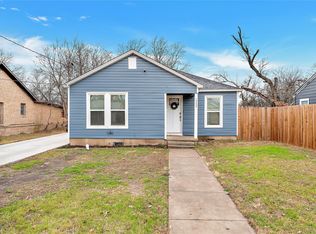
 - $235,0003 bd2 ba1.1k sqft3508 N 23rd St, Waco, TX 76708For Sale
 MLS ID #21371208, Jody Scoggins. NTREIS
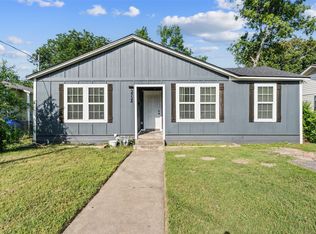
 - $230,0003 bd2 ba1.4k sqft3724 N 24th St, Waco, TX 76708For Sale
 MLS ID #21314335, Anna Powell. NTREIS
 - $254,0003 bd1 ba1k sqft2701 Herring Ave, Waco, TX 76708For Sale
 MLS ID #21340692, Carrie Millea. NTREIS
