Beautifully reimagined by an artist, this 3-bedroom, 2-bathroom home in the desirable Mountainview neighborhood blends thoughtful updates with distinctive character. The open floorplan creates an inviting flow between the living spaces and makes the home feel even larger than its square footage suggests. Consistent LVP flooring and fresh paint throughout provide a cohesive, move-in-ready feel. Both bathrooms have been newly renovated with stunning tile and refinished tubs, adding style and character throughout. The home also offers excellent storage space, including a spacious primary suite with ample closet space. Outside, the large backyard provides a blank canvas with plenty of room to create the outdoor space of your dreams. Additional highlights include a two-car attached garage, along with original artwork featured throughout the home that the artist is happy to leave as a gift to the new homeowner, if desired.A truly special home with style, creativity, and endless potential.
For sale
Price cut: $5K (10/12)
$260,000
5831 Caldwell St, Waco, TX 76710
3beds
1,519sqft
Single Family Residence
Built in 1964
8,015 Square Feet Lot
$251,700 Zestimate®
$171/sqft
$-- HOA
What's special
Two-car attached garageFresh paint throughoutConsistent lvp flooringRefinished tubsExcellent storage space
- 35 days
- 561
- 37
Zillow last checked:
Listing updated:
Listed by:
Jacob Sloan 0740208 254-715-6641,
EG Realty 254-218-4220
Source: NTREIS,MLS#: 21380883
Facts & features
Interior
Bedrooms & bathrooms
- Bedrooms: 3
- Bathrooms: 2
- Full bathrooms: 2
Primary bedroom
- Features: En Suite Bathroom
- Level: First
- Dimensions: 13 x 12
Living room
- Level: First
- Dimensions: 19 x 19
Heating
- Central, Electric
Cooling
- Central Air, Ceiling Fan(s), Electric
Appliances
- Included: Dishwasher, Electric Oven, Gas Cooktop
Features
- Decorative/Designer Lighting Fixtures, Eat-in Kitchen, Open Floorplan
- Flooring: Tile, Vinyl
- Has basement: No
- Has fireplace: No
Interior area
- Total interior livable area: 1,519 sqft
Video & virtual tour
Property
Parking
- Total spaces: 2
- Parking features: Door-Single, Driveway, Garage, Off Street, Paved, Garage Faces Side
- Attached garage spaces: 2
Features
- Levels: One
- Stories: 1
- Patio & porch: Rear Porch, Front Porch, Covered
- Pool features: None
- Fencing: Back Yard,Perimeter,Partial,Wood
Lot
- Size: 8,015 Square Feet
- Features: Back Yard, Cleared, Lawn
Details
- Parcel number: 480351020064009
Construction
Type & style
- Home type: SingleFamily
- Architectural style: Detached
- Property subtype: Single Family Residence
Materials
- Brick
- Foundation: Slab
- Roof: Composition
Condition
- Year built: 1964
Utilities & green energy
- Sewer: Public Sewer
- Water: Public
- Utilities for property: Electricity Connected, Sewer Available, Water Available
Community & HOA
Community
- Subdivision: Ridgedale
HOA
- Has HOA: No
Location
- Region: Waco
Financial & listing details
- Price per square foot: $171/sqft
- Annual tax amount: $5,376
- Date on market: 9/9/2026
- Cumulative days on market: 36 days
- Listing terms: Cash,Conventional,FHA,VA Loan
- Road surface type: Asphalt
Estimated market value
$251,700
$239,000 - $264,000
$1,799/mo
Price history
| Date | Event | Price |
|---|---|---|
| 10/12/2026 | Price change | $260,000-1.9%$171/sqft |
Source: NTREIS #21380883 Report a problem | ||
| 9/9/2026 | Listed for sale | $265,000$174/sqft |
Source: NTREIS #21380883 Report a problem | ||
Public tax history
Tax history is unavailable.
Monthly payment
Est. payment
Payment breakdown
Explore the cost of this home by adjusting the details. Changes won't be saved.Climate risks
Neighborhood: Mountainview
Nearby schools
Schools provided by the listing agent
- Elementary: Mountainview
- Middle: Tennyson
- High: Waco
- District: Waco ISD
Source: NTREIS. This data may not be complete. We recommend contacting the local school district to confirm school assignments for this home.
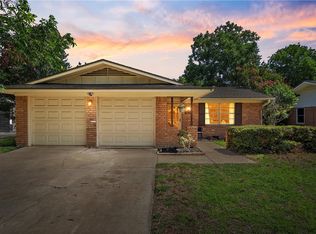

Similar homes
- $270,0003 bd2 ba1.9k sqft1700 Laurel Lake Dr, Waco, TX 76710For Sale
 MLS ID #21360184, Anna Powell. NTREIS
 - $274,9003 bd2 ba1.3k sqft1025 N 59th St, Waco, TX 76710For Sale
 MLS ID #21385559, Lindsey Wachsmann. NTREIS
 - $240,0003 bd2 ba1.5k sqft5907 Caldwell Dr, Waco, TX 76710For Sale
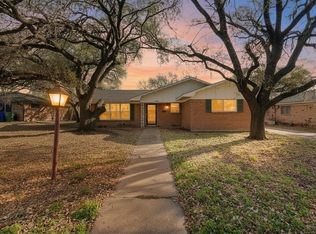 MLS ID #21210101, Heather Vander Woude. NTREIS
 - $245,0003 bd2 ba1.3k sqft4529 Sanger Ave, Waco, TX 76710For Sale
 MLS ID #21377483, Katherine Cebalo. NTREIS
