Rare opportunity in Hewitt's highly desirable Heritage Heights neighborhood! The City of Hewitt's zoning department has confirmed that this impressive 0.30-acre property allows for the addition of a backyard casita (small house) and RV accommodation, subject to city guidelines. This uncommon advantage opens up exciting possibilities for multigenerational living, providing a parent, relative, or college student with their own private space, while adding exceptional flexibility and potential value.
Situated on a spacious lot shaded by beautiful mature trees, including gorgeous crepe myrtles, this brick ranch-style home offers the kind of space and potential that is increasingly hard to find in an established neighborhood.
Inside, the home features four bedrooms, two full baths, a vaulted living room ceiling, and custom wood cabinetry that provides a wonderful foundation for updating the home to reflect your personal style.
The important fundamentals are here: the home has no known foundation issues, and no known roof leaks or other known roof problems. Buyers can focus on the exciting possibilities for updating the interior and making this home their own.
Whether you’re looking to create your dream home, invest in a property with exceptional potential, or take advantage of the additional possibilities this generous lot provides, this property offers a unique opportunity in a wonderful established neighborhood.
Bring your vision, creativity, and a little TLC! With its desirable location, spacious lot, mature trees, and exceptional versatility, this property has the potential to become something truly special!
For sale
$224,900
148 Crockett Ln, Hewitt, TX 76643
4beds
1,667sqft
Single Family Residence
Built in 1978
0.3 Acres Lot
$259,200 Zestimate®
$135/sqft
$-- HOA
What's special
Spacious lotBrick ranch-style homeFour bedroomsCustom wood cabinetryGorgeous crepe myrtles
- 2 days
- 315
- 19
Likely to sell faster than
Zillow last checked:
Listing updated:
Listed by:
Anne Hanson 0774618 972-977-6837,
Berkshire HathawayHS PenFed TX 817-442-5345
Source: NTREIS,MLS#: 21397299
Facts & features
Interior
Bedrooms & bathrooms
- Bedrooms: 4
- Bathrooms: 2
- Full bathrooms: 2
Primary bedroom
- Features: Built-in Features, En Suite Bathroom, Walk-In Closet(s)
- Level: First
- Dimensions: 15 x 15
Bedroom
- Features: Built-in Features, En Suite Bathroom, Walk-In Closet(s)
- Level: First
- Dimensions: 15 x 10
Bedroom
- Features: Walk-In Closet(s)
- Level: First
- Dimensions: 12 x 11
Bedroom
- Features: Walk-In Closet(s)
- Level: First
- Dimensions: 12 x 10
Dining room
- Features: Built-in Features
- Level: First
- Dimensions: 15 x 9
Living room
- Features: Ceiling Fan(s), Fireplace
- Level: First
- Dimensions: 19 x 15
Heating
- Central, Electric, Fireplace(s)
Cooling
- Central Air, Ceiling Fan(s), Electric
Appliances
- Included: Electric Cooktop, Electric Oven, Electric Water Heater, Disposal
- Laundry: Electric Dryer Hookup, Laundry in Utility Room
Features
- Cathedral Ceiling(s), Eat-in Kitchen, High Speed Internet, Open Floorplan, Pantry, Paneling/Wainscoting, Cable TV, Vaulted Ceiling(s), Natural Woodwork, Walk-In Closet(s)
- Flooring: Carpet, Vinyl
- Has basement: No
- Number of fireplaces: 1
- Fireplace features: Family Room, Masonry, Raised Hearth, Wood Burning
Interior area
- Total interior livable area: 1,667 sqft
Video & virtual tour
Property
Parking
- Total spaces: 2
- Parking features: Additional Parking, Boat, RV Access/Parking
- Attached garage spaces: 2
Accessibility
- Accessibility features: Grip-Accessible Features
Features
- Levels: One
- Stories: 1
- Patio & porch: Patio
- Exterior features: Storage
- Pool features: None
- Fencing: Back Yard,Chain Link,Privacy
Lot
- Size: 0.3 Acres
- Features: Back Yard, Corner Lot, Lawn, Subdivision
- Residential vegetation: Grassed, Partially Wooded
Details
- Parcel number: 363160000142009
Construction
Type & style
- Home type: SingleFamily
- Architectural style: Traditional,Detached
- Property subtype: Single Family Residence
Materials
- Brick
- Foundation: Slab
Condition
- Unknown
- Year built: 1978
Utilities & green energy
- Sewer: Public Sewer
- Water: Public
- Utilities for property: Electricity Available, Electricity Connected, Phone Available, Sewer Available, Separate Meters, Water Available, Cable Available
Community & HOA
Community
- Features: Sidewalks, Curbs
- Subdivision: Heritage Heights
HOA
- Has HOA: No
Location
- Region: Hewitt
Financial & listing details
- Price per square foot: $135/sqft
- Tax assessed value: $302,290
- Annual tax amount: $5,873
- Date on market: 10/8/2026
- Cumulative days on market: 3 days
- Listing terms: Cash,Conventional,FHA,VA Loan
- Road surface type: Asphalt
Estimated market value
$259,200
$233,000 - $283,000
$1,854/mo
Price history
| Date | Event | Price |
|---|---|---|
| 10/8/2026 | Listed for sale | $224,900$135/sqft |
Source: NTREIS #21397299 Report a problem | ||
Public tax history
| Year | Property taxes | Tax assessment |
|---|---|---|
| 2025 | $5,873 +292.1% | $302,290 +30.6% |
| 2024 | $1,498 -29.5% | $231,460 +10% |
| 2023 | $2,125 -55.1% | $210,418 -3% |
| 2022 | $4,731 +128.2% | $217,000 +24.8% |
| 2021 | $2,073 | $173,899 +10% |
| 2020 | -- | $158,090 +1.5% |
| 2019 | $1,871 | $155,710 +8.7% |
| 2018 | $1,871 -79% | $143,253 -4.7% |
| 2017 | $8,897 +368.1% | $150,280 +15.4% |
| 2016 | $1,901 | $130,230 +2.9% |
| 2015 | $1,901 | $126,590 -1.5% |
| 2014 | $1,901 | $128,520 +7.9% |
| 2012 | -- | $119,119 +11.5% |
| 2011 | -- | $106,877 |
| 2010 | -- | $106,877 -5.8% |
| 2009 | -- | $113,465 +3.1% |
| 2008 | -- | $110,010 +4.4% |
| 2007 | -- | $105,418 +14.2% |
| 2006 | -- | $92,326 +5.9% |
| 2005 | -- | $87,172 +3.1% |
| 2004 | -- | $84,542 +4.6% |
| 2003 | -- | $80,797 |
| 2002 | -- | $80,797 +25.4% |
| 2001 | -- | $64,455 +0% |
| 2000 | -- | $64,449 |
Find assessor info on the county website
Monthly payment
Est. payment
Payment breakdown
Explore the cost of this home by adjusting the details. Changes won't be saved.Climate risks
Neighborhood: 76643
Nearby schools
Schools provided by the listing agent
- Elementary: Hewitt
- Middle: Midway
- High: Midway
- District: Midway ISD
Source: NTREIS. This data may not be complete. We recommend contacting the local school district to confirm school assignments for this home.

Similar homes
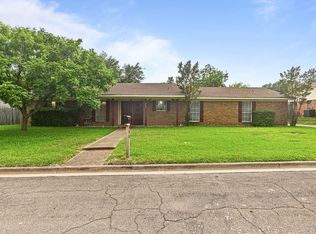
- $220,0003 bd2 ba1.7k sqft505 Pinewood Ln, Hewitt, TX 76643For Sale
 MLS ID #21308442, Cody Berry. NTREIS
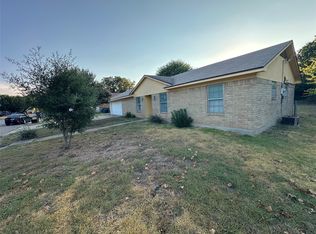
 - $219,0003 bd2 ba1.3k sqft713 Rolling Hills Dr, Hewitt, TX 76643For Sale
 MLS ID #21397311, Richard Zelaya. NTREIS
 - $269,9005 bd2 ba2.2k sqft208 Opal St, Hewitt, TX 76643For Sale
 MLS ID #21369538, Eric Zadnik. NTREIS
 - $314,0003 bd2 ba1.7k sqft209 Bonham Dr, Hewitt, TX 76643For Sale
 MLS ID #21357619, Aaron Tucker. NTREIS
