Have you ever dreamed of owning a spacious home in Midway ISD with an in-ground pool? Well, you've found it! This sprawling home features 5 bedrooms, 2 full baths and is situated on more than a half acre in the heart of Hewitt. Entering the home, you'll be immediately greeted by the warmth and inviting atmosphere of the living room with wood burning fireplace that offers a spectacular view of the huge backyard and in-ground pool. The kitchen is equipped with all the modern amenities that you'll need, along with a light and bright breakfast area. You'll love the sleek look of the stainless steel appliances and granite countertops. The spacious primary bedroom and ensuite bath is a great retreat after a long day. Additionally, you'll find four other bedrooms for your crew or guests. The huge backyard is the perfect place to spend quality time outdoors with family and friends. Gather around the pool in the tree shaded yard to cool off on long, hot summer days. There is ample amount of parking space for your vehicles in the driveway, along with a one car garage. Don't hesitate, come take a look today!
For sale
Price cut: $10.1K (9/30)
$269,900
208 Opal St, Hewitt, TX 76643
5beds
2,288sqft
Single Family Residence
Built in 1975
0.54 Acres Lot
$-- Zestimate®
$118/sqft
$-- HOA
What's special
Huge backyardTree shaded yardStainless steel appliancesGranite countertopsOne car garage
- 42 days
- 1,213
- 108
Zillow last checked:
Listing updated:
Listed by:
Eric Zadnik 475183,
Premier, REALTORS 254-772-0505
Source: NTREIS,MLS#: 21369538
Facts & features
Interior
Bedrooms & bathrooms
- Bedrooms: 5
- Bathrooms: 2
- Full bathrooms: 2
Primary bedroom
- Level: First
- Dimensions: 16 x 12
Living room
- Level: First
- Dimensions: 16 x 16
Appliances
- Included: Dishwasher, Electric Cooktop, Electric Oven, Electric Water Heater, Disposal, Microwave, Refrigerator
Features
- Granite Counters
- Has basement: No
- Number of fireplaces: 1
- Fireplace features: Wood Burning
Interior area
- Total interior livable area: 2,288 sqft
Video & virtual tour
Property
Parking
- Total spaces: 1
- Parking features: Door-Single, Garage Faces Front
- Garage spaces: 1
Features
- Levels: One
- Stories: 1
- Pool features: In Ground, Pool
Lot
- Size: 0.54 Acres
Details
- Parcel number: 363120000028000
Construction
Type & style
- Home type: SingleFamily
- Architectural style: Detached
- Property subtype: Single Family Residence
Condition
- Year built: 1975
Utilities & green energy
- Sewer: Public Sewer
- Water: Public
- Utilities for property: Sewer Available, Water Available
Community & HOA
Community
- Subdivision: Dehay Estate
HOA
- Has HOA: No
Location
- Region: Hewitt
Financial & listing details
- Price per square foot: $118/sqft
- Tax assessed value: $357,990
- Annual tax amount: $6,955
- Date on market: 8/25/2026
- Cumulative days on market: 44 days
Estimated market value
Not available
Estimated sales range
Not available
$2,764/mo
Price history
| Date | Event | Price |
|---|---|---|
| 9/30/2026 | Price change | $269,900-3.6%$118/sqft |
Source: NTREIS #21369538 Report a problem | ||
| 8/25/2026 | Listed for sale | $280,000-39.1%$122/sqft |
Source: NTREIS #21369538 Report a problem | ||
| 4/22/2026 | Sold | -- |
Source: Public Record Report a problem | ||
| 7/8/2022 | Sold | -- |
Source: NTREIS #208482 Report a problem | ||
| 6/7/2022 | Pending sale | $460,000$201/sqft |
Source:  WMLS #208482 Report a problem WMLS #208482 Report a problem | ||
| 6/6/2022 | Listed for sale | $460,000-8%$201/sqft |
Source: WMLS #208482 Report a problem | ||
| 6/1/2022 | Listing removed | -- |
Source: WMLS #207245 Report a problem | ||
| 5/17/2022 | Price change | $499,995-3.5%$219/sqft |
Source:  Central Texas MLS #469001 Report a problem Central Texas MLS #469001 Report a problem | ||
| 5/5/2022 | Price change | $518,000-1.3%$226/sqft |
Source: WMLS #207245 Report a problem | ||
| 4/14/2022 | Listed for sale | $525,000+183.9%$229/sqft |
Source: WMLS #207245 Report a problem | ||
| 1/28/2016 | Sold | -- |
Source: Agent Provided Report a problem | ||
| 1/28/2016 | Pending sale | $184,900$81/sqft |
Source: ERA Courtyard Real Estate #163294 Report a problem | ||
| 12/28/2015 | Listed for sale | $184,900$81/sqft |
Source: ERA Courtyard Real Estate #163294 Report a problem | ||
Public tax history
| Year | Property taxes | Tax assessment |
|---|---|---|
| 2025 | -- | $357,990 -7.2% |
| 2024 | -- | $385,680 -5.5% |
| 2023 | -- | $408,080 +53.7% |
| 2022 | $4,566 -1.9% | $265,571 +10% |
| 2021 | $4,653 | $241,428 +10% |
| 2020 | -- | $219,480 +5.3% |
| 2019 | $4,233 | $208,340 +3.1% |
| 2018 | $4,233 -12.3% | $202,080 +5.3% |
| 2017 | $4,829 +54.8% | $191,990 +8.1% |
| 2016 | $3,120 | $177,550 +4.9% |
| 2015 | $3,120 | $169,300 -2.3% |
| 2014 | $3,120 | $173,220 +29.6% |
| 2012 | -- | $133,692 -0.3% |
| 2011 | -- | $134,141 +6.9% |
| 2010 | -- | $125,503 +1.2% |
| 2009 | -- | $124,053 -6.6% |
| 2008 | -- | $132,861 +4.6% |
| 2007 | -- | $126,998 +4.1% |
| 2006 | -- | $122,002 +4.8% |
| 2005 | -- | $116,368 +16.8% |
| 2002 | -- | $99,613 +10% |
| 2001 | -- | $90,541 +0% |
| 2000 | -- | $90,531 |
Find assessor info on the county website
Monthly payment
Est. payment
Payment breakdown
Explore the cost of this home by adjusting the details. Changes won't be saved.Climate risks
Neighborhood: 76643
Nearby schools
Schools provided by the listing agent
- Elementary: Castleman Creek
- Middle: Midway
- High: Midway
- District: Midway ISD
Source: NTREIS. This data may not be complete. We recommend contacting the local school district to confirm school assignments for this home.
Similar homes
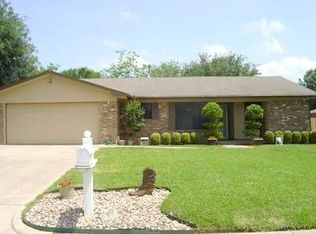
- $259,9004 bd3 ba1.9k sqft119 New Acres Dr, Hewitt, TX 76643For Sale
 MLS ID #21111275, Jennifer Shelburne. NTREIS
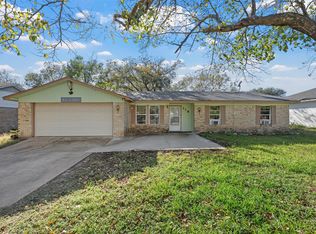
 - $319,0003 bd2 ba1.7k sqft812 Regina Dr, Hewitt, TX 76643For Sale
 MLS ID #21396152, Aaron Tucker. NTREIS
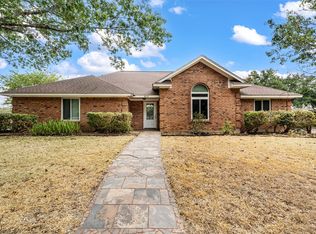
 - $220,0003 bd2 ba1.7k sqft505 Pinewood Ln, Hewitt, TX 76643For Sale
 MLS ID #21308442, Cody Berry. NTREIS
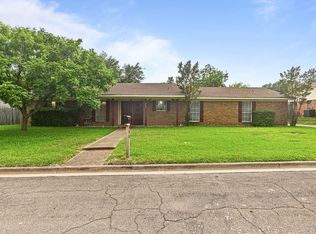
 - $375,0004 bd2 ba2.2k sqft405 Lindenwood Ln W, Hewitt, TX 76643For Sale
 MLS ID #21317741, Chase Sager. NTREIS
