Skip main navigation
Sold
  • Price Unknown

    127 Marylee Dr, Hewitt, TX 76643

    3beds
    1,547sqft
    Single Family Residence
    Built in 1984
    0.26 Acres Lot
    $265,500 Zestimate®
    $--/sqft
    $1,833 Estimated rent

    Home value

    $265,500

    $250,000 - $281,000

    $1,833/mo

    Zestimate® history
    Loading
    Loading...

    Owner options

    List your home for rent

    $1,833/mo

    Rent Zestimate®

    Find your next renter with Zillow Rental Manager. Plus, with online applications, you can quickly screen prospective tenants – for free.

    Learn more

    $1,833/mo

    Rent Zestimate®

    Refinance and save

    Refinancing to a lower rate could help reduce your monthly payments and save thousands over the life of the loan.

    See today's rates

    Explore your selling options

    Work with a Zillow partner agent

    Leverage their expertise and Zillow's premium Showcase listings to get your home seen by more buyers.

    Get started

    List with your own agent

    Get your home in front of millions of buyers by listing it on Zillow.

    Learn how to do it

    Sell it yourself

    Take full control of how buyers see your home on Zillow by listing For Sale by Owner (FSBO).

    List your home

    What's special

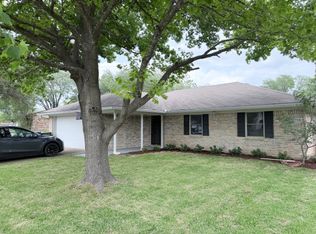
    Welcome to your new home. This quaint 3 bedroom 2 bath home is nestled in a quiet neighborhood, in one the areas highest rated school systems. The home features a cozy wood-burning fireplace, seamlessly connectiong the open dining and living areas, perfect for entertaining. The primary suite is isolated from the additional 2 bedrooms. Outside, discover a spacious tree shaded yard, ideal for relaxing and family gatherings. Conveniently located near amenitoes, parks, and shcools in Hewitt, this home offers the perfect blend of comfort and convenience. Don't miss out on this well priced opportunity. Schedule a showing now.

    Zillow last checked:

    Listing updated:

    Listed by:

    Douglas Eastland 449865,

    Weichert, Realtors - The Eastland Group 254-235-5015

    Bought with:

    Natalie Mata

    Bramlett Partners

    Source: NTREIS,MLS#: 222728

    Facts & features

    Interior

    Bedrooms & bathrooms
    • Bedrooms: 3
    • Bathrooms: 2
    • Full bathrooms: 2
    Heating
    • Central, Electric
    Cooling
    • Central Air, Electric
    Appliances
    • Included: Electric Water Heater, Disposal, Refrigerator, Vented Exhaust Fan
    Features
    • Cable TV
    • Flooring: Carpet, Tile, Vinyl
    • Windows: Window Coverings
    • Number of fireplaces: 1
    • Fireplace features: Wood Burning
    Interior area
    • Total interior livable area: 1,547 sqft

    Property

    Parking
    • Total spaces: 2
    • Parking features: Garage Faces Front
    • Garage spaces: 2
    Features
    • Levels: One
    • Stories: 1
    • Patio & porch: Patio
    • Pool features: None
    • Fencing: Full,Wood
    Lot
    • Size: 0.26 Acres
    Details
    • Parcel number: 147144

    Construction

    Type & style
    • Home type: SingleFamily
    • Property subtype: Single Family Residence
    Materials
    • Stone Veneer
    • Foundation: Slab
    • Roof: Composition
    Condition
    • Year built: 1984

    Utilities & green energy

    • Utilities for property: Sewer Available, Cable Available

    Community & neighborhood

    Location
    • Region: Hewitt
    • Subdivision: Dehay Estate

    Other

    Other facts
    • Listing terms: Cash,Conventional,FHA,VA Loan

    Price history

    DateEventPrice
    10/4/2024Sold--
    Source: NTREIS #222728 Report a problem
    8/28/2024Pending sale$249,000$161/sqft
    Source: WMLS #222728 Report a problem
    8/22/2024Price change$249,000-6%$161/sqft
    Source: WMLS #222728 Report a problem
    6/26/2024Price change$265,000-5%$171/sqft
    Source: Enchanted Circle #222728 Report a problem
    5/6/2024Price change$279,000-0.4%$180/sqft
    Source: WMLS #222728 Report a problem
    3/13/2024Listed for sale$280,000$181/sqft
    Source: Owner Report a problem
    3/23/2021Listing removed--
    Source: Owner Report a problem
    7/11/2019Listing removed$1,450$1/sqft
    Source: Owner Report a problem
    7/1/2019Listed for rent$1,450+7.4%$1/sqft
    Source: Owner Report a problem
    4/29/2017Listing removed$1,350$1/sqft
    Source: Shamrock Property Management Report a problem
    3/24/2017Listed for rent$1,350$1/sqft
    Source: Shamrock Property Management Report a problem

    Public tax history

    YearProperty taxesTax assessment
    2025$2,503 -49.9%$239,610 -7.5%
    2024$4,994 -6.1%$259,050 -5.3%
    2023$5,319 -1.8%$273,550 +10.1%
    2022$5,415 +69.7%$248,370 +77.4%
    2021$3,191 $140,000
    2020-- $140,000 -1.7%
    2019$3,446 $142,450 +3%
    2018$3,446 +4.8%$138,240 +5.8%
    2017$3,288 +4%$130,720 +2.1%
    2016$3,162 $128,060 +5.3%
    2015$3,162 $121,560 -2.2%
    2014$3,162 $124,280 +12.2%
    2012-- $110,756 -0.2%
    2011-- $110,936 +0.1%
    2010-- $110,824 +1.1%
    2009-- $109,592 -3.9%
    2008-- $114,031 +10%
    2007-- $103,636 +4%
    2006-- $99,656 +5.8%
    2005-- $94,218
    2004-- $94,218 +4.4%
    2003-- $90,265 +8.5%
    2002-- $83,158 +19%
    2001-- $69,904 +0%
    2000-- $69,902

    Find assessor info on the county website

    Neighborhood: 76643

    Nearby schools

    GreatSchools rating
    Schools provided by the listing agent
    • Elementary: Spring Valley
    • District: Midway ISD

    Source: NTREIS. This data may not be complete. We recommend contacting the local school district to confirm school assignments for this home.