Welcome home to the perfect blend of comfort, style, and outdoor living! This beautifully updated home is packed with upgrades and ready for its next chapter. Enjoy peace of mind with a new 2025 roof and new energy-efficient windows, both with transferrable warranties, fresh interior paint, and attractive new siding. Step inside and you'll immediately notice the phenomenal natural light pouring through every room, highlighting the home's inviting layout and thoughtful updates. The kitchen is both charming and functional, featuring granite countertops, generous cabinet storage, and a bright, cheerful feel. It's a space that works beautifully for daily life while offering plenty of room to stay organized. The primary suite is a true retreat, featuring his-and-her closets and a private door leading directly to the backyard—perfect for enjoying a quiet morning coffee or unwinding in the evening. Outside, you'll find a backyard that truly feels like a family dream come true. Mature trees provide abundant shade while raised planters add charm and character. There's endless space for kids, pets, gatherings, and outdoor fun. The flagstone patio creates the perfect setting for entertaining, and the sprinkler system helps maintain the lush, healthy grass that stretches across both the front and back yards. With its extensive updates, beautiful natural light, exceptional outdoor living spaces, and move-in-ready condition, this home offers the lifestyle you've been looking for. Come see why this one feels like home
Sold
Price Unknown
123 Marylee Dr, Hewitt, TX 76643
3beds
1,561sqft
Single Family Residence
Built in 1984
0.27 Acres Lot
$290,000 Zestimate®
$--/sqft
$1,935 Estimated rent
Home value
$290,000
$276,000 - $305,000
$1,935/mo
Zestimate® history
Owner options
List your home for rent
$1,935/mo
Rent Zestimate®
Find your next renter with Zillow Rental Manager. Plus, with online applications, you can quickly screen prospective tenants – for free.
$1,935/mo
Rent Zestimate®
Refinance and save
Refinancing to a lower rate could help reduce your monthly payments and save thousands over the life of the loan.
Explore your selling options
Work with a Zillow partner agent
Leverage their expertise and Zillow's premium Showcase listings to get your home seen by more buyers.
Get startedList with your own agent
Get your home in front of millions of buyers by listing it on Zillow.
Learn how to do itSell it yourself
Take full control of how buyers see your home on Zillow by listing For Sale by Owner (FSBO).
List your homeWhat's special
Zillow last checked:
Listing updated:
Listed by:
Amanda Lloyd 0752908,
The Agency Waco 254-300-4034
Bought with:
Madison Ugochukwu, 0750475
Logan Capital Real Estate, PLLC
Source: NTREIS,MLS#: 21301291
Facts & features
Interior
Bedrooms & bathrooms
- Bedrooms: 3
- Bathrooms: 2
- Full bathrooms: 2
Primary bedroom
- Features: Ceiling Fan(s), En Suite Bathroom, Walk-In Closet(s)
- Level: First
- Dimensions: 0 x 0
Bedroom
- Features: Ceiling Fan(s)
- Level: First
- Dimensions: 0 x 0
Bedroom
- Features: Ceiling Fan(s)
- Level: First
- Dimensions: 0 x 0
Dining room
- Level: First
- Dimensions: 0 x 0
Other
- Features: En Suite Bathroom
- Level: First
- Dimensions: 0 x 0
Other
- Level: First
- Dimensions: 0 x 0
Living room
- Features: Ceiling Fan(s), Fireplace
- Level: First
- Dimensions: 0 x 0
Heating
- Central, Electric
Cooling
- Central Air, Ceiling Fan(s), Electric
Appliances
- Included: Electric Cooktop, Electric Oven, Electric Water Heater, Microwave
Features
- Eat-in Kitchen, Granite Counters, High Speed Internet
- Flooring: Carpet, Tile
- Windows: Window Coverings
- Has basement: No
- Number of fireplaces: 1
- Fireplace features: Living Room
Interior area
- Total interior livable area: 1,561 sqft
Property
Parking
- Total spaces: 2
- Parking features: Driveway, Garage, Garage Door Opener
- Attached garage spaces: 2
Features
- Levels: One
- Stories: 1
- Exterior features: Rain Gutters
- Pool features: None
- Fencing: Back Yard,Fenced,Wood
Lot
- Size: 0.27 Acres
Details
- Parcel number: 363120000058003
Construction
Type & style
- Home type: SingleFamily
- Architectural style: Detached
- Property subtype: Single Family Residence
Materials
- Foundation: Slab
- Roof: Composition,Shingle
Condition
- Year built: 1984
Utilities & green energy
- Sewer: Public Sewer
- Water: Public
- Utilities for property: Electricity Connected, Sewer Available, Separate Meters, Water Available
Community & HOA
Community
- Features: Curbs
- Subdivision: Dehay Estate
HOA
- Has HOA: No
Location
- Region: Hewitt
Financial & listing details
- Tax assessed value: $235,520
- Annual tax amount: $4,529
- Date on market: 6/13/2026
- Cumulative days on market: 3 days
- Listing terms: Cash,Conventional,FHA,Texas Vet,VA Loan
- Road surface type: Asphalt
Price history
| Date | Event | Price |
|---|---|---|
| 8/6/2026 | Sold | -- |
Source: NTREIS #21301291 Report a problem | ||
| 6/26/2026 | Pending sale | $289,900$186/sqft |
Source: NTREIS #21301291 Report a problem | ||
| 6/17/2026 | Contingent | $289,900$186/sqft |
Source: NTREIS #21301291 Report a problem | ||
| 6/13/2026 | Listed for sale | $289,900+53.4%$186/sqft |
Source: NTREIS #21301291 Report a problem | ||
| 5/30/2019 | Listing removed | $189,000$121/sqft |
Source: Coldwell Banker Apex Realtors #188922 Report a problem | ||
| 4/26/2019 | Pending sale | $189,000$121/sqft |
Source: Coldwell Banker Apex Realtors #188922 Report a problem | ||
| 4/24/2019 | Listed for sale | $189,000$121/sqft |
Source: Coldwell Banker Apex, Realtors #188922 Report a problem | ||
Public tax history
| Year | Property taxes | Tax assessment |
|---|---|---|
| 2025 | $2,744 +3.8% | $233,122 +10% |
| 2024 | $2,644 +16.7% | $211,929 +10% |
| 2023 | $2,266 -20.6% | $192,663 +10% |
| 2022 | $2,854 -3.9% | $175,148 +10% |
| 2021 | $2,969 | $159,225 +10% |
| 2020 | -- | $144,750 +3.7% |
| 2019 | $2,554 | $139,580 +3.1% |
| 2018 | $2,554 -73.7% | $135,420 +5.9% |
| 2017 | $9,718 +214.6% | $127,880 +2% |
| 2016 | $3,089 | $125,330 +5.4% |
| 2015 | $3,089 | $118,880 -2.1% |
| 2014 | $3,089 | $121,380 +10.8% |
| 2012 | -- | $109,518 +0.9% |
| 2011 | -- | $108,552 -0.6% |
| 2010 | -- | $109,155 +1.1% |
| 2009 | -- | $107,948 -4.9% |
| 2008 | -- | $113,518 +9.3% |
| 2007 | -- | $103,814 +4% |
| 2006 | -- | $99,826 +5.9% |
| 2005 | -- | $94,286 |
| 2004 | -- | $94,286 +4.5% |
| 2003 | -- | $90,262 +8.5% |
| 2002 | -- | $83,155 +18% |
| 2001 | -- | $70,462 +0% |
| 2000 | -- | $70,460 |
Find assessor info on the county website
Neighborhood: 76643
Nearby homes
- $271,6003 bd2 ba1.5k sqft119 Marylee Dr, Hewitt, TX 76643Off Market
- $--3 bd2 ba1.5k sqft127 Marylee Dr, Hewitt, TX 76643Sold
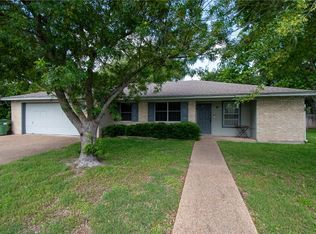
- $268,1003 bd2 ba1.9k sqft204 Opal St, Hewitt, TX 76643Off Market
- $245,7003 bd2 ba1.5k sqft113 Marylee Dr, Hewitt, TX 76643Off Market
- $238,9003 bd2 ba1.6k sqft131 Marylee Dr, Hewitt, TX 76643Off Market
- $--3 bd2 ba1.6k sqft200 Opal St, Hewitt, TX 76643Sold
- $236,4003 bd2 ba1.4k sqft124 Marylee Dr, Hewitt, TX 76643Off Market
- $234,1003 bd2 ba1.4k sqft128 Marylee Dr, Hewitt, TX 76643Off Market
Nearby schools
GreatSchools rating
- 7/10Castleman Creek Elementary SchoolGrades: PK-5Distance: 1 mi
- 6/10Midway Middle SchoolGrades: 6-8Distance: 2.1 mi
- 8/10Midway High SchoolGrades: 9-12Distance: 2.3 mi
Schools provided by the listing agent
- Elementary: Castleman Creek
- Middle: Midway
- High: Midway
- District: Midway ISD
Source: NTREIS. This data may not be complete. We recommend contacting the local school district to confirm school assignments for this home.
Sell for more on Zillow
Get a Zillow Showcase℠ listing at no additional cost and you could sell for .
$290,000
2% more
+$5,800
With Zillow Showcase(estimated)
$295,800
Sell for more on Zillow
Get a Zillow Showcase℠ listing at no additional cost and you could sell for .
$290,000
2% more
+$5,800
With Zillow Showcase(estimated)
$295,800
- Texas
- McLennan County
- Hewitt
- 76643
- 123 Marylee Dr
