This beautifully maintained 3-bedroom, 2-bath home offers 1,677 sq ft of comfortable living in a peaceful, quaint neighborhood. Inside, you’ll find a warm blend of hardwood and tile flooring, a spacious living area, and a dining space that flows seamlessly into the kitchen—perfect for both everyday living and entertaining. One of the bedrooms features a cozy wood-burning fireplace, adding a unique touch of character and charm you won’t find just anywhere. Step outside to a serene backyard complete with a covered porch patio—an ideal space to relax, unwind, or host friends and family. Located in the highly sought-after Valley Mills ISD and just a short drive to Waco, this home offers the perfect balance of small-town living with convenient access to everything town has to offer.
For sale
$275,000
110 Butler Dr, Valley Mills, TX 76689
3beds
1,677sqft
Single Family Residence
Built in 1955
0.34 Acres Lot
$267,300 Zestimate®
$164/sqft
$-- HOA
What's special
Cozy wood-burning fireplaceSerene backyardCovered porch patio
- 166 days
- 108
- 3
Zillow last checked:
Listing updated:
Listed by:
Caxton Chick 0800778,
Texas Luxury and Land 254-749-2175
Source: NTREIS,MLS#: 21211812
Facts & features
Interior
Bedrooms & bathrooms
- Bedrooms: 3
- Bathrooms: 2
- Full bathrooms: 2
Primary bedroom
- Level: First
- Dimensions: 0 x 0
Bedroom
- Level: First
- Dimensions: 0 x 0
Bedroom
- Level: First
- Dimensions: 0 x 0
Dining room
- Level: First
- Dimensions: 0 x 0
Living room
- Level: First
- Dimensions: 0 x 0
Heating
- Central, Electric
Cooling
- Central Air, Electric
Appliances
- Included: Dishwasher, Electric Oven, Disposal
- Laundry: Washer Hookup, Electric Dryer Hookup
Features
- Eat-in Kitchen, Pantry
- Flooring: Tile, Wood
- Has basement: No
- Number of fireplaces: 1
- Fireplace features: Bedroom, Wood Burning
Interior area
- Total interior livable area: 1,677 sqft
Video & virtual tour
Property
Parking
- Total spaces: 1
- Parking features: Attached Carport, Outside, Paved
- Carport spaces: 1
Features
- Levels: One
- Stories: 1
- Patio & porch: Covered
- Pool features: None
- Fencing: Chain Link,Partial
Lot
- Size: 0.34 Acres
- Features: Few Trees
- Residential vegetation: Cleared
Details
- Additional structures: None
- Parcel number: R06890
Construction
Type & style
- Home type: SingleFamily
- Architectural style: Traditional,Detached
- Property subtype: Single Family Residence
Materials
- Brick
- Foundation: Pillar/Post/Pier
- Roof: Composition
Condition
- Year built: 1955
Utilities & green energy
- Sewer: Public Sewer
- Water: Public
- Utilities for property: Sewer Available, Water Available
Community & HOA
Community
- Subdivision: Butler Add
HOA
- Has HOA: No
Location
- Region: Valley Mills
Financial & listing details
- Price per square foot: $164/sqft
- Tax assessed value: $237,319
- Annual tax amount: $3,943
- Date on market: 3/19/2026
- Cumulative days on market: 127 days
- Listing terms: Cash,Conventional,FHA,VA Loan
Estimated market value
$267,300
$254,000 - $281,000
$1,678/mo
Price history
| Date | Event | Price |
|---|---|---|
| 3/19/2026 | Listed for sale | $275,000$164/sqft |
Source: NTREIS #21211812 Report a problem | ||
Public tax history
| Year | Property taxes | Tax assessment |
|---|---|---|
| 2025 | -- | $237,319 +15.7% |
| 2024 | -- | $205,152 +9.2% |
| 2023 | -- | $187,786 0% |
| 2022 | -- | $187,849 +77.9% |
| 2021 | $2,350 +16.8% | $105,589 +25.5% |
| 2020 | $2,012 +10.2% | $84,145 +15.9% |
| 2018 | $1,826 | $72,587 |
| 2017 | -- | $72,587 +11.4% |
| 2016 | -- | $65,152 +0.3% |
| 2015 | -- | $64,987 |
| 2014 | -- | $64,987 |
| 2013 | -- | $64,987 |
| 2012 | -- | -- |
| 2011 | -- | -- |
| 2010 | -- | $64,980 |
| 2009 | -- | $64,980 +1.5% |
| 2008 | -- | $64,030 -11.7% |
| 2007 | -- | $72,530 |
Find assessor info on the county website
Monthly payment
Est. payment
Payment breakdown
Explore the cost of this home by adjusting the details. Changes won't be saved.Climate risks
Neighborhood: 76689
Nearby schools
Schools provided by the listing agent
- Elementary: Valley Mills
- High: Valley Mills
- District: Valley Mills ISD
Source: NTREIS. This data may not be complete. We recommend contacting the local school district to confirm school assignments for this home.

Similar homes
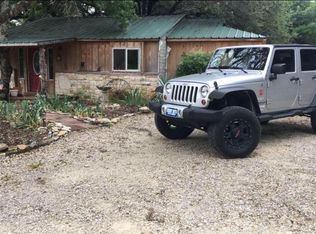
- $295,0003 bd2 ba1.2k sqft139 Cresthill Cir, Valley Mills, TX 76689For Sale
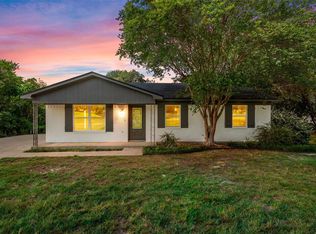 MLS ID #21296171, Reagan Franco. NTREIS
 - $269,9003 bd2 ba1.4k sqft332 Illinois, China Spring, TX 76633For Sale
 MLS ID #21326408, Valerie Warschak. NTREIS
 - $349,0004 bd2 ba1.6k sqft19640 China Spring Rd, Valley Mills, TX 76689For Sale
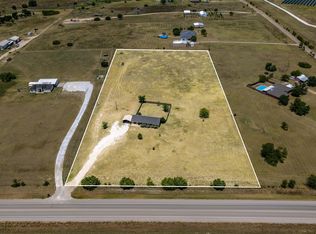 MLS ID #21354993, Kelli Olivarez. NTREIS
 - $269,9003 bd2 ba1.7k sqft406 Ocampo Ct, Waco, TX 76708For Sale
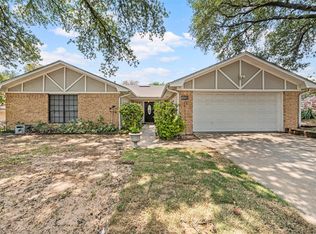 MLS ID #21371081, Jessica Minnix. NTREIS
 - $305,0003 bd2 ba2.4k sqft4337 Cedar Mountain Dr, Waco, TX 76708Active
 MLS ID #619902, Bailey Gonzales, Kelly Realtors. Central Texas MLS
