Tucked away on 5 private, fully fenced acres on a quiet cul-de-sac road, this exceptional estate offers a rare blend of luxury, privacy, and functionality. Located just 25 minutes from Waco, 10 minutes to McGregor, and 30 minutes to Temple TX, it provides convenient access to city amenities while delivering peaceful country living.
Designed with striking French Mediterranean influence, this 4-bedroom, 4.5-bath home features an open-concept layout filled with natural light, upscale finishes, and thoughtful architectural details. The main living area is anchored by a statement fireplace and flows seamlessly into a chef’s kitchen built to impress—complete with custom cabinetry, high-end appliances, an expansive 12-foot island with elegant Italian marble, and a farmhouse sink, creating the perfect space for entertaining.
The primary suite is a true retreat with vaulted ceilings and a spa-inspired bath featuring a large walk-through shower with multiple heads, soaking tub, dual vanities, and a custom walk-in closet. Upstairs, a dedicated living or game space complements generously sized bedrooms—each with private baths and walk-in closets—for family and guests. An oversized utility room adds convenience with abundant storage and a dedicated pet washing station.
Outside, enjoy resort-style living with a heated sports pool and spa, surrounded by peaceful acreage. Multiple French doors open to an outdoor kitchen and covered entertaining area, plus a separate guest suite for added flexibility.
For those needing workspace or extra living quarters, the 1,920 sq ft barn (built in 2023) includes a workshop, private office, and full living quarters—ideal for guests, extended family, or business use.
With its private setting, upscale amenities, and turn-key improvements for both living and working, this one-of-a-kind property delivers refined country living without compromise.
For sale
Price cut: $112K (7/13)
$999,000
474 Private Road 305, Gatesville, TX 76528
4beds
3,848sqft
Single Family Residence
Built in 2018
5.04 Acres Lot
$973,600 Zestimate®
$260/sqft
$21/mo HOA
What's special
Upscale finishesStatement fireplaceStriking french mediterranean influencePrivate fully fenced acresFarmhouse sinkQuiet cul-de-sac roadSoaking tub
- 133 days |
- 878 |
- 49 |
Zillow last checked:
Listing updated:
Listed by:
Loni Jones 592807 254-405-0878,
Niche Real Estate 254-405-0878
Source: NTREIS,MLS#: 21236316
Facts & features
Interior
Bedrooms & bathrooms
- Bedrooms: 4
- Bathrooms: 5
- Full bathrooms: 4
- 1/2 bathrooms: 1
Primary bedroom
- Features: Ceiling Fan(s)
- Level: First
- Dimensions: 17 x 15
Bedroom
- Features: Ceiling Fan(s)
- Level: First
- Dimensions: 12 x 12
Bedroom
- Features: Ceiling Fan(s), Walk-In Closet(s)
- Level: Second
- Dimensions: 15 x 15
Bedroom
- Level: Second
- Dimensions: 14 x 16
Living room
- Level: Second
- Dimensions: 13 x 11
Living room
- Features: Fireplace
- Level: First
- Dimensions: 20 x 28
Heating
- Central, Electric
Cooling
- Central Air, Ceiling Fan(s), Electric
Appliances
- Included: Dishwasher, Electric Oven, Gas Cooktop, Refrigerator, Tankless Water Heater
- Laundry: Washer Hookup, Electric Dryer Hookup, Laundry in Utility Room
Features
- Built-in Features, Chandelier, Cathedral Ceiling(s), Decorative/Designer Lighting Fixtures, Double Vanity, Eat-in Kitchen, Granite Counters, High Speed Internet, In-Law Floorplan, Kitchen Island, Pantry, Walk-In Closet(s)
- Flooring: Tile, Wood
- Windows: Window Coverings
- Has basement: No
- Number of fireplaces: 1
- Fireplace features: Living Room
Interior area
- Total interior livable area: 3,848 sqft
Video & virtual tour
Property
Parking
- Total spaces: 3
- Parking features: Additional Parking, RV Access/Parking, Storage, Workshop in Garage
- Garage spaces: 1
- Carport spaces: 2
- Covered spaces: 3
Features
- Levels: Two
- Stories: 2
- Patio & porch: Covered, Deck
- Exterior features: Covered Courtyard, Deck, Lighting, Rain Gutters
- Has private pool: Yes
- Pool features: Gunite, Heated, In Ground, Pool, Private, Pool/Spa Combo, Sport, Waterfall, Water Feature
- Fencing: Fenced,Gate,Metal,Perimeter,Wire
Lot
- Size: 5.04 Acres
- Features: Acreage, Cleared, Interior Lot, Landscaped, Level
- Residential vegetation: Cleared
Details
- Additional structures: Garage(s), Guest House, Pergola, Storage, Workshop, Barn(s)
- Parcel number: 150279
- Horse amenities: Barn
Construction
Type & style
- Home type: SingleFamily
- Architectural style: French Provincial,Mediterranean,Detached
- Property subtype: Single Family Residence
Materials
- Stucco
- Foundation: Slab
- Roof: Composition,Metal,Shingle
Condition
- Year built: 2018
Utilities & green energy
- Sewer: Septic Tank
- Water: Rural
- Utilities for property: Electricity Available, Electricity Connected, Septic Available, Separate Meters, Water Available
Community & HOA
Community
- Security: Smoke Detector(s)
- Subdivision: Greenbriar Ranch Estates Repla
HOA
- Has HOA: Yes
- Services included: Maintenance Grounds
- HOA fee: $250 annually
- HOA name: Na / Danny Offill
- HOA phone: 972-369-6943
Location
- Region: Gatesville
Financial & listing details
- Price per square foot: $260/sqft
- Tax assessed value: $832,340
- Annual tax amount: $11,470
- Date on market: 4/12/2026
- Cumulative days on market: 133 days
- Listing terms: Cash,Conventional,FHA,VA Loan
- Road surface type: Asphalt
Estimated market value
$973,600
$925,000 - $1.02M
$5,046/mo
Price history
| Date | Event | Price |
|---|---|---|
| 7/13/2026 | Price change | $999,000-10.1%$260/sqft |
Source: NTREIS #21236316 Report a problem | ||
| 7/6/2026 | Price change | $1,111,000-3.8%$289/sqft |
Source: NTREIS #21236316 Report a problem | ||
| 4/12/2026 | Listed for sale | $1,154,400+73.6%$300/sqft |
Source: NTREIS #21236316 Report a problem | ||
| 2/5/2021 | Sold | -- |
Source:  Central Texas MLS #427907 Report a problem Central Texas MLS #427907 Report a problem | ||
| 1/4/2021 | Pending sale | $665,000$173/sqft |
Source: Texas Star Real Estate #427907 Report a problem | ||
| 12/22/2020 | Listed for sale | $665,000$173/sqft |
Source: Texas Star Real Estate #427907 Report a problem | ||
Public tax history
| Year | Property taxes | Tax assessment |
|---|---|---|
| 2025 | -- | $832,340 +0.2% |
| 2024 | $10,232 | $830,280 +11.7% |
| 2023 | -- | $743,480 +5.5% |
| 2022 | $9,878 +39.9% | $704,550 +49.8% |
| 2021 | $7,063 +0.9% | $470,261 +10% |
| 2020 | $6,997 +50.2% | $427,510 +52.5% |
| 2019 | $4,657 | $280,270 +1011.7% |
| 2018 | -- | $25,210 |
Find assessor info on the county website
Monthly payment
Est. payment
Payment breakdown
Explore the cost of this home by adjusting the details. Changes won't be saved.Climate risks
Neighborhood: 76528
Nearby schools
GreatSchools rating
- 4/10Gatesville Intermediate SchoolGrades: 4-6Distance: 5.9 mi
- 6/10Gatesville Junior High SchoolGrades: 7-8Distance: 6.1 mi
- 6/10Gatesville High SchoolGrades: 9-12Distance: 6.1 mi
Schools provided by the listing agent
- Elementary: Gatesville
- Middle: Gatesville
- High: Gatesville
- District: Gatesville ISD
Source: NTREIS. This data may not be complete. We recommend contacting the local school district to confirm school assignments for this home.
- $90,000-- bd-- ba-- sqft292 Private Road 305, Gatesville, TX 76528Off Market
- $545,100-- bd1 ba2.6k sqft180 Private Road 305, Gatesville, TX 76528Off Market
- $813,9006 bd3 ba3k sqft376 Private Road 305, Gatesville, TX 76528Off Market
- $103,850-- bd-- ba-- sqft511 Private Road 305 Ln, Gatesville, TX 76528Off Market
- $714,600-- bd3 ba3.1k sqft447 Private Road 305, Gatesville, TX 76528Off Market
- $715,8003 bd5 ba4k sqft610 Private Road 305, Gatesville, TX 76528Off Market
- $666,000-- bd3 ba2.7k sqft579 Private Road 305, Gatesville, TX 76528Off Market
- $752,400-- bd3 ba3.5k sqft395 Private Road 305 Ln, Gatesville, TX 76528Off Market
A local agent can set up tours, give advice and negotiate with sellers.
A local lender can help you make sure your offer is ready when you are.
Similar homes
- $745,0004 bd3 ba2.8k sqft265 Private Road 305, Gatesville, TX 76528New Construction
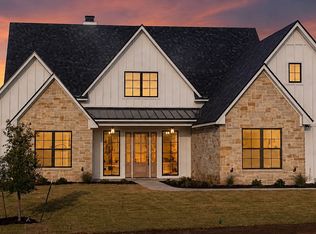 MLS ID #21176243, Valerie Warschak. NTREIS
 - $1,190,0005 bd3 ba3.1k sqft417 County Road 60, Gatesville, TX 76528For Sale
 MLS ID #21190312, Mendi McCall. NTREIS
 - $950,0005 bd3 ba2.9k sqft1197 Prairie Chapel Rd, Crawford, TX 76638For Sale
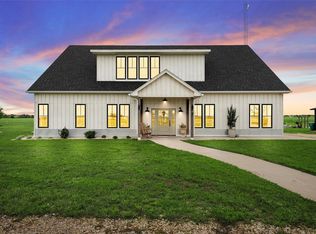 MLS ID #21345248, Danya Lane. NTREIS
 - $985,0005 bd3 ba2.9k sqft251 Willow Moon Ranch Rd, Crawford, TX 76638For Sale
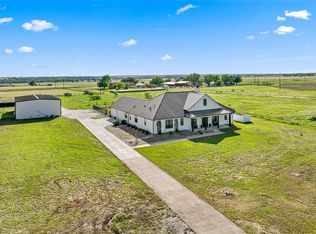 MLS ID #21269512, Kristin Hooper. NTREIS
 - $589,0003 bd3 ba3.2k sqft2115 S High Cir #84, Gatesville, TX 76528Active
 MLS ID #593510, Wilma Wall, Front Porch Realty. Central Texas MLS
 - $879,9004 bd4 ba3k sqft628 Wildflower Dr, Mc Gregor, TX 76657For SaleMLS ID #21188370, Kevin Collins. NTREIS
- $1,095,0004 bd4 ba3.9k sqft417 Willow Moon Ranch Rd, Crawford, TX 76638For SaleMLS ID #21299942, Lisa Horn. NTREIS
- $950,0004 bd3 ba2.7k sqftOwl Creek Park Rd, Gatesville, TX 76528ActiveMLS ID #593217, Morgan Shine, Magnolia Realty Temple Belton. Central Texas MLS
- $725,0004 bd3 ba2.4k sqft2919 County Road 176, Gatesville, TX 76528ActiveMLS ID #611901, Jana Carpenter, Dixon Realty Team|KW. Central Texas MLS
- $799,9004 bd4 ba2.9k sqft2765 Pleasant Run Rd, Mc Gregor, TX 76657For SaleMLS ID #21339963, Kristin Clements. NTREIS
- $649,9004 bd2 ba3.1k sqft209 Comanche Dr, Gatesville, TX 76528ActiveMLS ID #599957, Chance Taylor, Dixon Realty Team|KW. Central Texas MLS
- $735,0003 bd4 ba3.2k sqft735 Winding Trl, Crawford, TX 76638For SaleMLS ID #21349493, Kyla Dieterich. NTREIS
- $594,5003 bd2 ba1.9k sqft700 Fm 1783, Gatesville, TX 76528ActiveMLS ID #619256, Sara Brown, Dixon Realty Team|KW. Central Texas MLS
- $1,100,0006 bd3 ba3.1k sqft353 Willow Moon Ranch Rd, Crawford, TX 76638For SaleMLS ID #20796231, Misael Castillo. NTREIS
- $650,0005 bd3 ba2.8k sqft612 Sienna Bend Trl, Mc Gregor, TX 76657For SaleMLS ID #21365275, Amanda Cunningham. NTREIS
- $720,0004 bd4 ba3.2k sqft175 Winding Trl, Crawford, TX 76638For SaleMLS ID #21275481, Valerie Warschak. NTREIS
- $875,0003 bd3 ba2.6k sqft5545 Cliff Estates Rd, Temple, TX 76502ActiveMLS ID #619973, Nancy E. Best, Nancy Best Realty. Central Texas MLS
- $799,0003 bd2 ba1.9k sqft792 Evening Star, Mc Gregor, TX 76657For SaleMLS ID #21347318, Roberta Bair. NTREIS
- $935,0003 bd4 ba3k sqft401 Avenue A, Valley Mills, TX 76689For SaleMLS ID #21301241, Heather Foss. NTREIS
- $725,0004 bd3 ba2.5k sqft803 Willow Moon Ranch Rd, Crawford, TX 76638For SaleMLS ID #21350951, Lance Donaldson. NTREIS
