Discover this beautiful, wooded property with a serene valley and creek view, leading up to an architecturally well-built home full of character and thoughtful design. The home has been very well maintained and features 3 bedrooms, 2.5 baths and a spacious family room with custom-built ins. there are also two offices-ideal for working from home or easily converted into an additional bedroom with office space. The kitchen offers a cozy breakfast area with view and custom cabinets and direct access to a large, elegant dining room. Just beyond, a sunroom with full wall of cabinets and a stunning glass display case (open to both rooms) creates the perfect space for entertaining or quiet evenings. Modern wood floors flow throughout, adding warmth and sophistication. Step outside to enjoy a rear private deck with elevated views, perfect for gatherings or relaxation, along with a smaller side deck (shaded all year long) and fenced yard with small storage building. The roof is less than a year old for peace of mind. Outside there is also, a large workshop and an RV pad with 50-amp electric hookup and water and septic connection. Convenient location-just 1/4 mile to hospital, assisted living and a nursing home and only 1.5 miles from historic Coryell County Courthouse and downtown Gatesville. Schools are close with school bus access if needed. This home is filled with beauty, comfort and special touches that will bring joy for years to come.
Active
$589,000
2115 S High Cir #84, Gatesville, TX 76528
3beds
3,264sqft
:
Get pre-qualified$4,166/mo
Single Family Residence
Built in 1986
2.98 Acres Lot
$-- Zestimate®
$180/sqft
$-- HOA
What's special
Large workshopWooded propertyFenced yardModern wood floorsLarge elegant dining roomArchitecturally well-built homeCustom cabinets
- 309 days |
- 166 |
- 4 |
Zillow last checked:
Listing updated:
Listed by:
Wilma Wall 254-248-7700,
Front Porch Realty
Source: Central Texas MLS,MLS#: 593510 Originating MLS: Fort Hood Area Association of REALTORS
Originating MLS: Fort Hood Area Association of REALTORSFacts & features
Interior
Bedrooms & bathrooms
- Bedrooms: 3
- Bathrooms: 3
- Full bathrooms: 2
- 1/2 bathrooms: 1
Rooms
- Room types: Sunroom
Heating
- Central, Electric, Fireplace(s), Multiple Heating Units, Window Unit
Cooling
- Central Air, Electric, 2 Units, Wall/Window Unit(s)
Appliances
- Included: Dishwasher, Electric Range, Electric Water Heater, Disposal, Multiple Water Heaters, Oven, Plumbed For Ice Maker, Some Electric Appliances, Microwave, Range
- Laundry: Washer Hookup, Electric Dryer Hookup, Main Level
Features
- Attic, Beamed Ceilings, Bookcases, Built-in Features, Ceiling Fan(s), Cathedral Ceiling(s), Dining Area, Coffered Ceiling(s), Separate/Formal Dining Room, Double Vanity, High Ceilings, His and Hers Closets, Home Office, Kitchen/Dining Combo, Primary Downstairs, Multiple Living Areas, Main Level Primary, Multiple Closets, Pull Down Attic Stairs, Recessed Lighting, Soaking Tub
- Flooring: Carpet, Tile, Wood
- Doors: Storm Door(s)
- Windows: Double Pane Windows, Window Treatments
- Attic: Pull Down Stairs,Partially Floored,Storage Only
- Number of fireplaces: 1
- Fireplace features: Insert, Heatilator, Living Room, Stone, Wood Burning
Interior area
- Total interior livable area: 3,264 sqft
Video & virtual tour
Property
Parking
- Total spaces: 2
- Parking features: Attached, Door-Multi, Garage Faces Front, Garage, Garage Door Opener, RV Access/Parking, Driveway Level
- Attached garage spaces: 2
- Has uncovered spaces: Yes
Accessibility
- Accessibility features: Safe Emergency Egress from Home, Grab Bars, Low Threshold Shower, Accessible Entrance, Accessible Hallway(s), Wheelchair Access
Features
- Levels: Two,Multi/Split
- Stories: 2
- Exterior features: Rain Gutters, Storage
- Pool features: None
- Spa features: None
- Fencing: Brick,Back Yard,Chain Link,Fenced,Front Yard,Gate,Perimeter,Partial,Wire
- Has view: Yes
- View description: Hills, Trees/Woods, Water
- Has water view: Yes
- Water view: Water
- Body of water: Hill Country View,Water View,Woods
Lot
- Size: 2.98 Acres
Details
- Additional structures: Outbuilding, Storage, Workshop
- Parcel number: 109138
- Zoning description: none
- Horses can be raised: Yes
Construction
Type & style
- Home type: SingleFamily
- Architectural style: Traditional
- Property subtype: Single Family Residence
Materials
- Masonry, Wood Siding
- Foundation: Slab
- Roof: Composition,Shingle
Condition
- Resale
- Year built: 1986
Utilities & green energy
- Sewer: Septic Tank
- Water: Public
- Utilities for property: Electricity Available, Phone Available, Trash Collection Private
Community & HOA
Community
- Features: None
HOA
- Has HOA: No
Location
- Region: Gatesville
Financial & listing details
- Price per square foot: $180/sqft
- Date on market: 9/24/2025
- Cumulative days on market: 311 days
- Listing agreement: Exclusive Right To Sell
- Listing terms: Cash,Conventional,VA Loan
- Electric utility on property: Yes
- Road surface type: Asphalt, Caliche
Estimated market value
Not available
Estimated sales range
Not available
$2,446/mo
Price history
| Date | Event | Price |
|---|---|---|
| 4/24/2026 | Price change | $589,000-10.6%$180/sqft |
Source:  Central Texas MLS #593510 Report a problem Central Texas MLS #593510 Report a problem | ||
| 12/10/2025 | Price change | $659,000-1.5%$202/sqft |
Source: Central Texas MLS #593510 Report a problem | ||
| 9/25/2025 | Listed for sale | $669,000$205/sqft |
Source: Central Texas MLS #593510 Report a problem | ||
Public tax history
Tax history is unavailable.
Monthly payment
Est. payment
Payment breakdown
Explore the cost of this home by adjusting the details. Changes won't be saved.Climate risks
Neighborhood: 76528
Nearby schools
GreatSchools rating
- 7/10Gatesville Elementary SchoolGrades: 1-3Distance: 4.2 mi
- 6/10Gatesville Junior High SchoolGrades: 7-8Distance: 4.1 mi
- 6/10Gatesville High SchoolGrades: 9-12Distance: 4.1 mi
Schools provided by the listing agent
- Elementary: Gatesville
- Middle: Gatesville
- High: Gatesville
- District: Gatesville ISD
Source: Central Texas MLS. This data may not be complete. We recommend contacting the local school district to confirm school assignments for this home.
- $337,100-- bd2 ba2.7k sqft2205 W Us Highway 84, Gatesville, TX 76528Off Market
- $2,940-- bd-- ba-- sqft84 West Hwy, Gatesville, TX 76528Off Market
- $217,900-- bd2 ba1.7k sqft2120 W Us Highway 84, Gatesville, TX 76528Off Market
- $362,1004 bd2 ba2.8k sqft2211 W Us Highway 84, Gatesville, TX 76528Off Market
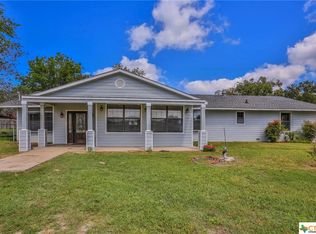
- $---- bd-- ba-- sqft2210 W Us Highway 84, Gatesville, TX 76528Off Market
- $373,600-- bd2 ba2.1k sqft2310 W Us Highway 84, Gatesville, TX 76528Off Market
- $323,200-- bd2 ba2.2k sqft2401 W Us Highway 84, Gatesville, TX 76528Off Market
- $198,000-- bd1 ba1.7k sqft105 Dodds Creek Dr, Gatesville, TX 76528Off Market
A local agent can set up tours, give advice and negotiate with sellers.
A local lender can help you make sure your offer is ready when you are.
Similar homes
- $625,0004 bd3 ba3.5k sqft115 Oak Ridge Rd, Gatesville, TX 76528Active
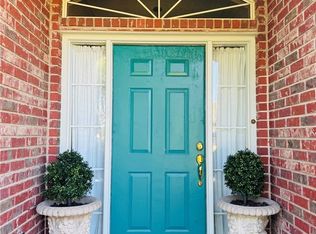
 MLS ID #620082, Jana Carpenter, Dixon Realty Team|KW. Central Texas MLS
 - $599,5003 bd2 ba1.9k sqft700 Fm 1783, Gatesville, TX 76528Active
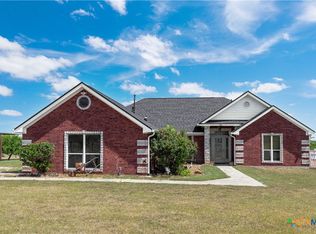 MLS ID #619256, Sara Brown, Dixon Realty Team|KW. Central Texas MLS
 - $455,0003 bd2 ba2k sqft585 Fm 2412, Gatesville, TX 76528Active
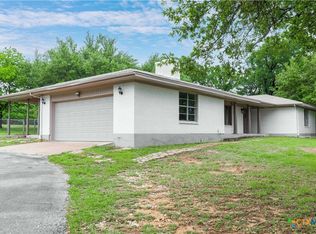 MLS ID #611167, Sara Brown, Dixon Realty Team|KW. Central Texas MLS
 - $579,0003 bd3 ba2.9k sqft123 Hard Bargain Dr, Gatesville, TX 76528Active
 MLS ID #619050, Carina Eufracio, Spur Creek Realty LLC. Central Texas MLS
 - $488,9004 bd2 ba2.5k sqft100 Sunny Ln, Gatesville, TX 76528ActiveMLS ID #590861, Jana Carpenter, Dixon Realty Team|KW. Central Texas MLS
- $369,0004 bd3 ba2.3k sqft216 Mesa Dr, Gatesville, TX 76528ActiveMLS ID #611512, Lute Sullins, Tejas Real Estate. Central Texas MLS
- $425,0004 bd2 ba1.7k sqft116 Leisure Acres Rd, Gatesville, TX 76528ActiveMLS ID #614553, Jana Carpenter, Dixon Realty Team|KW. Central Texas MLS
- $442,5003 bd2 ba2.2k sqft105 Lms Ln, Gatesville, TX 76528ActiveMLS ID #620383, Kandi Luensmann, Front Porch Realty. Central Texas MLS
- $450,0004 bd2 ba1.8k sqft211 County Road 128, Gatesville, TX 76528ActiveMLS ID #618720, Tracy Brown, Dixon Realty Team|KW. Central Texas MLS
- $525,0003 bd2 ba2k sqft190 Cedar Bluff Loop, Gatesville, TX 76528ActiveMLS ID #593347, Kandi Luensmann, Front Porch Realty. Central Texas MLS
- $435,0003 bd2 ba2.5k sqft106 Sunny Ln, Gatesville, TX 76528ActiveMLS ID #604905, Kandi Luensmann, Front Porch Realty. Central Texas MLS
- $550,0002 bd1 ba1.6k sqft6785 Fm 1783, Gatesville, TX 76528ActiveMLS ID #614013, Sunshine Buckner, Dixon Realty Team|KW. Central Texas MLS
- $725,0004 bd3 ba2.4k sqft2919 County Road 176, Gatesville, TX 76528ActiveMLS ID #611901, Jana Carpenter, Dixon Realty Team|KW. Central Texas MLS
- $649,9004 bd2 ba3.1k sqft209 Comanche Dr, Gatesville, TX 76528ActiveMLS ID #599957, Chance Taylor, Dixon Realty Team|KW. Central Texas MLS
- $698,5003 bd2 ba1.9k sqft5680 County Road 142, Gatesville, TX 76528For SaleMLS ID #21216315, Lindy Burks. NTREIS
- $385,0003 bd2 ba2k sqft615 River Oaks Dr, Gatesville, TX 76528ActiveMLS ID #606631, Amber Carothers, Front Porch Realty. Central Texas MLS
- $710,0005 bd2 ba2.7k sqft11231 Fm 116, Gatesville, TX 76528For Sale By Owner
- $324,9995 bd2 ba2k sqft1406 Golf Course Rd, Gatesville, TX 76528ActiveMLS ID #611612, Penny Corona, Ucre Rancher'S Choice. Central Texas MLS
- $750,0004 bd3 ba2.8k sqft265 Private Road 305, Gatesville, TX 76528New ConstructionMLS ID #21176243, Valerie Warschak. NTREIS
- $524,9003 bd3 ba2.9k sqft710 Northern Hills Rd, Copperas Cove, TX 76522ActiveMLS ID #614253, Ryan Modder, LPT REALTY LLC. Central Texas MLS
