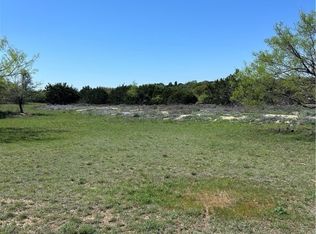
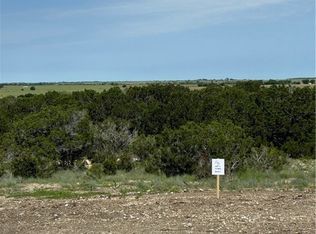
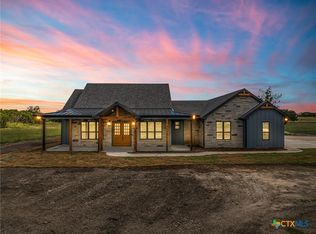
Stunning new construction located in Gatesville’s newest subdivision, Cedar Bluff, just outside the city limits on nearly 3 wooded acres, offering a peaceful setting with quick access to surrounding cities—less than 30 minutes to Killeen and 40 minutes to Waco or Temple. Home features a timeless Austin stone exterior with striking black accents and a spacious 3-bedroom, 2-bathroom layout plus a versatile flex/office space. Inside, find a gourmet kitchen with granite countertops, a large island, abundant cabinetry, and a large pantry. Home will be enhanced by luxury vinyl plank flooring throughout. Isolated primary suite includes double vanities, a soaking tub, and a separate shower. Additional features include a tankless water heater, spray foam insulation, and a large utility room with extra storage cabinets. Outdoor living is easy with the expansive covered back patio overlooking the wooded acreage.
Active
Price cut: $6K (9/10)
$499,000
190 Cedar Bluff Loop, Gatesville, TX 76528
3beds
2,054sqft
Single Family Residence
Built in 2025
2.82 Acres Lot
$-- Zestimate®
$243/sqft
$300/mo HOA
What's special
Overlooking the wooded acreageGranite countertopsSoaking tubGourmet kitchenSpray foam insulationTankless water heaterExpansive covered back patio
- 389 days
- 149
- 9
Zillow last checked:
Listing updated:
Listed by:
Kandi Luensmann (254)865-6991,
Front Porch Realty
Source: Central Texas MLS,MLS#: 593347 Originating MLS: Fort Hood Area Association of REALTORS
Originating MLS: Fort Hood Area Association of REALTORSFacts & features
Interior
Bedrooms & bathrooms
- Bedrooms: 3
- Bathrooms: 2
- Full bathrooms: 2
Heating
- Central, Electric
Cooling
- Central Air, Electric, 1 Unit
Appliances
- Included: Dishwasher, Electric Cooktop, Tankless Water Heater, Some Electric Appliances, Built-In Oven, Cooktop, Microwave
- Laundry: Laundry Room
Features
- Built-in Features, Ceiling Fan(s), Double Vanity, Garden Tub/Roman Tub, High Ceilings, Home Office, Pull Down Attic Stairs, Recessed Lighting, Split Bedrooms, Separate Shower, Tub Shower, Vanity, Walk-In Closet(s), Breakfast Bar, Custom Cabinets, Granite Counters, Kitchen Island, Kitchen/Family Room Combo, Kitchen/Dining Combo, Pantry, Walk-In Pantry
- Flooring: Vinyl
- Attic: Pull Down Stairs
- Has fireplace: Yes
- Fireplace features: Living Room, Propane
Interior area
- Total interior livable area: 2,054 sqft
Video & virtual tour
Property
Parking
- Total spaces: 2
- Parking features: Attached, Garage, Garage Door Opener, Garage Faces Side
- Attached garage spaces: 2
Features
- Levels: One
- Stories: 1
- Patio & porch: Covered, Patio, Porch
- Exterior features: Covered Patio, Porch
- Pool features: None
- Fencing: None
- View description: None
- Body of water: None
Lot
- Size: 2.82 Acres
Details
- Parcel number: 157611
- Special conditions: Builder Owned
Construction
Type & style
- Home type: SingleFamily
- Architectural style: Ranch
- Property subtype: Single Family Residence
Materials
- Stone Veneer, Vertical Siding
- Foundation: Slab
- Roof: Composition,Shingle
Condition
- Under Construction
- New construction: Yes
- Year built: 2025
Details
- Builder name: Zur Homes LLC
Utilities & green energy
- Sewer: Septic Tank
- Water: Private, Well
- Utilities for property: Electricity Available
Community & HOA
Community
- Features: None
- Security: Smoke Detector(s)
- Subdivision: Cedar Bluff
HOA
- Has HOA: Yes
- HOA fee: $300 monthly
Location
- Region: Gatesville
Financial & listing details
- Price per square foot: $243/sqft
- Date on market: 9/24/2025
- Cumulative days on market: 390 days
- Listing agreement: Exclusive Right To Sell
- Listing terms: Cash,Conventional,FHA,Texas Vet,VA Loan
- Electric utility on property: Yes
- Road surface type: Asphalt
Estimated market value
Not available
Estimated sales range
Not available
Not available
Price history
| Date | Event | Price |
|---|---|---|
| 9/10/2026 | Price change | $499,000-1.2%$243/sqft |
Source:  Central Texas MLS #593347 Report a problem Central Texas MLS #593347 Report a problem | ||
| 8/19/2026 | Price change | $505,000-3.8%$246/sqft |
Source: Central Texas MLS #593347 Report a problem | ||
| 5/11/2026 | Price change | $525,000+2.9%$256/sqft |
Source: Central Texas MLS #593347 Report a problem | ||
| 5/5/2026 | Listed for sale | $510,000-2.9%$248/sqft |
Source: Central Texas MLS #593347 Report a problem | ||
| 9/24/2025 | Listed for sale | $525,000$256/sqft |
Source: Central Texas MLS #593347 Report a problem | ||
| 5/9/2025 | Sold | -- |
Source: Central Texas MLS #579928 Report a problem | ||
Public tax history
Tax history is unavailable.
Monthly payment
Est. payment
Payment breakdown
Explore the cost of this home by adjusting the details. Changes won't be saved.Climate risks
Neighborhood: 76528
Nearby schools
Schools provided by the listing agent
- District: Gatesville ISD
Source: Central Texas MLS. This data may not be complete. We recommend contacting the local school district to confirm school assignments for this home.
Similar homes
- $475,0003 bd2 ba1.9k sqft700 Fm 1783, Gatesville, TX 76528Active
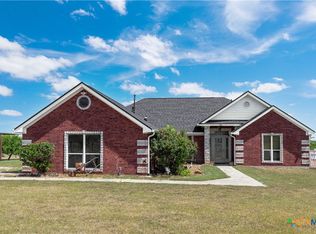
 MLS ID #619256, Sara Brown, Dixon Realty Team|KW. Central Texas MLS
 - $525,0003 bd2 ba2.6k sqft910 Cedar Ridge Rd, Gatesville, TX 76528Active
 MLS ID #624465, Clinton Brown, All City Real Estate Ltd. Co. Central Texas MLS
 - $460,0003 bd2 ba1.4k sqft113 Leisure Acres Rd, Gatesville, TX 76528Active
 MLS ID #615812, Teresa Johnson, Front Porch Realty. Central Texas MLS
 - $425,0004 bd2 ba1.7k sqft116 Leisure Acres Rd, Gatesville, TX 76528Active
 MLS ID #614553, Jana Carpenter, Dixon Realty Team|KW. Central Texas MLS
 - $435,0004 bd2 ba1.8k sqft211 County Road 128, Gatesville, TX 76528ActiveMLS ID #618720, Tracy Brown, Dixon Realty Team|KW. Central Texas MLS
- $525,0002 bd1 ba1.6k sqft6785 Fm 1783, Gatesville, TX 76528ActiveMLS ID #614013, Sunshine Buckner, Dixon Realty Team|KW. Central Texas MLS
- $399,5003 bd2 ba2.2k sqft991 County Road 274, Gatesville, TX 76528ActiveMLS ID #628012, Chance Taylor, Dixon Realty Team|KW. Central Texas MLS
- $399,0003 bd2 ba2.2k sqft105 Lms Ln, Gatesville, TX 76528ActiveMLS ID #620383, Kandi Luensmann, Front Porch Realty. Central Texas MLS
- $639,0003 bd4 ba2.4k sqft516 Cedar Mountain Rd, Gatesville, TX 76528ActiveMLS ID #625221, Jana Carpenter, Dixon Realty Team|KW. Central Texas MLS
- $435,0003 bd2 ba2.5k sqft106 Sunny Ln, Gatesville, TX 76528ActiveMLS ID #604905, Kandi Luensmann, Front Porch Realty. Central Texas MLS
- $725,0004 bd3 ba2.4k sqft2919 County Road 176, Gatesville, TX 76528ActiveMLS ID #611901, Jana Carpenter, Dixon Realty Team|KW. Central Texas MLS
- $390,0003 bd2 ba1.6k sqft445 Beadle Rd, Gatesville, TX 76528ActiveMLS ID #622166, Amy Wagner, Homestead Real Estate. Central Texas MLS
- $510,0004 bd3 ba2.2k sqft1142 Lutheran Church Rd, Copperas Cove, TX 76522ActiveMLS ID #565142, Jack Smith, Donlie McMullin Realty. Central Texas MLS
- $675,0003 bd2 ba1.5k sqft115 Spotted Fawn Dr, Gatesville, TX 76528ActiveMLS ID #558237, Vanessa Thomas, All City Real Estate. Central Texas MLS
- $349,0002 bd2 ba1.4k sqft11121 E Us Highway 84, Gatesville, TX 76528ActiveMLS ID #626422, Cindy Faulkenberry, Coldwell Banker Apex, REALTORS. Central Texas MLS
