Country living just minuets from town. This beautiful home is nestled on 3.74 acres in the Cedar Ridge subdivision. The home feature 3 bedrooms, 2 bathrooms and an office. The living room is large with lots of natural light. The kitchen has an island, granite counter tops and stainless steel appliances. There is a formal dinning room off the kitchen. The office is a good size and could double as a guest room. The owners suite is very large and with 2 walk-in closets, garden tub and separate vanities and a separate shower. The laundry room has plenty of pantry space. The screened porch over looks the back yard and the wonderful built-in pool. The work room is just off the carport. There are 2 storage building on the property, along with a chicken coop. Buyer should verify sqft. Year built is from tax records, buyer should verify.
Active
$530,000
910 Cedar Ridge Rd, Gatesville, TX 76528
3beds
2,638sqft
Single Family Residence
Built in 2004
3.74 Acres Lot
$514,500 Zestimate®
$201/sqft
$-- HOA
What's special
Chicken coopStainless steel appliancesGranite counter topsWonderful built-in poolSeparate vanitiesSeparate showerGarden tub
- 16 days
- 375
- 37
Likely to sell faster than
Zillow last checked:
Listing updated:
Listed by:
Clinton Brown clinton@cbh-llc.net,
All City Real Estate Ltd. Co
Source: Central Texas MLS,MLS#: 624465 Originating MLS: Fort Hood Area Association of REALTORS
Originating MLS: Fort Hood Area Association of REALTORSFacts & features
Interior
Bedrooms & bathrooms
- Bedrooms: 3
- Bathrooms: 2
- Full bathrooms: 2
Heating
- Central, Electric
Cooling
- Central Air, Electric, 1 Unit
Appliances
- Included: Dishwasher, Electric Water Heater, Disposal, Microwave, Water Heater, Some Electric Appliances, Range
- Laundry: Laundry Room
Features
- Ceiling Fan(s), Carbon Monoxide Detector, Separate/Formal Dining Room, Double Vanity, Entrance Foyer, Granite Counters, Garden Tub/Roman Tub, High Ceilings, His and Hers Closets, Multiple Dining Areas, Multiple Closets, Separate Shower, Walk-In Closet(s), Breakfast Bar, Breakfast Area, Kitchen Island, Pantry, Walk-In Pantry
- Flooring: Carpet, Vinyl
- Attic: Access Only
- Has fireplace: No
- Fireplace features: None
Interior area
- Total interior livable area: 2,638 sqft
Video & virtual tour
Property
Parking
- Total spaces: 2
- Parking features: Carport
- Carport spaces: 2
Features
- Levels: One
- Stories: 1
- Patio & porch: Covered, Porch, Screened
- Exterior features: Enclosed Porch, Porch, Private Yard, Storage
- Has private pool: Yes
- Pool features: In Ground, Outdoor Pool, Private
- Fencing: Chain Link,Partial Cross
- Has view: Yes
- View description: Trees/Woods
- Body of water: Woods
Lot
- Size: 3.74 Acres
- Topography: Rolling
Details
- Additional structures: Storage
- Parcel number: 138667
Construction
Type & style
- Home type: SingleFamily
- Architectural style: Ranch,Traditional
- Property subtype: Single Family Residence
Materials
- Brick
- Foundation: Slab
- Roof: Composition,Shingle
Condition
- Resale
- Year built: 2004
Utilities & green energy
- Sewer: Not Connected (at lot), Public Sewer, Septic Tank
- Water: Community/Coop
- Utilities for property: Electricity Available, High Speed Internet Available
Community & HOA
Community
- Features: None
- Security: Smoke Detector(s)
- Subdivision: J W Jones
HOA
- Has HOA: No
Location
- Region: Gatesville
Financial & listing details
- Price per square foot: $201/sqft
- Tax assessed value: $450,460
- Annual tax amount: $4,322
- Date on market: 9/5/2026
- Cumulative days on market: 17 days
- Listing agreement: Exclusive Right To Sell
- Listing terms: Cash,Conventional,FHA,VA Loan
- Electric utility on property: Yes
- Road surface type: Asphalt, Dirt, Paved
Estimated market value
$514,500
$489,000 - $540,000
$2,532/mo
Price history
| Date | Event | Price |
|---|---|---|
| 9/5/2026 | Listed for sale | $530,000+24.7%$201/sqft |
Source:  Central Texas MLS #624465 Report a problem Central Texas MLS #624465 Report a problem | ||
| 3/24/2022 | Sold | -- |
Source: Central Texas MLS #464706 Report a problem | ||
| 3/6/2022 | Pending sale | $425,000$161/sqft |
Source: Central Texas MLS #464706 Report a problem | ||
| 3/2/2022 | Listed for sale | $425,000+94.1%$161/sqft |
Source: Central Texas MLS #464706 Report a problem | ||
| 8/12/2012 | Listing removed | $219,000$83/sqft |
Source: Keller Williams - Waco #142712 Report a problem | ||
| 7/30/2012 | Sold | -- |
Source: Agent Provided Report a problem | ||
| 1/15/2012 | Price change | $219,000-3.3%$83/sqft |
Source: Keller Williams - Waco #142712 Report a problem | ||
| 12/7/2011 | Price change | $226,500-1.5%$86/sqft |
Source: Keller Williams - Waco #142712 Report a problem | ||
| 11/25/2011 | Price change | $229,900-2.4%$87/sqft |
Source: Keller Williams Realty Waco #167295 Report a problem | ||
| 11/21/2011 | Price change | $235,500-0.8%$89/sqft |
Source: Keller Williams Realty Waco #167295 Report a problem | ||
| 9/21/2011 | Price change | $237,500-3.1%$90/sqft |
Source: Keller Williams - Waco #142712 Report a problem | ||
| 8/24/2011 | Price change | $245,000-2%$93/sqft |
Source: Keller Williams - Waco #142712 Report a problem | ||
| 8/3/2011 | Price change | $249,900-16.1%$95/sqft |
Source: Keller Williams - Waco #142712 Report a problem | ||
| 11/6/2010 | Listed for sale | $298,000$113/sqft |
Source: Kelly, Realtors #139152 Report a problem | ||
Public tax history
| Year | Property taxes | Tax assessment |
|---|---|---|
| 2025 | $4,322 -16.7% | $450,460 -1.4% |
| 2024 | $5,189 | $457,050 +6.8% |
| 2023 | -- | $428,030 +36.4% |
| 2022 | $4,164 -0.3% | $313,698 +10% |
| 2021 | $4,178 -2.6% | $285,180 +6.1% |
| 2020 | $4,291 +12.8% | $268,775 +9.4% |
| 2019 | $3,804 +6.5% | $245,586 +10% |
| 2018 | $3,573 -3.3% | $223,260 -3% |
| 2017 | $3,694 +1.8% | $230,190 -1.3% |
| 2016 | $3,628 +2.4% | $233,180 +8.6% |
| 2015 | $3,542 | $214,680 -0.1% |
| 2014 | $3,542 | $214,880 +5.8% |
| 2013 | -- | $203,120 -0.3% |
| 2012 | -- | $203,660 +8.4% |
| 2011 | -- | $187,830 +6.8% |
| 2010 | -- | $175,880 +6.7% |
| 2007 | -- | $164,870 +16.3% |
| 2006 | -- | $141,720 |
Find assessor info on the county website
Monthly payment
Est. payment
Payment breakdown
Explore the cost of this home by adjusting the details. Changes won't be saved.Climate risks
Neighborhood: 76528
Nearby schools
Schools provided by the listing agent
- District: Gatesville ISD
Source: Central Texas MLS. This data may not be complete. We recommend contacting the local school district to confirm school assignments for this home.
Similar homes
- $--3 bd2 ba1.6k sqft1375 Old Osage Rd, Gatesville, TX 76528Auction
 Xome
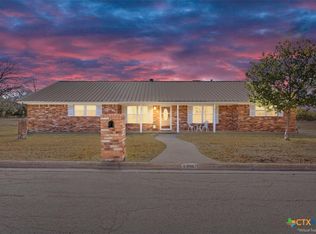
Xome - $469,0004 bd2 ba2.5k sqft100 Sunny Ln, Gatesville, TX 76528Active
 MLS ID #590861, Jana Carpenter, Dixon Realty Team|KW. Central Texas MLS
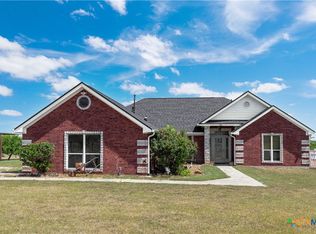
 - $575,0003 bd2 ba1.9k sqft700 Fm 1783, Gatesville, TX 76528Active
 MLS ID #619256, Sara Brown, Dixon Realty Team|KW. Central Texas MLS
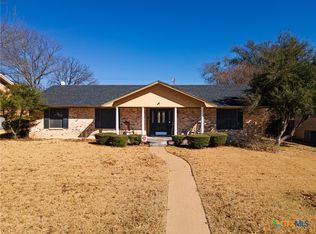
 - $435,0003 bd2 ba2.5k sqft106 Sunny Ln, Gatesville, TX 76528Active
 MLS ID #604905, Kandi Luensmann, Front Porch Realty. Central Texas MLS
 - $589,0003 bd3 ba3.2k sqft2115 S High Cir #84, Gatesville, TX 76528ActiveMLS ID #593510, Wilma Wall, Front Porch Realty. Central Texas MLS
- $432,5003 bd2 ba2.2k sqft105 Lms Ln, Gatesville, TX 76528ActiveMLS ID #620383, Kandi Luensmann, Front Porch Realty. Central Texas MLS
- $460,0003 bd2 ba1.4k sqft113 Leisure Acres Rd, Gatesville, TX 76528ActiveMLS ID #615812, Teresa Johnson, Front Porch Realty. Central Texas MLS
- $425,0004 bd2 ba1.7k sqft116 Leisure Acres Rd, Gatesville, TX 76528ActiveMLS ID #614553, Jana Carpenter, Dixon Realty Team|KW. Central Texas MLS
- $499,0003 bd2 ba2k sqft190 Cedar Bluff Loop, Gatesville, TX 76528ActiveMLS ID #593347, Kandi Luensmann, Front Porch Realty. Central Texas MLS
- $329,5003 bd2 ba1.7k sqft3405 Spyglass Cir, Gatesville, TX 76528ActiveMLS ID #624582, Sara Brown, Dixon Realty Team|KW. Central Texas MLS
- $445,0004 bd2 ba1.8k sqft211 County Road 128, Gatesville, TX 76528ActiveMLS ID #618720, Tracy Brown, Dixon Realty Team|KW. Central Texas MLS
- $525,0002 bd1 ba1.6k sqft6785 Fm 1783, Gatesville, TX 76528ActiveMLS ID #614013, Sunshine Buckner, Dixon Realty Team|KW. Central Texas MLS
- $525,0003 bd3 ba2k sqft10072 N State Highway 36, Jonesboro, TX 76538ActiveMLS ID #621207, Teresa Johnson, Front Porch Realty. Central Texas MLS
- $285,0004 bd1 ba1.7k sqft105 Curry Dr, Gatesville, TX 76528ActiveMLS ID #620440, Jana Carpenter, Dixon Realty Team|KW. Central Texas MLS
- $644,9004 bd2 ba3.1k sqft209 Comanche Dr, Gatesville, TX 76528ActiveMLS ID #599957, Chance Taylor, Dixon Realty Team|KW. Central Texas MLS
- $725,0004 bd3 ba2.4k sqft2919 County Road 176, Gatesville, TX 76528ActiveMLS ID #611901, Jana Carpenter, Dixon Realty Team|KW. Central Texas MLS
