Welcome to the cozy country cottage! This darling home has been well maintained and totally updated. Beautiful hardwood floors, new windows, a new roof and new gutters. Look at the beautiful kitchen. New cabinets with a huge pantry, plenty of cabinets, gas cooktop, large oven and microwave. Lots of room to cook and open to the living area so you can visit with friends and family. The kitchen has a charming window over the sink so you can enjoy the view of the spacious backyard. There are two storage units and a workshop with electricity. Two roomy bedrooms and two large bathrooms done with tile and granite. Enjoy the beauty and peacefulness of the country with close proximity to Waco, Gatesville and Temple.
For sale
$349,000
11121 E Highway 84, Oglesby, TX 76561
2beds
1,492sqft
Single Family Residence
Built in 1997
1.14 Acres Lot
$-- Zestimate®
$234/sqft
$-- HOA
What's special
New windowsNew guttersBeautiful hardwood floorsLarge oven and microwavePlenty of cabinetsTwo roomy bedroomsBeautiful kitchen
- 4 days
- 80
- 7
Zillow last checked:
Listing updated:
Listed by:
Frances Pool 0689877,
Coldwell Banker Apex, REALTORS 254-776-0000
Source: NTREIS,MLS#: 21364563
Facts & features
Interior
Bedrooms & bathrooms
- Bedrooms: 2
- Bathrooms: 2
- Full bathrooms: 2
Primary bedroom
- Features: Ceiling Fan(s)
- Level: First
- Dimensions: 0 x 0
Living room
- Level: First
- Dimensions: 0 x 0
Heating
- Central, Electric
Cooling
- Central Air, Ceiling Fan(s), Electric
Appliances
- Included: Some Gas Appliances, Built-In Gas Range, Built-In Refrigerator, Dishwasher, Electric Oven, Gas Cooktop, Gas Water Heater, Plumbed For Gas, Refrigerator
- Laundry: Washer Hookup, Dryer Hookup, Laundry in Utility Room
Features
- Eat-in Kitchen, Granite Counters, Open Floorplan, Pantry, Cable TV, Wired for Sound
- Has basement: No
- Has fireplace: No
Interior area
- Total interior livable area: 1,492 sqft
Video & virtual tour
Property
Parking
- Total spaces: 2
- Parking features: Additional Parking, Circular Driveway, Detached Carport
- Carport spaces: 2
Features
- Levels: One
- Stories: 1
- Patio & porch: Covered
- Exterior features: Rain Gutters
- Pool features: None
- Fencing: Back Yard
Lot
- Size: 1.14 Acres
- Features: Cleared
Details
- Additional structures: Outbuilding, Shed(s), Workshop
- Parcel number: 101397
Construction
Type & style
- Home type: SingleFamily
- Architectural style: Ranch,Farmhouse
- Property subtype: Single Family Residence
Materials
- Rock, Stone
- Foundation: Slab
Condition
- Resale
- Year built: 1997
Utilities & green energy
- Sewer: Septic Tank
- Water: Rural
- Utilities for property: Propane, Septic Available, Cable Available
Community & HOA
Community
- Subdivision: J Benedict
HOA
- Has HOA: No
Location
- Region: Oglesby
Financial & listing details
- Price per square foot: $234/sqft
- Date on market: 8/28/2026
- Cumulative days on market: 13 days
- Listing terms: Cash,Conventional,FHA,Texas Vet,USDA Loan,VA Loan
Estimated market value
Not available
Estimated sales range
Not available
Not available
Price history
| Date | Event | Price |
|---|---|---|
| 8/28/2026 | Listed for sale | $349,000$234/sqft |
Source: NTREIS #21364563 Report a problem | ||
Public tax history
Tax history is unavailable.
Monthly payment
Est. payment
Payment breakdown
Explore the cost of this home by adjusting the details. Changes won't be saved.Climate risks
Neighborhood: 76561
Nearby schools
- $341,5002 bd2 ba1.4k sqft11121 E Us Highway 84, Gatesville, TX 76528Off Market
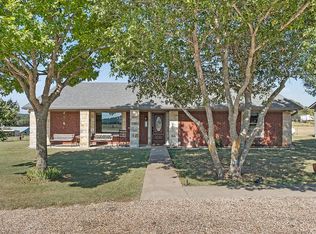
- $2,531,540-- bd2 ba1.3k sqft11670 E Us Highway 84, Gatesville, TX 76528Off Market
- $394,330-- bd1 ba600 sqft11238 E Us Highway 84, Gatesville, TX 76528Off Market
- $394,330-- bd2 ba3.1k sqft11238 E Us Highway 84, Gatesville, TX 76528Off Market
Similar homes
- $425,0003 bd2 ba1.7k sqft3740 County Road 127, Gatesville, TX 76528For Sale
 MLS ID #21371970, Janette Padgett. NTREIS
 - $259,0004 bd2 ba1.5k sqft1135 County Road 269, Oglesby, TX 76561For Sale
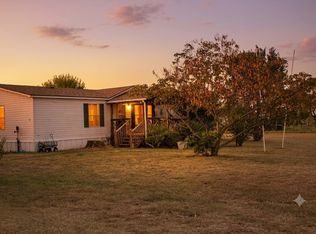 MLS ID #21340997, Diana Barnett. NTREIS
 - $315,0003 bd2 ba1.7k sqft403 S Adams St, Mc Gregor, TX 76657For Sale
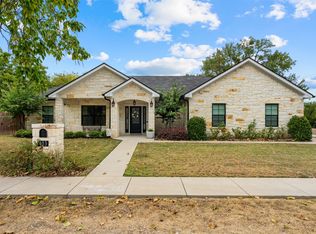 MLS ID #21370078, Mayra Perez. NTREIS
 - $385,0003 bd2 ba2k sqft615 River Oaks Dr, Gatesville, TX 76528Active
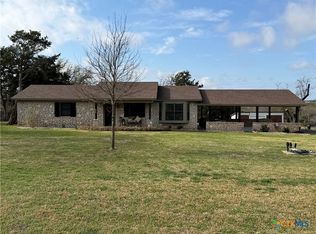
 MLS ID #606631, Amber Carothers, Front Porch Realty. Central Texas MLS
 - $285,0004 bd1 ba1.7k sqft105 Curry Dr, Gatesville, TX 76528ActiveMLS ID #620440, Jana Carpenter, Dixon Realty Team|KW. Central Texas MLS
- $265,0003 bd2 ba1.3k sqft502 N 14th St, Gatesville, TX 76528ActiveMLS ID #624045, Kandi Luensmann, Front Porch Realty. Central Texas MLS
- $261,0003 bd2 ba1.3k sqft504 N 14th St, Gatesville, TX 76528ActiveMLS ID #624074, Kandi Luensmann, Front Porch Realty. Central Texas MLS
- $425,0004 bd2 ba1.7k sqft116 Leisure Acres Rd, Gatesville, TX 76528ActiveMLS ID #614553, Jana Carpenter, Dixon Realty Team|KW. Central Texas MLS
- $490,0001 bd1 ba1.2k sqft1155 County Road 304, Oglesby, TX 76561Active
 MLS ID #9351494, Matt Riehs, Vertical Integration Realty LL. Unlock MLS
 - $254,9003 bd2 ba1.8k sqft2405 Osage Rd, Gatesville, TX 76528ActiveMLS ID #622132, Jana Carpenter, Dixon Realty Team|KW. Central Texas MLS
- $280,0003 bd2 ba1.9k sqft204 Rogers St, Mc Gregor, TX 76657ActiveMLS ID #623788, Sarah McBride, The Real Estate Home Team Llc. Central Texas MLS
- $450,0004 bd2 ba1.8k sqft211 County Road 128, Gatesville, TX 76528ActiveMLS ID #618720, Tracy Brown, Dixon Realty Team|KW. Central Texas MLS
- $460,0003 bd2 ba1.4k sqft113 Leisure Acres Rd, Gatesville, TX 76528ActiveMLS ID #615812, Teresa Johnson, Front Porch Realty. Central Texas MLS
- $244,5002 bd2 ba1.3k sqft301 Liberty St, Gatesville, TX 76528ActiveMLS ID #603876, Chance Taylor, Dixon Realty Team|KW. Central Texas MLS
