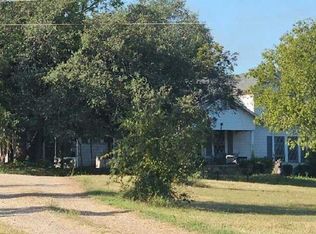
CUSTOM-BUILT HOME WITH POOL, SHOP & RV PARKING! This beautifully designed 3-bedroom, 2.5-bath custom-built home offers an exceptional combination of comfort, functionality, and entertaining space. The open-concept kitchen, dining, and den create a welcoming gathering area, complete with a beautiful wood-burning fireplace and large windows overlooking the backyard. Step outside to the spacious covered porch and enjoy views of the impressive in-ground pool, featuring a fantastic layout with plenty of room for family fun, including space for a game of volleyball! The spacious primary suite is filled with natural light from numerous windows and features a beautiful primary bath with a large walk-in shower, double sinks, and two separate closets, including an oversized closet. The split-bedroom floor plan provides privacy, with the additional bedrooms offering convenient access to a shared bathroom featuring a tiled shower/bath combination and double vanity. The laundry room is conveniently located near the primary suite and includes an exterior door for added functionality. A large flex room, currently used as a home office, provides plenty of space for work, hobbies, or additional living needs. Outside, the property truly shines with a versatile metal building featuring a huge covered porch, outdoor kitchen, storage space, and a half bath. Inside, the building offers a loft for additional storage along with a separate air-conditioned room that can serve as a second home office, hobby room, or private workspace. The attached carport near the home provides parking for two vehicles, while the spacious carport by the metal building offers plenty of room for an RV. An RV hookup is also available on the property. With thoughtful design, abundant storage, multiple covered outdoor spaces, a sparkling pool, and exceptional versatility, this property offers a lifestyle that is hard to find!
Active
$650,000
516 Cedar Mountain Rd, Gatesville, TX 76528
3beds
2,432sqft
Single Family Residence
Built in 2019
3.09 Acres Lot
$625,000 Zestimate®
$267/sqft
$-- HOA
What's special
Sparkling poolBeautiful wood-burning fireplaceImpressive in-ground poolOutdoor kitchenMultiple covered outdoor spacesSpacious covered porch
- 20 days
- 279
- 23
Likely to sell faster than
Zillow last checked:
Listing updated:
Listed by:
Jana Carpenter 254-493-8004,
Dixon Realty Team|KW
Source: Central Texas MLS,MLS#: 625221 Originating MLS: Temple Belton Board of REALTORS
Originating MLS: Temple Belton Board of REALTORSFacts & features
Interior
Bedrooms & bathrooms
- Bedrooms: 3
- Bathrooms: 4
- Full bathrooms: 2
- 1/2 bathrooms: 2
Heating
- Electric
Cooling
- Electric, 1 Unit
Appliances
- Included: Dishwasher, Gas Range, Gas Water Heater, Tankless Water Heater, Water Heater, Some Gas Appliances, Microwave, Range
- Laundry: Electric Dryer Hookup, Inside, Laundry Room
Features
- Beamed Ceilings, Built-in Features, Ceiling Fan(s), Crown Molding, Double Vanity, High Ceilings, His and Hers Closets, Home Office, Multiple Closets, Open Floorplan, Pull Down Attic Stairs, Split Bedrooms, Shower Only, Soaking Tub, Separate Shower, Tub Shower, Walk-In Closet(s), Window Treatments, Breakfast Bar, Breakfast Area, Custom Cabinets
- Flooring: Concrete
- Windows: Window Treatments
- Attic: Pull Down Stairs
- Has fireplace: Yes
- Fireplace features: Den, Wood Burning
Interior area
- Total interior livable area: 2,432 sqft
Video & virtual tour
Property
Parking
- Total spaces: 2
- Parking features: Carport
- Carport spaces: 2
Features
- Levels: One
- Stories: 1
- Patio & porch: Covered, Patio, Porch
- Exterior features: Covered Patio, Outdoor Kitchen, Porch, Private Yard, Rain Gutters, Propane Tank - Leased, Storage
- Has private pool: Yes
- Pool features: Gunite, In Ground, Outdoor Pool, Private
- Fencing: Back Yard,Cross Fenced,Ranch Fence
- View description: None
- Body of water: None
Lot
- Size: 3.09 Acres
Details
- Additional structures: Workshop
- Parcel number: 151750
Construction
Type & style
- Home type: SingleFamily
- Architectural style: Traditional
- Property subtype: Single Family Residence
Materials
- HardiPlank Type, Stone Veneer
- Foundation: Slab
- Roof: Composition,Shingle
Condition
- Resale
- Year built: 2019
Utilities & green energy
- Sewer: Septic Tank
- Water: Community/Coop
- Utilities for property: Electricity Available, Propane
Community & HOA
Community
- Features: Basketball Court, Storage Facilities, Gated
- Security: Gated Community
- Subdivision: B Kelly
HOA
- Has HOA: No
Location
- Region: Gatesville
Financial & listing details
- Price per square foot: $267/sqft
- Tax assessed value: $384,410
- Annual tax amount: $4,042
- Date on market: 9/15/2026
- Cumulative days on market: 20 days
- Listing agreement: Exclusive Right To Sell
- Listing terms: Cash,Conventional,FHA,VA Loan
- Electric utility on property: Yes
- Road surface type: Paved
Estimated market value
$625,000
$594,000 - $656,000
$2,139/mo
Price history
| Date | Event | Price |
|---|---|---|
| 9/15/2026 | Listed for sale | $650,000$267/sqft |
Source:  Central Texas MLS #625221 Report a problem Central Texas MLS #625221 Report a problem | ||
| 4/29/2019 | Sold | -- |
Source: Public Record Report a problem | ||
Public tax history
| Year | Property taxes | Tax assessment |
|---|---|---|
| 2025 | $4,042 +4.5% | $384,410 +9% |
| 2024 | $3,868 | $352,633 +10% |
| 2023 | -- | $320,575 +10% |
| 2022 | $3,838 +5% | $291,432 +15.8% |
| 2021 | $3,655 +1.3% | $251,647 +10% |
| 2020 | $3,609 | $228,770 +1140.6% |
| 2019 | -- | $18,440 -33.2% |
| 2018 | $478 -74.6% | $27,600 -82.9% |
| 2016 | $1,886 +10.1% | $161,430 +37% |
| 2015 | $1,712 | $117,830 +2.8% |
| 2014 | $1,712 | $114,610 +3.9% |
| 2013 | -- | $110,300 +0.3% |
| 2012 | -- | $109,960 -2.5% |
| 2011 | -- | $112,750 -1.4% |
| 2010 | -- | $114,300 -5.1% |
| 2009 | -- | $120,450 -2.2% |
| 2008 | -- | $123,140 +8.3% |
| 2007 | -- | $113,660 +10.5% |
| 2006 | -- | $102,880 +13.9% |
| 2004 | -- | $90,290 +1.7% |
| 2003 | -- | $88,740 |
| 2002 | -- | $88,740 +5.5% |
| 2001 | -- | $84,080 |
Find assessor info on the county website
Monthly payment
Est. payment
Payment breakdown
Explore the cost of this home by adjusting the details. Changes won't be saved.Climate risks
Neighborhood: 76528
Nearby schools
Schools provided by the listing agent
- Elementary: Gatesville
- District: Gatesville ISD
Source: Central Texas MLS. This data may not be complete. We recommend contacting the local school district to confirm school assignments for this home.
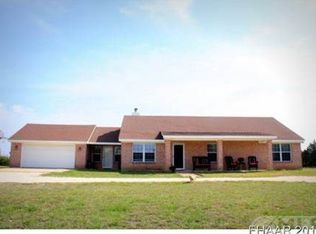
- $563,5003 bd2 ba1.9k sqft406 Cedar Mountain Rd, Gatesville, TX 76528Off Market
- $269,300-- bd2 ba1.6k sqft524 Cedar Mountain Rd, Gatesville, TX 76528Off Market
- $--3.09 acres000 Cedar Mountain Rd, Gatesville, TX 76528Off Market
- $26,030-- bd-- ba-- sqft406 Cedar Mountain Rd, Gatesville, TX 76528Off Market
Similar homes
- $530,0003 bd2 ba2.6k sqft910 Cedar Ridge Rd, Gatesville, TX 76528Active
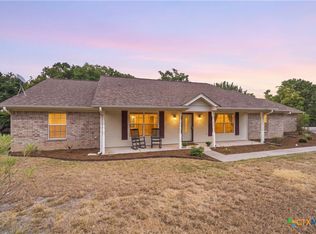
 MLS ID #624465, Clinton Brown, All City Real Estate Ltd. Co. Central Texas MLS
 - $469,0004 bd2 ba2.5k sqft100 Sunny Ln, Gatesville, TX 76528For Sale
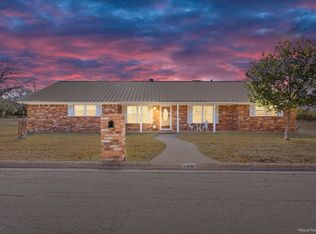 MLS ID #21392381, Jana Carpenter. NTREIS
 - $620,0003 bd3 ba2.9k sqft119 Cedar Ln, Gatesville, TX 76528For Sale
 MLS ID #21370019, Floyd Stokes. NTREIS
 - $--4 bd5 ba2.6k sqft10160 S State Highway 36, Gatesville, TX 76528Auction
 Auction.com 2
 - $644,9004 bd2 ba3.1k sqft209 Comanche Dr, Gatesville, TX 76528ActiveMLS ID #599957, Chance Taylor, Dixon Realty Team|KW. Central Texas MLS
- $589,0003 bd3 ba3.2k sqft2115 W Highway 84, Gatesville, TX 76528ActiveMLS ID #593510, Wilma Wall, Front Porch Realty. Central Texas MLS
- $725,0004 bd3 ba2.4k sqft2919 County Road 176, Gatesville, TX 76528ActiveMLS ID #611901, Jana Carpenter, Dixon Realty Team|KW. Central Texas MLS
- $435,0003 bd2 ba2.5k sqft106 Sunny Ln, Gatesville, TX 76528ActiveMLS ID #604905, Kandi Luensmann, Front Porch Realty. Central Texas MLS
- $475,0003 bd2 ba1.9k sqft700 Fm 1783, Gatesville, TX 76528ActiveMLS ID #619256, Sara Brown, Dixon Realty Team|KW. Central Texas MLS
- $425,0004 bd2 ba1.7k sqft116 Leisure Acres Rd, Gatesville, TX 76528ActiveMLS ID #614553, Jana Carpenter, Dixon Realty Team|KW. Central Texas MLS
- $460,0003 bd2 ba1.4k sqft113 Leisure Acres Rd, Gatesville, TX 76528ActiveMLS ID #615812, Teresa Johnson, Front Porch Realty. Central Texas MLS
- $349,0002 bd2 ba1.4k sqft11121 E Us Highway 84, Gatesville, TX 76528ActiveMLS ID #626422, Cindy Faulkenberry, Coldwell Banker Apex, REALTORS. Central Texas MLS
- $432,5003 bd2 ba2.2k sqft105 Lms Ln, Gatesville, TX 76528ActiveMLS ID #620383, Kandi Luensmann, Front Porch Realty. Central Texas MLS
- $445,0004 bd2 ba1.8k sqft211 County Road 128, Gatesville, TX 76528ActiveMLS ID #618720, Tracy Brown, Dixon Realty Team|KW. Central Texas MLS
- $675,0003 bd2 ba1.5k sqft115 Spotted Fawn Dr, Gatesville, TX 76528ActiveMLS ID #558237, Vanessa Thomas, All City Real Estate. Central Texas MLS
- $329,5003 bd2 ba1.7k sqft3405 Spyglass Cir, Gatesville, TX 76528ActiveMLS ID #624582, Sara Brown, Dixon Realty Team|KW. Central Texas MLS
- $499,0003 bd2 ba2k sqft190 Cedar Bluff Loop, Gatesville, TX 76528ActiveMLS ID #593347, Kandi Luensmann, Front Porch Realty. Central Texas MLS
