Currently operating as a successful, income-producing Airbnb, this home is ideal for investors looking for a turnkey short-term rental or buyers seeking a move-in-ready residence. This stunning barndominium-style home offers modern convenience and rural serenity on 9+ acres, only 15 minutes from key locations. The owner has invested in smart appliances, including an oven with air fryer and convection settings, and a built-in microwave all with extended warranties. The kitchen features custom soft-close cabinets, sleek siltstone countertops, and a farmhouse sink.
The home’s energy efficiency shines with 8-inch insulation (R-31 value), double-pane custom windows (under warranty), and recessed lighting throughout with a night light option. Boasting 3 bedrooms, 2 bathrooms, a timber frame front entry, and a modern grey color palette, the space blends comfort and style.
The primary bath is a luxurious retreat with a waterfall spout and dual lighting. Outdoors, enjoy a wrap-around porch, a 2-tiered deck with beautiful views, and a spacious 1,200 sq. ft. finished 4 car garage or workshop fully insulated with water and 240V electric connections.
With minimal deed restrictions and no HOA, this peaceful retreat is perfect for relaxation and entertaining.
Active
$675,000
115 Spotted Fawn Dr, Gatesville, TX 76528
3beds
1,586sqft
Single Family Residence
Built in 2024
9.37 Acres Lot
$652,600 Zestimate®
$426/sqft
$-- HOA
What's special
Modern grey color paletteModern convenienceBarndominium-style homeWrap-around porchBuilt-in microwaveTimber frame front entrySleek siltstone countertops
- 687 days |
- 111 |
- 12 |
Zillow last checked:
Listing updated:
Listed by:
Vanessa Thomas 254-350-6763,
All City Real Estate
Source: Central Texas MLS,MLS#: 558237 Originating MLS: Williamson County Association of REALTORS
Originating MLS: Williamson County Association of REALTORSFacts & features
Interior
Bedrooms & bathrooms
- Bedrooms: 3
- Bathrooms: 2
- Full bathrooms: 2
Heating
- Has Heating (Unspecified Type)
Cooling
- Item1Unit
Appliances
- Included: Convection Oven, Dishwasher, Electric Water Heater, Ice Maker, Microwave, Other, Oven, Refrigerator, See Remarks, Water Heater, Some Electric Appliances
- Laundry: Washer Hookup, Electric Dryer Hookup, Laundry in Utility Room, Laundry Room
Features
- All Bedrooms Down, Built-in Features, Dining Area, Separate/Formal Dining Room, Double Vanity, Furnished, Primary Downstairs, Main Level Primary, Open Floorplan, Split Bedrooms, Tub Shower, Walk-In Closet(s), Breakfast Area, Custom Cabinets, Eat-in Kitchen, Kitchen Island, Solid Surface Counters
- Flooring: Ceramic Tile, Tile
- Windows: Double Pane Windows
- Attic: None
- Has fireplace: No
- Fireplace features: None
- Furnished: Yes
Interior area
- Total interior livable area: 1,586 sqft
Video & virtual tour
Property
Parking
- Total spaces: 4
- Parking features: Detached, Garage, Oversized
- Garage spaces: 4
Features
- Levels: One
- Stories: 1
- Patio & porch: Covered, Patio, Porch
- Exterior features: Covered Patio, Fire Pit, Porch, Security Lighting
- Pool features: None
- Fencing: Barbed Wire,Partial
- Has view: Yes
- View description: None
- Body of water: None
Lot
- Size: 9.37 Acres
Details
- Parcel number: 114951
Construction
Type & style
- Home type: SingleFamily
- Architectural style: Barndominium
- Property subtype: Single Family Residence
Materials
- Metal Siding, Spray Foam Insulation
- Foundation: Slab
- Roof: Metal
Condition
- Under Construction,Resale
- New construction: Yes
- Year built: 2024
Utilities & green energy
- Sewer: Septic Tank
- Water: Public
Community & HOA
Community
- Features: None
- Security: Security System Owned, Security Lights
- Subdivision: Hines Ranches
HOA
- Has HOA: No
Location
- Region: Gatesville
Financial & listing details
- Price per square foot: $426/sqft
- Tax assessed value: $288,100
- Date on market: 10/3/2024
- Cumulative days on market: 973 days
- Listing agreement: Exclusive Agency
- Listing terms: Cash,Conventional,FHA,USDA Loan,VA Loan
- Road surface type: Asphalt
Estimated market value
$652,600
$620,000 - $685,000
$1,944/mo
Price history
| Date | Event | Price |
|---|---|---|
| 11/4/2025 | Price change | $675,000-1.6%$426/sqft |
Source:  Central Texas MLS #558237 Report a problem Central Texas MLS #558237 Report a problem | ||
| 9/12/2025 | Price change | $685,950-0.9%$433/sqft |
Source: Central Texas MLS #558237 Report a problem | ||
| 6/22/2025 | Price change | $691,950-0.4%$436/sqft |
Source: Central Texas MLS #558237 Report a problem | ||
| 3/2/2025 | Price change | $695,000-5.4%$438/sqft |
Source: Central Texas MLS #558237 Report a problem | ||
| 2/10/2025 | Price change | $735,000-1.3%$463/sqft |
Source: Central Texas MLS #558237 Report a problem | ||
| 10/3/2024 | Listed for sale | $745,000+2.8%$470/sqft |
Source: Central Texas MLS #558237 Report a problem | ||
| 9/26/2024 | Listing removed | $725,000$457/sqft |
Source: Central Texas MLS #528945 Report a problem | ||
| 12/17/2023 | Listed for sale | $725,000+706.5%$457/sqft |
Source: Central Texas MLS #528945 Report a problem | ||
| 6/9/2020 | Sold | -- |
Source: Central Texas MLS #406846 Report a problem | ||
| 4/9/2020 | Listed for sale | $89,900-26.3%$57/sqft |
Source: ERA Colonial Real Estate #406846 Report a problem | ||
| 6/3/2012 | Listing removed | $122,000$77/sqft |
Source: Gore Real Estate Group #169901 Report a problem | ||
| 12/3/2011 | Listed for sale | $122,000$77/sqft |
Source: Gore Real Estate Group #169901 Report a problem | ||
Public tax history
| Year | Property taxes | Tax assessment |
|---|---|---|
| 2025 | -- | $288,100 +2.1% |
| 2024 | $3,812 | $282,120 +143.3% |
| 2023 | -- | $115,960 +35% |
| 2022 | $1,255 | $85,880 +3.4% |
| 2021 | -- | $83,040 +53.2% |
| 2020 | $924 +328.8% | $54,190 +41.7% |
| 2019 | $215 -67.5% | $38,240 -0.1% |
| 2018 | $663 -0.7% | $38,280 -0.7% |
| 2017 | $668 +3% | $38,550 |
| 2016 | $648 -9.4% | $38,550 -11.2% |
| 2015 | $716 | $43,430 0% |
| 2014 | $716 | $43,440 -0.2% |
| 2013 | -- | $43,510 -42% |
| 2012 | -- | $75,000 -1.3% |
| 2011 | -- | $75,950 +19.1% |
| 2010 | -- | $63,770 |
| 2009 | -- | $63,770 +41.7% |
| 2004 | -- | $44,990 |
| 2003 | -- | $44,990 |
Find assessor info on the county website
Monthly payment
Est. payment
Payment breakdown
Explore the cost of this home by adjusting the details. Changes won't be saved.Climate risks
Neighborhood: 76528
Getting around
0 / 100
Car-DependentNearby schools
GreatSchools rating
- NAGatesville Primary SchoolGrades: PK-KDistance: 9.9 mi
- 6/10Gatesville Junior High SchoolGrades: 7-8Distance: 9.8 mi
- 6/10Gatesville High SchoolGrades: 9-12Distance: 9.9 mi
Schools provided by the listing agent
- District: Gatesville ISD
Source: Central Texas MLS. This data may not be complete. We recommend contacting the local school district to confirm school assignments for this home.
- $44,660-- bd-- ba-- sqft113 Spotted Fawn Dr, Gatesville, TX 76528Off Market
- $71,070-- bd-- ba-- sqft107 Spotted Fawn Dr, Gatesville, TX 76528Off Market
- $137,700-- bd-- ba-- sqft111 Spotted Fawn Dr, Gatesville, TX 76528Off Market
- $42,690-- bd-- ba-- sqft330 Skyline Cir, Gatesville, TX 76528Off Market
- $38,490-- bd-- ba-- sqft340 Skyline Cir, Gatesville, TX 76528Off Market
- $302,300-- bd-- ba2.2k sqft350 Skyline Cir, Gatesville, TX 76528Off Market
- $185,6702.98 acres410 Skyline Cir, Gatesville, TX 76528Off Market
- $49,700-- bd-- ba-- sqft320 Skyline Cir, Gatesville, TX 76528Off Market
A local agent can set up tours, give advice and negotiate with sellers.
A local lender can help you make sure your offer is ready when you are.
Similar homes
- $594,5003 bd2 ba1.9k sqft700 Fm 1783, Gatesville, TX 76528Active
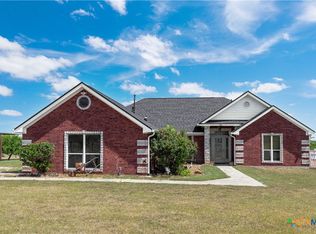
 MLS ID #619256, Sara Brown, Dixon Realty Team|KW. Central Texas MLS
 - $815,0003 bd3 ba1.5k sqft910 Star Ln, Gatesville, TX 76528For Sale
 MLS ID #21348524, Sue Milam Reed. NTREIS
 - $698,5003 bd2 ba1.9k sqft5680 County Road 142, Gatesville, TX 76528For Sale
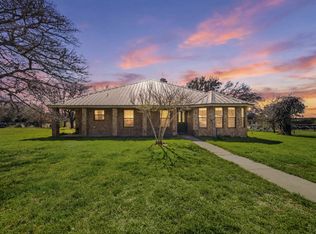 MLS ID #21216315, Lindy Burks. NTREIS
 - $390,0003 bd2 ba1.6k sqft445 Beadle Rd, Gatesville, TX 76528Active
 MLS ID #622166, Amy Wagner, Homestead Real Estate. Central Texas MLS
 - $525,0002 bd1 ba1.6k sqft6785 Fm 1783, Gatesville, TX 76528ActiveMLS ID #614013, Sunshine Buckner, Dixon Realty Team|KW. Central Texas MLS
- $425,0004 bd2 ba1.7k sqft116 Leisure Acres Rd, Gatesville, TX 76528ActiveMLS ID #614553, Jana Carpenter, Dixon Realty Team|KW. Central Texas MLS
- $699,0003 bd1 ba892 sqft8160 Fm 2412, Gatesville, TX 76528ActiveMLS ID #618681, Sara Brown, Dixon Realty Team|KW. Central Texas MLS
- $460,0003 bd2 ba1.4k sqft113 Leisure Acres Rd, Gatesville, TX 76528ActiveMLS ID #615812, Teresa Johnson, Front Porch Realty. Central Texas MLS
- $505,0003 bd2 ba2k sqft190 Cedar Bluff Loop, Gatesville, TX 76528ActiveMLS ID #593347, Kandi Luensmann, Front Porch Realty. Central Texas MLS
- $442,5003 bd2 ba2.2k sqft105 Lms Ln, Gatesville, TX 76528ActiveMLS ID #620383, Kandi Luensmann, Front Porch Realty. Central Texas MLS
- $455,0003 bd2 ba2k sqft585 Fm 2412, Gatesville, TX 76528ActiveMLS ID #611167, Sara Brown, Dixon Realty Team|KW. Central Texas MLS
- $699,9002 bd3 ba1.8k sqft557 Lindorbet Rd, Copperas Cove, TX 76522ActiveMLS ID #612666, Jennifer Rowe, Sweetwaters Realty Llc. Central Texas MLS
- $450,0004 bd2 ba1.8k sqft211 County Road 128, Gatesville, TX 76528ActiveMLS ID #618720, Tracy Brown, Dixon Realty Team|KW. Central Texas MLS
- $650,0003 bd2 ba1.9k sqft310 County Road 92, Purmela, TX 76566For SaleMLS ID #21343939, Calvin Burks. NTREIS
- $699,9004 bd3 ba2.3k sqft490 County Road 56, Copperas Cove, TX 76522ActiveMLS ID #585871, Jack Smith, Donlie McMullin Realty. Central Texas MLS
- $749,0004 bd3 ba2.2k sqft392 Bear Branch Rd, Purmela, TX 76566For SaleMLS ID #21357775, Calvin Burks. NTREIS
- $550,0003 bd3 ba2k sqft10072 N State Highway 36, Jonesboro, TX 76538ActiveMLS ID #621207, Teresa Johnson, Front Porch Realty. Central Texas MLS
- $385,0003 bd2 ba2k sqft615 River Oaks Dr, Gatesville, TX 76528ActiveMLS ID #606631, Amber Carothers, Front Porch Realty. Central Texas MLS
- $365,0004 bd2 ba2k sqft815 Rocky Ln, Copperas Cove, TX 76522ActiveMLS ID #620582, Ryan J. McGahey, LeadStrong Properties. Central Texas MLS
- $556,0003 bd2 ba1.5k sqft880 County Road 158, Evant, TX 76525For SaleMLS ID #21220503, Calvin Burks. NTREIS
