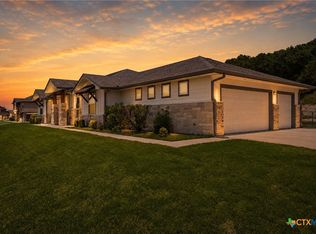
Welcome to this charming Farmhouse-style home nestled on 18.38 acres of peaceful countryside. Offering 4 spacious bedrooms and 3 bathrooms, this beautifully designed home provides 2,300 sqft of comfortable living space. With a split floor plan, it ensures privacy while creating an open and welcoming atmosphere. As you enter, you'll be greeted by high ceilings and upgraded lighting throughout, adding a touch of elegance and warmth. The formal dining room is perfect for family gatherings and entertaining guests. The home's layout flows seamlessly with laminate flooring throughout, offering both style and durability. The kitchen boasts plenty of storage and counter space, and the laundry room features convenient cabinets and a sink, making chores easier to manage. The secondary rooms are generously sized, offering comfort and versatility for family members or guests. Enjoy the convenience of a 3-car side-entry garage and plenty of room to roam on the expansive property. Whether you're looking to relax in your peaceful surroundings or entertain, this home offers a perfect blend of functionality, comfort, and farmhouse charm
Active
Price cut: $99 (6/26)
$699,900
490 County Road 56, Copperas Cove, TX 76522
4beds
2,300sqft
:
Get pre-qualified$4,898/mo
Single Family Residence
Built in 2025
18.38 Acres Lot
$-- Zestimate®
$304/sqft
$-- HOA
What's special
High ceilingsSplit floor planLaminate flooring throughoutFormal dining roomExpansive propertyUpgraded lighting throughout
- 385 days |
- 345 |
- 26 |
Zillow last checked:
Listing updated:
Listed by:
Jack Smith (254)547-0172,
Donlie McMullin Realty
Source: Central Texas MLS,MLS#: 585871 Originating MLS: Fort Hood Area Association of REALTORS
Originating MLS: Fort Hood Area Association of REALTORSFacts & features
Interior
Bedrooms & bathrooms
- Bedrooms: 4
- Bathrooms: 3
- Full bathrooms: 3
Heating
- Central
Cooling
- Central Air
Appliances
- Included: Dishwasher, Electric Cooktop, Oven, Some Electric Appliances, Cooktop, Microwave
- Laundry: Washer Hookup, Electric Dryer Hookup, Laundry Room, Laundry Tub, Sink
Features
- Ceiling Fan(s), Double Vanity, Garden Tub/Roman Tub, High Ceilings, Open Floorplan, Pull Down Attic Stairs, Split Bedrooms, Separate Shower, Tub Shower, Walk-In Closet(s), Breakfast Bar, Granite Counters, Kitchen Island, Kitchen/Family Room Combo, Pantry, Walk-In Pantry
- Flooring: Vinyl
- Attic: Pull Down Stairs
- Number of fireplaces: 1
- Fireplace features: Living Room
Interior area
- Total interior livable area: 2,300 sqft
Video & virtual tour
Property
Parking
- Total spaces: 3
- Parking features: Garage, Garage Faces Side
- Garage spaces: 3
Features
- Levels: One
- Stories: 1
- Patio & porch: Covered, Porch
- Exterior features: Porch
- Pool features: None
- Fencing: None
- Has view: Yes
- View description: None
- Body of water: None
Lot
- Size: 18.38 Acres
Details
- Parcel number: 158844
- Special conditions: Builder Owned
Construction
Type & style
- Home type: SingleFamily
- Architectural style: Ranch
- Property subtype: Single Family Residence
Materials
- HardiPlank Type, Stone Veneer
- Foundation: Slab
- Roof: Composition,Shingle
Condition
- Under Construction
- New construction: Yes
- Year built: 2025
Utilities & green energy
- Sewer: Septic Tank
- Water: Private, Well
- Utilities for property: Electricity Available
Community & HOA
Community
- Features: None
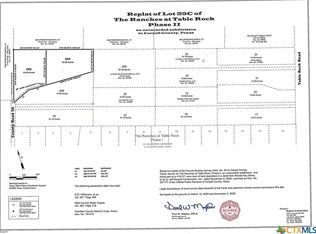
- Subdivision: The Ranches at Table Rock Ph 2
HOA
- Has HOA: No
Location
- Region: Copperas Cove
Financial & listing details
- Price per square foot: $304/sqft
- Date on market: 7/8/2025
- Cumulative days on market: 384 days
- Listing agreement: Exclusive Right To Sell
- Listing terms: Cash,Conventional,FHA,VA Loan
- Electric utility on property: Yes
- Road surface type: Asphalt, Dirt
Estimated market value
Not available
Estimated sales range
Not available
Not available
Price history
| Date | Event | Price |
|---|---|---|
| 6/26/2026 | Price change | $699,9000%$304/sqft |
Source:  Central Texas MLS #585871 Report a problem Central Texas MLS #585871 Report a problem | ||
| 4/1/2026 | Price change | $699,999-2.6%$304/sqft |
Source: Central Texas MLS #585871 Report a problem | ||
| 11/14/2025 | Price change | $719,000+2.7%$313/sqft |
Source: Central Texas MLS #585871 Report a problem | ||
| 7/8/2025 | Listed for sale | $699,900$304/sqft |
Source: Central Texas MLS #585871 Report a problem | ||
Public tax history
Tax history is unavailable.
Monthly payment
Est. payment
Payment breakdown
Explore the cost of this home by adjusting the details. Changes won't be saved.Climate risks
Neighborhood: 76522
Nearby schools
GreatSchools rating
- NAGatesville Primary SchoolGrades: PK-KDistance: 18.6 mi
- 6/10Gatesville Junior High SchoolGrades: 7-8Distance: 18.5 mi
- 6/10Gatesville High SchoolGrades: 9-12Distance: 18.6 mi
Schools provided by the listing agent
- District: Gatesville ISD
Source: Central Texas MLS. This data may not be complete. We recommend contacting the local school district to confirm school assignments for this home.
- $159,90015.49 AcresCounty Road 56, Copperas Cove, TX 76522Lot/Land
- $293,500-- bd2 ba2.5k sqft445 County Road 56, Copperas Cove, TX 76522Off Market
- $193,800-- bd1 ba1.2k sqft451 County Road 56, Copperas Cove, TX 76522Off Market
- $669,400-- bd2 ba2.5k sqft416 County Road 56, Copperas Cove, TX 76522Off Market
- $669,200-- bd2 ba2.8k sqft4960 Harmon Rd, Copperas Cove, TX 76522Off Market
- $114,00010.5 Acres5020 Harmon Rd, Copperas Cove, TX 76522Lot/Land
- $--4 bd3 ba2.6k sqft460 County Road 56, Copperas Cove, TX 76522Sold
- $--84.75 AcresHarmon Rd, Gatesville, TX 76528Off Market
A local agent can set up tours, give advice and negotiate with sellers.
A local lender can help you make sure your offer is ready when you are.
Similar homes
- $695,4003 bd2 ba1.7k sqft1073 Private Road 3642, Copperas Cove, TX 76522Active
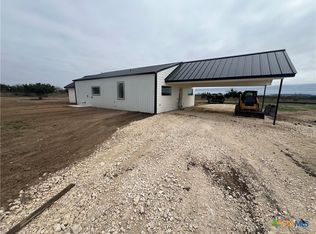
 MLS ID #607061, Jim Wright, Jim Wright Company. Central Texas MLS
 - $699,9002 bd3 ba1.8k sqft557 Lindorbet Rd, Copperas Cove, TX 76522Active
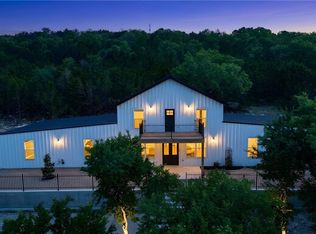 MLS ID #612666, Jennifer Rowe, Sweetwaters Realty Llc. Central Texas MLS
 - $720,0005 bd4 ba3.2k sqft2657 Bradford Dr, Copperas Cove, TX 76522Active
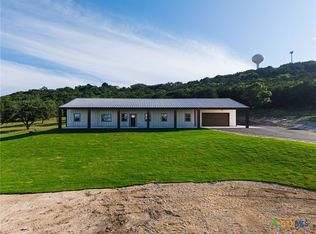 MLS ID #616112, Joanna A. Pearce, Homestead Real Estate. Central Texas MLS
 - $525,0004 bd3 ba2.5k sqft2897 Grimes Crossing Rd, Copperas Cove, TX 76522Active
 MLS ID #620400, Michelle L. Mohr, JBGoodwin REALTORS WC. Central Texas MLS
 - $639,9004 bd3 ba2.5k sqft1232 Hadley Ln, Copperas Cove, TX 76522ActiveMLS ID #599353, Jack Smith, Donlie McMullin Realty. Central Texas MLS
- $375,0004 bd2 ba2k sqft815 Rocky Ln, Copperas Cove, TX 76522ActiveMLS ID #620582, Ryan J. McGahey, LeadStrong Properties. Central Texas MLS
- $580,0004 bd3 ba2.9k sqft1253 Lutheran Church Rd, Copperas Cove, TX 76522ActiveMLS ID #614003, Jerome Walker, ERA Brokers Consolidated. Central Texas MLS
- $389,9004 bd2 ba1.7k sqft101 Goodnight Trl, Copperas Cove, TX 76522ActiveMLS ID #604962, Zachary R. Barton, Realty Texas LLC. Central Texas MLS
- $669,0004 bd3 ba2.6k sqft2708 Sun Point Cir, Copperas Cove, TX 76522ActiveMLS ID #619478, Sandee Payne, eXp Realty. Central Texas MLS
- $675,0004 bd3 ba2.7k sqft1524 Cottonwood Mesa Dr, Kempner, TX 76539ActiveMLS ID #530952, Jack Smith, Donlie McMullin Realty. Central Texas MLS
- $539,9994 bd3 ba2.2k sqft1142 Lutheran Church Rd, Copperas Cove, TX 76522ActiveMLS ID #565142, Jack Smith, Donlie McMullin Realty. Central Texas MLS
- $530,0004 bd3 ba2.5k sqft2807 Grimes Crossing Rd, Copperas Cove, TX 76522ActiveMLS ID #605661, Lior Harbi, Realty Texas LLC. Central Texas MLS
- $699,9003 bd3 ba3.2k sqft522 County Road 3371, Kempner, TX 76539ActiveMLS ID #618208, Aaron Tucker, CENTURY 21 Judge Fite. Central Texas MLS
- $569,9004 bd3 ba2.3k sqft1226 Hadley Ln, Copperas Cove, TX 76522ActiveMLS ID #599342, Jack Smith, Donlie McMullin Realty. Central Texas MLS
- $725,0004 bd3 ba2.4k sqft2919 County Road 176, Gatesville, TX 76528ActiveMLS ID #611901, Jana Carpenter, Dixon Realty Team|KW. Central Texas MLS
- $539,0004 bd3 ba2.9k sqft753 Northern Hills Rd, Copperas Cove, TX 76522ActiveMLS ID #583195, Jack Smith, Donlie McMullin Realty. Central Texas MLS
- $524,9003 bd3 ba2.9k sqft710 Northern Hills Rd, Copperas Cove, TX 76522ActiveMLS ID #614253, Ryan Modder, LPT REALTY LLC. Central Texas MLS
- $430,0003 bd2 ba2.6k sqft650 Cactus Ln, Copperas Cove, TX 76522For SaleMLS ID #21215521, Greg Graham. NTREIS
- $579,0003 bd3 ba2.9k sqft123 Hard Bargain Dr, Gatesville, TX 76528ActiveMLS ID #619050, Carina Eufracio, Spur Creek Realty LLC. Central Texas MLS
- $529,9004 bd3 ba2.7k sqft348 Skyline Dr, Copperas Cove, TX 76522ActiveMLS ID #618683, Jannyris Lugo Mendez, All City Real Estate. Central Texas MLS
