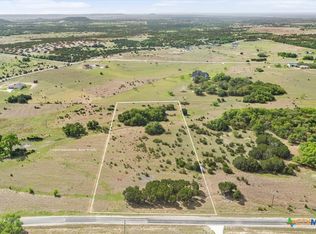
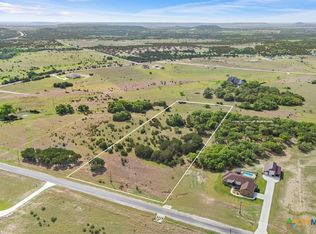
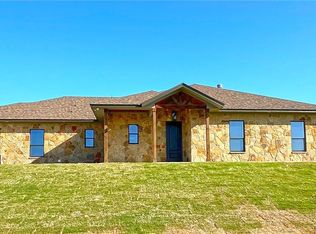
Extra features that make this house the perfect home..... 2x6 exterior wall construction, R21 spray foam insulation in walls and roof deck, 2 stage 16 seer heat pump w/ electric furnace HVAC equipment, prewired for whole home generator( saves home owner about 5k-8k), OTA (over the air antenna) installed for full HD local channels, prewired for security and surveillance cameras, prewired for whole home automation, independent shutoff valve for exterior hose bibs, property is AG exempt, 100% wood look tile floors, family lockers located in utility room, prewired for stand up freezer in utility room, 42" wood burning fireplace, nickel gap accent wall adjacent to fireplace in living room, genuine Delta plumbing fixtures, T/G pine front and back porch ceilings, humidistat exhaust fans in most humid areas, adjustable color temperature fixtures installed throughout, exterior LED soffit lights along with LED floods, USB & USB-C outlets installed in most convenient areas, Genuine stainless steel GE appliances, 72 sqft flat top kitchen island with seating, traditional staircase attic access located in garage, 1600 sqft of decked, conditioned and lighted storage space in attic, and 58 sqft cultured marble dual head in master shower w/ 5 ft Niche and bench. The giant concrete driveway provides adequate parking locations for multiple guest, and Garaged plumbed and pre-wired for a wall-mounted pressure washer. Not to mention it sits on 5 acres!! If the general feel/paint color is too dark the seller will paint all the the ceilings white or a color of your choice.
Active
$675,000
1524 Cottonwood Mesa Dr, Kempner, TX 76539
4beds
2,710sqft
Single Family Residence
Built in 2025
5.01 Acres Lot
$-- Zestimate®
$249/sqft
$33/mo HOA
What's special
Genuine delta plumbing fixtures
- 952 days
- 199
- 18
Zillow last checked:
Listing updated:
Listed by:
Jack Smith (254)547-0172,
Donlie McMullin Realty
Source: Central Texas MLS,MLS#: 530952 Originating MLS: Fort Hood Area Association of REALTORS
Originating MLS: Fort Hood Area Association of REALTORSFacts & features
Interior
Bedrooms & bathrooms
- Bedrooms: 4
- Bathrooms: 3
- Full bathrooms: 2
- 1/2 bathrooms: 1
Heating
- Central
Cooling
- Central Air
Appliances
- Included: Dishwasher, Disposal, Some Electric Appliances, Microwave, Range
- Laundry: Washer Hookup, Electric Dryer Hookup, Laundry in Utility Room, Laundry Room
Features
- Ceiling Fan(s), Double Vanity, Garden Tub/Roman Tub, Pull Down Attic Stairs, Split Bedrooms, Separate Shower, Tub Shower, Walk-In Closet(s), Breakfast Bar, Breakfast Area, Granite Counters, Kitchen/Family Room Combo, Pantry, Walk-In Pantry
- Flooring: Tile
- Attic: Pull Down Stairs
- Number of fireplaces: 1
- Fireplace features: Living Room
Interior area
- Total interior livable area: 2,710 sqft
Video & virtual tour
Property
Parking
- Total spaces: 2
- Parking features: Garage, Garage Faces Side
- Garage spaces: 2
Features
- Levels: One
- Stories: 1
- Patio & porch: Covered, Patio, Porch
- Exterior features: Covered Patio, Porch
- Pool features: None
- Fencing: None
- Has view: Yes
- View description: None
- Body of water: None
Lot
- Size: 5.01 Acres
Details
- Parcel number: 154702
- Special conditions: Builder Owned
Construction
Type & style
- Home type: SingleFamily
- Architectural style: Ranch
- Property subtype: Single Family Residence
Materials
- Brick, Stone Veneer
- Foundation: Slab
- Roof: Composition,Shingle
Condition
- Year built: 2025
Utilities & green energy
- Sewer: Septic Tank
- Water: Community/Coop
- Utilities for property: Electricity Available
Community & HOA
Community
- Features: None
- Subdivision: Cottonwood Mesa
HOA
- Has HOA: Yes
- HOA fee: $400 annually
Location
- Region: Kempner
Financial & listing details
- Price per square foot: $249/sqft
- Tax assessed value: $567,790
- Annual tax amount: $7,323
- Date on market: 1/24/2024
- Cumulative days on market: 952 days
- Listing agreement: Exclusive Right To Sell
- Listing terms: Cash,Conventional,FHA,VA Loan
- Electric utility on property: Yes
- Road surface type: Asphalt
Estimated market value
Not available
Estimated sales range
Not available
Not available
Price history
| Date | Event | Price |
|---|---|---|
| 10/2/2025 | Price change | $675,000-3.6%$249/sqft |
Source:  Central Texas MLS #530952 Report a problem Central Texas MLS #530952 Report a problem | ||
| 4/22/2025 | Price change | $699,999-2.8%$258/sqft |
Source: Central Texas MLS #530952 Report a problem | ||
| 10/18/2024 | Price change | $719,999+0%$266/sqft |
Source: Central Texas MLS #530952 Report a problem | ||
| 10/10/2024 | Price change | $719,900+2.8%$266/sqft |
Source: Central Texas MLS #530952 Report a problem | ||
| 6/10/2024 | Price change | $699,999-1.4%$258/sqft |
Source: Central Texas MLS #530952 Report a problem | ||
| 6/5/2024 | Price change | $709,999-2.7%$262/sqft |
Source: Central Texas MLS #530952 Report a problem | ||
| 5/8/2024 | Price change | $729,999-2.7%$269/sqft |
Source: Central Texas MLS #530952 Report a problem | ||
| 4/19/2024 | Price change | $749,9000%$277/sqft |
Source: Central Texas MLS #530952 Report a problem | ||
| 1/24/2024 | Listed for sale | $750,000$277/sqft |
Source: Central Texas MLS #530952 Report a problem | ||
Public tax history
| Year | Property taxes | Tax assessment |
|---|---|---|
| 2025 | $7,323 +17.1% | $567,790 +14.4% |
| 2024 | $6,251 +92376.5% | $496,380 +194.9% |
| 2023 | $7 -13.9% | $168,340 +103.3% |
| 2022 | $8 | $82,820 +20% |
| 2021 | -- | $69,010 +8% |
| 2020 | -- | $63,880 |
Find assessor info on the county website
Monthly payment
Est. payment
Payment breakdown
Explore the cost of this home by adjusting the details. Changes won't be saved.Climate risks
Neighborhood: 76539
Nearby schools
Schools provided by the listing agent
- District: Lampasas ISD
Source: Central Texas MLS. This data may not be complete. We recommend contacting the local school district to confirm school assignments for this home.

Similar homes
- $697,5004 bd3 ba3.2k sqft522 County Road 3371, Kempner, TX 76539Active

 MLS ID #618208, Aaron Tucker, CENTURY 21 Judge Fite. Central Texas MLS
 - $615,0004 bd3 ba2.8k sqft1001 County Road 3152, Kempner, TX 76539Active
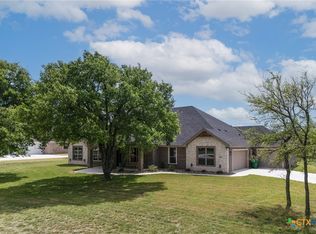 MLS ID #609837, Judith Brown, Always Here Properties, Llc. Central Texas MLS
 - $469,9954 bd2 ba2.1k sqft374 County Road 3371, Kempner, TX 76539Active
 MLS ID #621268, Danielle Tucker Shepard, Always Here Properties, Llc. Central Texas MLS
 - $649,9004 bd3 ba2.9k sqft301 County Road 4772, Kempner, TX 76539Active
 MLS ID #600966, Kathy Ruiz, ERA Brokers Consolidated. Central Texas MLS
 - $639,9004 bd3 ba2.5k sqft1232 Hadley Ln, Copperas Cove, TX 76522ActiveMLS ID #599353, Jack Smith, Donlie McMullin Realty. Central Texas MLS
- $549,9003 bd3 ba2.4k sqft312 Skyline Dr, Copperas Cove, TX 76522ActiveMLS ID #624294, Candice S. Mieras, JBM Real Estate. Central Texas MLS
- $539,9994 bd3 ba2.2k sqft1142 Lutheran Church Rd, Copperas Cove, TX 76522ActiveMLS ID #565142, Jack Smith, Donlie McMullin Realty. Central Texas MLS
- $520,0004 bd3 ba2.4k sqft3697 Morgan Mill Rd, Kempner, TX 76539ActiveMLS ID #622759, Amanda Harrimon, Fathom Realty-The Premier Real. Central Texas MLS
- $699,9004 bd3 ba2.3k sqft490 County Road 56, Copperas Cove, TX 76522ActiveMLS ID #585871, Jack Smith, Donlie McMullin Realty. Central Texas MLS
- $455,0004 bd2 ba2.1k sqft1467 County Road 4820, Kempner, TX 76539ActiveMLS ID #606206, Teresa Ingram, Century 21 Premier Realtors. Central Texas MLS
- $659,0004 bd3 ba2.6k sqft2708 Sun Point Cir, Copperas Cove, TX 76522ActiveMLS ID #619478, Sandee Payne, eXp Realty. Central Texas MLS
- $525,0004 bd3 ba2.5k sqft2897 Grimes Crossing Rd, Copperas Cove, TX 76522ActiveMLS ID #620400, Michelle L. Mohr, JBGoodwin REALTORS WC. Central Texas MLS
- $599,5004 bd3 ba3k sqft4219 Cool Basin Copperas Cv, Kempner, TX 76539ActiveMLS ID #603222, Jack Smith, Donlie McMullin Realty. Central Texas MLS
- $626,0004 bd3 ba2.7k sqft4249 Cold Springs Rd, Kempner, TX 76539ActiveMLS ID #597656, Judith Brown, Always Here Properties, Llc. Central Texas MLS
- $399,5003 bd1 ba1.3k sqft370 County Road 3106, Kempner, TX 76539ActiveMLS ID #623945, Sara Brown, Dixon Realty Team|KW. Central Texas MLS
- $579,0004 bd3 ba2.6k sqft4238 Cold Springs Rd, Kempner, TX 76539ActiveMLS ID #618848, Rick Ott, Homestead Real Estate. Central Texas MLS
- $569,9004 bd3 ba2.3k sqft1226 Hadley Ln, Copperas Cove, TX 76522ActiveMLS ID #599342, Jack Smith, Donlie McMullin Realty. Central Texas MLS
- $499,9004 bd3 ba2.4k sqft3919 Gracey Ln, Kempner, TX 76539ActiveMLS ID #608781, Jennifer Rowe, Sweetwaters Realty Llc. Central Texas MLS
- $699,9002 bd3 ba1.8k sqft557 Lindorbet Rd, Copperas Cove, TX 76522ActiveMLS ID #612666, Jennifer Rowe, Sweetwaters Realty Llc. Central Texas MLS
- $875,0003 bd2 ba1.5k sqft13770 Private Road 3642, Kempner, TX 76539ActiveMLS ID #621796, Natalie Hammond, Turnkey Ranch Real Estate. Central Texas MLS
