Chica Ranch!! This amazing neighborhood features large lots and so plenty of room between neighbors. This home is special. The back patio was recently done to include an outdoor kitchen setup and fireplace that leads out to the above ground pool and sundeck! Complete with a spray foam insulated and mini split cooled shop, there are additional parking spaces within a carport. There is a circular drive that goes around the back of the property - so parking is not an issue even with the largest of entertaining events! Roof was installed new in 2024 with Class 3 Hail Impact and in 2025 a new HVAC was installed. Are you a basketball fan? There is even a basketball 1/2 court! This house is perfect for entertaining inside and out!
Inside, the living, kitchen, dining and breakfast are open concept, and windows look out onto the beautiful patio. There is a total of 4 bedrooms, all with walk in closets and even a dedicated office. Starlink works great as the OPEN SKIES are beautiful! Don't miss out on this custom property!
Active
Price cut: $40K (10/5)
$429,995
374 County Road 3371, Kempner, TX 76539
4beds
2,168sqft
Single Family Residence
Built in 2005
1.47 Acres Lot
$425,300 Zestimate®
$198/sqft
$-- HOA
What's special
Dedicated officeLarge lots
- 66 days
- 405
- 56
Zillow last checked:
Listing updated:
Listed by:
Danielle Tucker Shepard (254)768-0047,
Always Here Properties, Llc,
Amanda Albrecht 210-264-8470,
Always Here Properties, Llc
Source: Central Texas MLS,MLS#: 621268 Originating MLS: Fort Hood Area Association of REALTORS
Originating MLS: Fort Hood Area Association of REALTORSFacts & features
Interior
Bedrooms & bathrooms
- Bedrooms: 4
- Bathrooms: 2
- Full bathrooms: 2
Heating
- Central, Electric
Cooling
- Central Air, 1 Unit
Appliances
- Included: Dishwasher, Electric Range, Disposal, Refrigerator, Tankless Water Heater, Vented Exhaust Fan, Range
- Laundry: Electric Dryer Hookup, Inside
Features
- Built-in Features, Ceiling Fan(s), Separate/Formal Dining Room, Double Vanity, Granite Counters, Jetted Tub, Multiple Dining Areas, Pull Down Attic Stairs, Split Bedrooms, Separate Shower, Tub Shower, Walk-In Closet(s), Window Treatments, Breakfast Bar, Custom Cabinets, Kitchen/Family Room Combo, Kitchen/Dining Combo
- Flooring: Carpet, Ceramic Tile
- Windows: Window Treatments
- Attic: Pull Down Stairs
- Number of fireplaces: 2
- Fireplace features: Living Room, Stone, Outside
Interior area
- Total interior livable area: 2,168 sqft
Video & virtual tour
Property
Parking
- Total spaces: 4
- Parking features: Garage, Carport
- Garage spaces: 2
- Carport spaces: 2
- Covered spaces: 4
Features
- Levels: One
- Stories: 1
- Patio & porch: Covered, Deck, Patio, Porch
- Exterior features: Covered Patio, Deck, Fire Pit, Lighting, Outdoor Grill, Outdoor Kitchen, Porch, Security Lighting, Storage
- Has private pool: Yes
- Pool features: Above Ground, Private
- Has spa: Yes
- Spa features: Above Ground, Heated
- Fencing: Partial
- Has view: Yes
- View description: None, Pool
- Body of water: None
Lot
- Size: 1.47 Acres
Details
- Additional structures: Cabana, Outbuilding, Pergola, Storage, Workshop
- Parcel number: 19656
Construction
Type & style
- Home type: SingleFamily
- Architectural style: Ranch,Traditional
- Property subtype: Single Family Residence
Materials
- Masonry
- Foundation: Slab
- Roof: Composition,Shingle
Condition
- Resale
- Year built: 2005
Utilities & green energy
- Sewer: Aerobic Septic
- Water: Community/Coop
- Utilities for property: Electricity Available
Community & HOA
Community
- Features: None
- Security: Security Lights
- Subdivision: Chica Ranch Ph I
HOA
- Has HOA: No
Location
- Region: Kempner
Financial & listing details
- Price per square foot: $198/sqft
- Tax assessed value: $426,750
- Annual tax amount: $5,211
- Date on market: 7/31/2026
- Cumulative days on market: 67 days
- Listing agreement: Exclusive Right To Sell
- Listing terms: Cash,Conventional,FHA,USDA Loan,VA Loan
- Electric utility on property: Yes
Estimated market value
$425,300
$404,000 - $447,000
$1,985/mo
Price history
| Date | Event | Price |
|---|---|---|
| 10/5/2026 | Price change | $429,995-8.5%$198/sqft |
Source:  Central Texas MLS #621268 Report a problem Central Texas MLS #621268 Report a problem | ||
| 8/17/2026 | Price change | $469,995-6%$217/sqft |
Source: Central Texas MLS #621268 Report a problem | ||
| 7/31/2026 | Listed for sale | $499,999+85.3%$231/sqft |
Source: Central Texas MLS #621268 Report a problem | ||
| 1/31/2020 | Sold | -- |
Source: Central Texas MLS #394402 Report a problem | ||
| 12/23/2019 | Pending sale | $269,900$124/sqft |
Source: All City Real Estate, Ltd. Co. #394402 Report a problem | ||
| 11/8/2019 | Listed for sale | $269,900+8%$124/sqft |
Source: All City Real Estate, Ltd. Co. #394402 Report a problem | ||
| 10/28/2016 | Sold | -- |
Source: Agent Provided Report a problem | ||
| 9/9/2016 | Listed for sale | $249,900+13.6%$115/sqft |
Source: Zillow Rental Manager Report a problem | ||
| 10/22/2011 | Listing removed | $219,900$101/sqft |
Source: Donlie McMullin Realty #144730 Report a problem | ||
| 3/2/2011 | Price change | $219,900+100311%$101/sqft |
Source: Donlie McMullin Realty #144730 Report a problem | ||
| 2/25/2011 | Listed for sale | $219-99.9% |
Source: Donlie McMullin Realty #144730 Report a problem | ||
| 3/12/2009 | Listed for sale | $219,900$101/sqft |
Source: iHOUSEWeb Solutions, Inc #144730 Report a problem | ||
Public tax history
| Year | Property taxes | Tax assessment |
|---|---|---|
| 2025 | $5,211 -7.9% | $426,750 |
| 2024 | $5,660 +207.4% | $426,750 -7.6% |
| 2023 | $1,841 -58.5% | $461,900 +34.4% |
| 2022 | $4,437 | $343,710 +16.5% |
| 2021 | -- | $294,980 +29.5% |
| 2020 | -- | $227,810 +2.6% |
| 2018 | -- | $222,040 +3.4% |
| 2017 | -- | $214,690 +6.2% |
| 2016 | -- | $202,120 |
| 2015 | -- | $202,120 +0.9% |
| 2014 | -- | $200,340 +4.4% |
| 2012 | -- | $191,850 |
| 2011 | -- | $191,850 +7.6% |
| 2010 | -- | $178,370 |
| 2009 | -- | $178,370 -8% |
| 2008 | -- | $193,910 |
| 2007 | -- | -- |
Find assessor info on the county website
Monthly payment
Est. payment
Payment breakdown
Explore the cost of this home by adjusting the details. Changes won't be saved.Climate risks
Neighborhood: 76539
Nearby schools
Schools provided by the listing agent
- District: Lampasas ISD
Source: Central Texas MLS. This data may not be complete. We recommend contacting the local school district to confirm school assignments for this home.

Similar homes
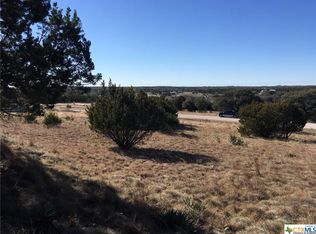
- $455,0004 bd2 ba2.1k sqft1467 County Road 4820, Kempner, TX 76539Active
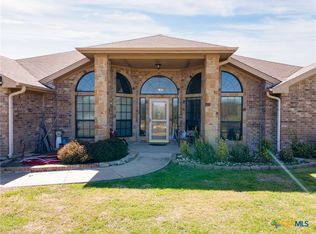
 MLS ID #606206, Teresa Ingram, Century 21 Premier Realtors. Central Texas MLS
 - $339,9004 bd2 ba2.1k sqft3200 Lois Ln, Kempner, TX 76539Active
 MLS ID #621391, Nahir Diaz, Century 21 Premier Realtors. Central Texas MLS
 - $499,9004 bd3 ba2.4k sqft3919 Gracey Ln, Kempner, TX 76539Active
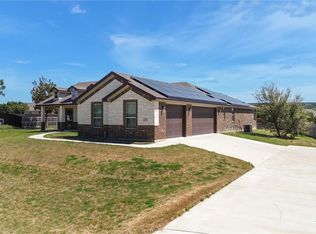 MLS ID #608781, Jennifer Rowe, Sweetwaters Realty Llc. Central Texas MLS
 - $499,9904 bd3 ba2.5k sqft2897 Grimes Crossing Rd, Copperas Cove, TX 76522Active
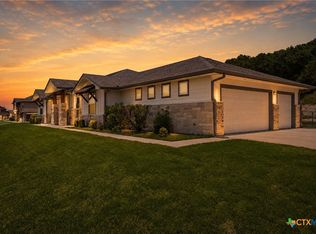 MLS ID #620400, Michelle L. Mohr, JBGoodwin REALTORS WC. Central Texas MLS
 - $319,0003 bd2 ba1.9k sqft381 County Road 4755, Kempner, TX 76539ActiveMLS ID #622098, Renee Trusky, All City Real Estate Ltd. Co. Central Texas MLS
- $350,0004 bd2 ba2k sqft815 Rocky Ln, Copperas Cove, TX 76522ActiveMLS ID #620582, Ryan J. McGahey, LeadStrong Properties. Central Texas MLS
- $319,5003 bd2 ba1.4k sqft554 County Road 4707, Kempner, TX 76539ActiveMLS ID #623039, Cate Marmonti, Closing Stage. Central Texas MLS
- $380,0004 bd2 ba1.9k sqft775 Cactus Ln, Copperas Cove, TX 76522ActiveMLS ID #616562, Jose Cazarez, Homestead Real Estate. Central Texas MLS
- $515,0004 bd3 ba2.5k sqft2807 Grimes Crossing Rd, Copperas Cove, TX 76522ActiveMLS ID #605661, Lior Harbi, Realty Texas LLC. Central Texas MLS
- $475,0003 bd2 ba2.5k sqft3244 Lois Ln, Kempner, TX 76539ActiveMLS ID #590979, Leah Turner, Morris Real Estate. Central Texas MLS
- $530,0004 bd2 ba2.2k sqft3415 Bandit Ct, Kempner, TX 76539ActiveMLS ID #621413, Kristina Aguilar, Keller Williams Advantage. Central Texas MLS
- $587,5004 bd3 ba2.4k sqft1337 Duncan Rd, Copperas Cove, TX 76522ActiveMLS ID #623635, David Glorioso, Coldwell Banker Apex. Central Texas MLS
- $499,0004 bd3 ba2.3k sqft3142 Fish Pond Dr, Copperas Cove, TX 76522ActiveMLS ID #621028, James Kirkham, Bison Creek Real Estate LLC. Central Texas MLS
- $431,0004 bd4 ba2.6k sqft1544 Justice Dr, Copperas Cove, TX 76522ActiveMLS ID #609294, Ethel Washington, Coldwell Banker Realty. Central Texas MLS
- $275,0004 bd2 ba2.3k sqft2890 Fm 1113, Copperas Cove, TX 76522ActiveMLS ID #606972, Layne Hix, All City Real Estate Ltd. Co. Central Texas MLS
- $350,0003 bd2 ba1.9k sqft401 Bobby Lou Ln, Copperas Cove, TX 76522ActiveMLS ID #625597, Alyssa Marberry, All City Real Estate Ltd. Co. Central Texas MLS
- $394,0004 bd3 ba2.8k sqft2202 Terry Dr, Copperas Cove, TX 76522ActiveMLS ID #615152, Tara Williams, Re/Max Better Place. Central Texas MLS
- $280,0004 bd2 ba1.8k sqft2403 Lindsey Dr, Copperas Cove, TX 76522ActiveMLS ID #621546, Amy L. McCarthy, Real Broker. Central Texas MLS
- $390,0004 bd3 ba2.6k sqft5404 Sydney Harbour Ct, Killeen, TX 76549ActiveMLS ID #620054, Corinne Walsh, Harker Heights Properties LLC. Central Texas MLS
