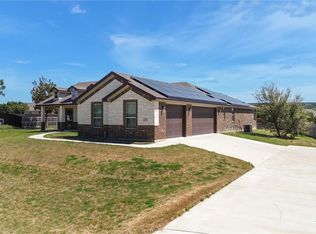
Welcome to your dream home! This stunning property features 4 spacious bedrooms and 3 luxurious baths, sprawled across an impressive 3,019 square feet on a generous .76-acre lot, perfectly situated outside city limits for that serene, country feel .As you enter, the vaulted ceiling in the living room creates an inviting atmosphere, complemented by an open floor plan that seamlessly connects the living, dining, and kitchen areas. The gourmet kitchen is a chef's delight, boasting exquisite granite countertops, an electric cooktop, a built-in microwave, and a double oven—ideal for preparing meals and entertaining guests. Cozy up in the living room by the beautiful stone fireplace, perfect for those chilly evenings. The study features a charming barn door style, providing privacy and character. The laundry room is equipped with ample cabinets, adding convenience to your daily routine. Retreat to the huge master suite, a true sanctuary designed for relaxation. Step outside to enjoy the outdoor kitchen, perfect for summer barbecues and gatherings with family and friends. The property also includes a spacious 3-car garage, providing plenty of room for vehicles and storage. This home combines luxury and functionality in a peaceful setting, making it the perfect place for you and your family to create lasting memories. Don't miss your chance to make this beautiful property your own!
Active
$599,500
4219 Cool Basin Copperas Cv, Kempner, TX 76539
4beds
3,019sqft
Single Family Residence
Built in 2025
0.76 Acres Lot
$-- Zestimate®
$199/sqft
$-- HOA
What's special
Beautiful stone fireplaceBuilt-in microwaveExquisite granite countertopsGourmet kitchenDouble ovenElectric cooktop
- 205 days |
- 151 |
- 14 |
Zillow last checked:
Listing updated:
Listed by:
Jack Smith (254)547-0172,
Donlie McMullin Realty
Source: Central Texas MLS,MLS#: 603222 Originating MLS: Fort Hood Area Association of REALTORS
Originating MLS: Fort Hood Area Association of REALTORSFacts & features
Interior
Bedrooms & bathrooms
- Bedrooms: 4
- Bathrooms: 3
- Full bathrooms: 3
Heating
- Central
Cooling
- Central Air
Appliances
- Included: Dishwasher, Electric Cooktop, Some Electric Appliances, Cooktop
- Laundry: Washer Hookup, Electric Dryer Hookup, Laundry Room
Features
- Ceiling Fan(s), Double Vanity, Garden Tub/Roman Tub, Home Office, Open Floorplan, Pull Down Attic Stairs, Split Bedrooms, Separate Shower, Tub Shower, Walk-In Closet(s), Breakfast Bar, Granite Counters, Kitchen Island, Kitchen/Family Room Combo, Pantry, Walk-In Pantry
- Flooring: Carpet, Tile
- Attic: Pull Down Stairs
- Number of fireplaces: 1
- Fireplace features: Living Room, Wood Burning
Interior area
- Total interior livable area: 3,019 sqft
Video & virtual tour
Property
Parking
- Total spaces: 3
- Parking features: Garage, Garage Faces Side
- Garage spaces: 3
Features
- Levels: One
- Stories: 1
- Patio & porch: Covered, Patio, Porch
- Exterior features: Covered Patio, Porch
- Pool features: None
- Fencing: None
- Has view: Yes
- View description: None
- Body of water: None
Lot
- Size: 0.76 Acres
Details
- Parcel number: 529405
- Special conditions: Builder Owned
Construction
Type & style
- Home type: SingleFamily
- Architectural style: Ranch
- Property subtype: Single Family Residence
Materials
- Brick, Stone Veneer
- Foundation: Slab
- Roof: Composition,Shingle
Condition
- Year built: 2025
Utilities & green energy
- Sewer: Septic Tank
- Water: Community/Coop
- Utilities for property: Trash Collection Private
Community & HOA
Community
- Features: None
- Subdivision: Persimmon Springs
HOA
- Has HOA: No
Location
- Region: Kempner
Financial & listing details
- Price per square foot: $199/sqft
- Date on market: 1/30/2026
- Cumulative days on market: 663 days
- Listing agreement: Exclusive Right To Sell
- Listing terms: Cash,Conventional,FHA
- Road surface type: Asphalt
Estimated market value
Not available
Estimated sales range
Not available
Not available
Price history
| Date | Event | Price |
|---|---|---|
| 3/5/2026 | Price change | $599,500-0.6%$199/sqft |
Source:  Central Texas MLS #603222 Report a problem Central Texas MLS #603222 Report a problem | ||
| 3/2/2026 | Price change | $602,900-0.5%$200/sqft |
Source: Central Texas MLS #603222 Report a problem | ||
| 2/10/2026 | Price change | $605,900-0.5%$201/sqft |
Source: Central Texas MLS #603222 Report a problem | ||
| 1/30/2026 | Listed for sale | $608,900-0.8%$202/sqft |
Source: Central Texas MLS #603222 Report a problem | ||
| 1/30/2026 | Listing removed | $613,900$203/sqft |
Source: Central Texas MLS #561282 Report a problem | ||
| 1/16/2026 | Price change | $613,900-0.2%$203/sqft |
Source: Central Texas MLS #561282 Report a problem | ||
| 7/24/2025 | Price change | $614,900+1.7%$204/sqft |
Source: Central Texas MLS #561282 Report a problem | ||
| 3/11/2025 | Price change | $604,900-1.6%$200/sqft |
Source: Central Texas MLS #561282 Report a problem | ||
| 11/1/2024 | Listed for sale | $614,900$204/sqft |
Source: Central Texas MLS #561282 Report a problem | ||
Public tax history
Tax history is unavailable.
Monthly payment
Est. payment
Payment breakdown
Explore the cost of this home by adjusting the details. Changes won't be saved.Climate risks
Neighborhood: 76539
Nearby schools
GreatSchools rating
- 7/10C R Clements/Hollie Parsons Elementary SchoolGrades: K-5Distance: 2.6 mi
- 4/10Copperas Cove Junior High SchoolGrades: 6-8Distance: 3.3 mi
- 5/10Copperas Cove High SchoolGrades: 9-12Distance: 4.5 mi
Schools provided by the listing agent
- District: Copperas Cove ISD
Source: Central Texas MLS. This data may not be complete. We recommend contacting the local school district to confirm school assignments for this home.
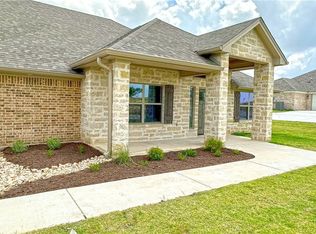
- $--4 bd3 ba2.8k sqft4225 Cool Basin, Copperas Cove, TX 76522Sold
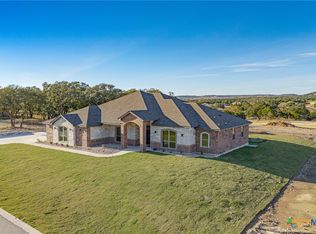
- $628,5004 bd3 ba2.7k sqft4249 Cold Springs Rd, Kempner, TX 76539New Construction
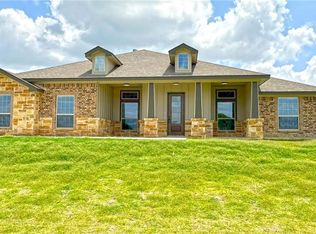
- $--4 bd3 ba2.7k sqft4237 Cool Basin Rd, Kempner, TX 76539Sold
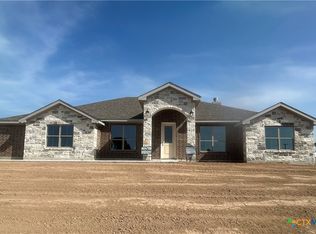
- $549,9004 bd3 ba2.7k sqft4361 Tall Ridge Rd, Kempner, TX 76539For Sale
- $--4 bd3 ba2.5k sqft4244 Cold Springs Rd, Kempner, TX 76539Sold
- $579,0004 bd3 ba2.6k sqft4238 Cold Springs Rd, Kempner, TX 76539For Sale
- $--4 bd3 ba2.5k sqft4374 Tall Rdg, Kempner, TX 76539Sold
- $--4 bd3 ba2.9k sqft4237 Cold Springs Dr, Kempner, TX 76539Sold
A local agent can set up tours, give advice and negotiate with sellers.
Similar homes
- $520,0004 bd3 ba2.4k sqft3697 Morgan Mill Rd, Kempner, TX 76539Active

 MLS ID #622759, Amanda Harrimon, Fathom Realty-The Premier Real. Central Texas MLS
 - $549,9004 bd3 ba2.7k sqft4361 Tall Ridge Rd, Kempner, TX 76539ActiveMLS ID #620942, Lori Atkinson, Atkinson Real Estate. Central Texas MLS
- $628,5004 bd3 ba2.7k sqft4249 Cold Springs Rd, Kempner, TX 76539ActiveMLS ID #597656, Judith Brown, Always Here Properties, Llc. Central Texas MLS
- $499,9004 bd3 ba2.4k sqft3919 Gracey Ln, Kempner, TX 76539Active
 MLS ID #608781, Jennifer Rowe, Sweetwaters Realty Llc. Central Texas MLS
 - $489,5004 bd3 ba2.5k sqft3644 Morgan Mill Rd, Kempner, TX 76539ActiveMLS ID #608997, Irene Santamaria, JPAR - Killeen. Central Texas MLS
- $475,0004 bd3 ba2.3k sqft3533 Hooten Bend Rd, Kempner, TX 76539ActiveMLS ID #613499, Monica Vanaman, The Real Estate Home Team Llc. Central Texas MLS
- $580,0004 bd3 ba2.3k sqft119 Savage Cir, Copperas Cove, TX 76522ActiveMLS ID #620998, Courtney Meza, All City Real Estate Ltd. Co. Central Texas MLS
- $650,0004 bd3 ba3k sqft1026 County Road 3152, Kempner, TX 76539ActiveMLS ID #616478, Paul Inman, All City Real Estate Ltd. Co. Central Texas MLS
- $624,9994 bd3 ba2.8k sqft1001 County Road 3152, Kempner, TX 76539ActiveMLS ID #609837, Judith Brown, Always Here Properties, Llc. Central Texas MLS
- $469,9954 bd2 ba2.1k sqft374 County Road 3371, Kempner, TX 76539ActiveMLS ID #621268, Danielle Tucker Shepard, Always Here Properties, Llc. Central Texas MLS
- $509,9004 bd3 ba2.3k sqft3142 Fish Pond Dr, Copperas Cove, TX 76522ActiveMLS ID #621028, James Kirkham, Bison Creek Real Estate LLC. Central Texas MLS
- $697,5003 bd3 ba3.2k sqft522 County Road 3371, Kempner, TX 76539ActiveMLS ID #618208, Aaron Tucker, CENTURY 21 Judge Fite. Central Texas MLS
- $675,0004 bd3 ba2.7k sqft1524 Cottonwood Mesa Dr, Kempner, TX 76539ActiveMLS ID #530952, Jack Smith, Donlie McMullin Realty. Central Texas MLS
- $580,0004 bd3 ba2.9k sqft1253 Lutheran Church Rd, Copperas Cove, TX 76522ActiveMLS ID #614003, Jerome Walker, ERA Brokers Consolidated. Central Texas MLS
- $525,0004 bd3 ba2.5k sqft2897 Grimes Crossing Rd, Copperas Cove, TX 76522ActiveMLS ID #620400, Michelle L. Mohr, JBGoodwin REALTORS WC. Central Texas MLS
- $349,5003 bd2 ba2.3k sqft132 County Road 4765, Kempner, TX 76539ActiveMLS ID #600906, Ronald Bo Holloman, Hallmark Real Estate Services. Central Texas MLS
- $659,0004 bd3 ba2.6k sqft2708 Sun Point Cir, Copperas Cove, TX 76522ActiveMLS ID #619478, Sandee Payne, eXp Realty. Central Texas MLS
- $499,9004 bd3 ba2.3k sqft3166 Fish Pond Dr, Copperas Cove, TX 76522ActiveMLS ID #595510, Jack Smith, Donlie McMullin Realty. Central Texas MLS
- $515,0004 bd3 ba2.5k sqft2807 Grimes Crossing Rd, Copperas Cove, TX 76522ActiveMLS ID #605661, Lior Harbi, Realty Texas LLC. Central Texas MLS
- $559,0004 bd4 ba2.5k sqft312 Sunrise Hls, Lampasas, TX 76550For Sale
 MLS ID #178541, Jennifer C Harris, The Kuker Company. HLMLS as distributed by MLS GRID
