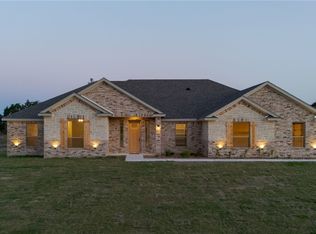
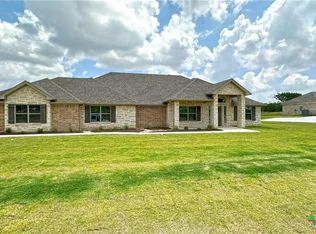
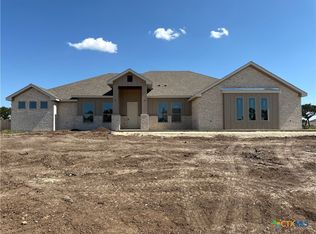
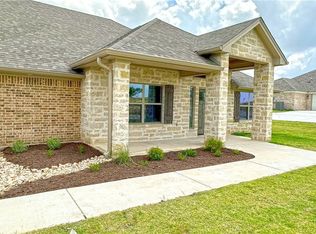
Welcome to 4249 Cold Springs Rd, located in the peaceful Persimmon Springs subdivision of Kempner, TX! This stunning Inspiration Builders home combines thoughtful design, practical features, and modern Hill Country style. Located on .75 Acre with RV parking!
Step inside to an inviting open-concept layout with a huge granite island, double ovens, and an extra-large pantry—a dream setup for home chefs and entertainers alike. The flex space off the main living area offers endless possibilities for a formal dining room, home office, or study nook.
This home features 3 spacious bedrooms (or 4 bedrooms using the flex room) and 3 full baths, including a primary suite with a double vanity, linen cabinets, beautiful soaking tub and a luxurious walk-in shower. The large guest bathroom also offers a double vanity—perfect for family or guests.
A three-car garage provides plenty of room for vehicles and storage, plus an attic staircase with lighting for easy access to additional overhead storage. Outside, the extra-wide driveway and on-site RV storage make this property ideal for travelers or those with extra toys and trailers.
Step outside to unwind on the spacious covered back porch, ideal for morning coffee or evening gatherings while taking in the serene Hill Country views.
Enjoy peaceful country living with the convenience of modern construction and expert craftsmanship from local builders known for quality and detail.
Active
Price cut: $2.5K (8/26)
$626,000
4249 Cold Springs Rd, Kempner, TX 76539
4beds
2,729sqft
Single Family Residence
Built in 2025
0.75 Acres Lot
$625,000 Zestimate®
$229/sqft
$-- HOA
What's special
Serene hill country viewsHuge granite islandThree-car garageLuxurious walk-in showerBeautiful soaking tubOn-site rv storageExtra-wide driveway
- 314 days
- 148
- 6
Zillow last checked:
Listing updated:
Listed by:
Judith Brown (254)768-0047,
Always Here Properties, Llc
Source: Central Texas MLS,MLS#: 597656 Originating MLS: Fort Hood Area Association of REALTORS
Originating MLS: Fort Hood Area Association of REALTORSFacts & features
Interior
Bedrooms & bathrooms
- Bedrooms: 4
- Bathrooms: 3
- Full bathrooms: 3
Primary bedroom
- Level: Lower
Bedroom
- Level: Lower
Bedroom
- Level: Lower
Primary bathroom
- Level: Lower
Bathroom
- Level: Lower
Kitchen
- Level: Lower
Heating
- Fireplace(s)
Cooling
- 1 Unit
Appliances
- Included: Dishwasher, Electric Cooktop, Disposal, Some Electric Appliances, Built-In Oven, Cooktop
- Laundry: Laundry in Utility Room, Lower Level, Laundry Room
Features
- All Bedrooms Down, Attic, Beamed Ceilings, Built-in Features, Ceiling Fan(s), Carbon Monoxide Detector, Dining Area, Separate/Formal Dining Room, Double Vanity, Garden Tub/Roman Tub, High Ceilings, Primary Downstairs, MultipleDining Areas, Main Level Primary, Multiple Closets, Open Floorplan, Permanent Attic Stairs, Separate Shower, Vaulted Ceiling(s), Walk-In Closet(s), Breakfast Bar
- Flooring: Ceramic Tile
- Attic: Partially Floored,Permanent Stairs
- Number of fireplaces: 1
- Fireplace features: Living Room, Wood Burning
Interior area
- Total interior livable area: 2,729 sqft
Video & virtual tour
Property
Parking
- Total spaces: 3
- Parking features: Garage
- Garage spaces: 3
Features
- Levels: One
- Stories: 1
- Patio & porch: Covered, Porch
- Exterior features: Other, Porch, See Remarks
- Pool features: None
- Fencing: None
- Has view: Yes
- View description: Hills, Panoramic
- Body of water: Hill Country View,Panoramic
Lot
- Size: 0.75 Acres
Details
- Parcel number: 529428
- Special conditions: Builder Owned
Construction
Type & style
- Home type: SingleFamily
- Architectural style: Traditional
- Property subtype: Single Family Residence
Materials
- Brick, Masonry
- Foundation: Slab
- Roof: Composition,Shingle
Condition
- New Construction
- New construction: Yes
- Year built: 2025
Utilities & green energy
- Sewer: Septic Tank
- Water: Public
- Utilities for property: Electricity Available
Community & HOA
Community
- Features: None
HOA
- Has HOA: No
Location
- Region: Kempner
Financial & listing details
- Price per square foot: $229/sqft
- Tax assessed value: $84,000
- Annual tax amount: $357
- Date on market: 11/12/2025
- Cumulative days on market: 315 days
- Listing agreement: Exclusive Right To Sell
- Listing terms: Cash,Conventional,FHA,VA Loan
- Electric utility on property: Yes
- Road surface type: Paved
Estimated market value
$625,000
$594,000 - $656,000
$2,594/mo
Price history
| Date | Event | Price |
|---|---|---|
| 8/26/2026 | Price change | $626,000-0.4%$229/sqft |
Source:  Central Texas MLS #597656 Report a problem Central Texas MLS #597656 Report a problem | ||
| 7/14/2026 | Price change | $628,500-0.5%$230/sqft |
Source: Central Texas MLS #597656 Report a problem | ||
| 6/6/2026 | Price change | $631,500-0.6%$231/sqft |
Source:  Unlock MLS #1659727 Report a problem Unlock MLS #1659727 Report a problem | ||
| 5/18/2026 | Price change | $635,000-0.3%$233/sqft |
Source: Central Texas MLS #597656 Report a problem | ||
| 4/27/2026 | Price change | $637,000-0.2%$233/sqft |
Source: Central Texas MLS #597656 Report a problem | ||
| 3/16/2026 | Price change | $638,500-0.2%$234/sqft |
Source: Central Texas MLS #597656 Report a problem | ||
| 2/13/2026 | Price change | $639,500-0.3%$234/sqft |
Source: Central Texas MLS #597656 Report a problem | ||
| 11/12/2025 | Listed for sale | $641,500$235/sqft |
Source: Central Texas MLS #597656 Report a problem | ||
Public tax history
| Year | Property taxes | Tax assessment |
|---|---|---|
| 2025 | $357 | $84,000 |
Find assessor info on the county website
Monthly payment
Est. payment
Payment breakdown
Explore the cost of this home by adjusting the details. Changes won't be saved.Climate risks
Neighborhood: 76539
Nearby schools
Schools provided by the listing agent
- District: Copperas Cove ISD
Source: Central Texas MLS. This data may not be complete. We recommend contacting the local school district to confirm school assignments for this home.
Similar homes
- $549,9004 bd3 ba2.4k sqft4361 Tall Ridge Rd, Kempner, TX 76539Active

 MLS ID #620942, Lori Atkinson, Atkinson Real Estate. Central Texas MLS
 - $499,9004 bd3 ba2.4k sqft3919 Gracey Ln, Kempner, TX 76539Active
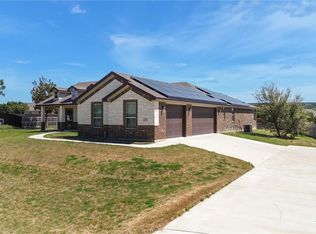 MLS ID #608781, Jennifer Rowe, Sweetwaters Realty Llc. Central Texas MLS
 - $489,5004 bd3 ba2.5k sqft3644 Morgan Mill Rd, Kempner, TX 76539Active
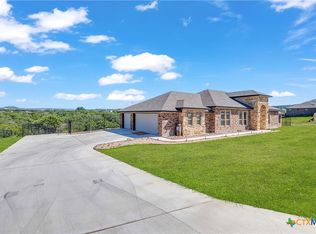 MLS ID #608997, Irene Santamaria, JPAR - Killeen. Central Texas MLS
 - $475,0004 bd3 ba2.3k sqft3533 Hooten Bend Rd, Kempner, TX 76539Active
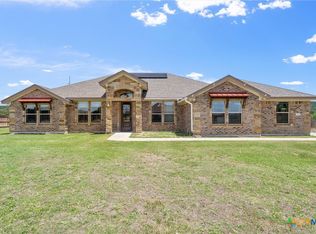 MLS ID #613499, Monica Vanaman, The Real Estate Home Team Llc. Central Texas MLS
 - $640,0004 bd3 ba3k sqft1026 County Road 3152, Kempner, TX 76539ActiveMLS ID #624569, Scott Shine, Coldwell Banker Apex, Realtors. Central Texas MLS
- $490,0003 bd2 ba2.2k sqft3638 Morgan Mill Rd, Kempner, TX 76539Active
 MLS ID #4137604, Michelle Keller, Phillips & Associates Realty. Unlock MLS
 - $530,0004 bd2 ba2.2k sqft3415 Bandit Ct, Kempner, TX 76539ActiveMLS ID #621413, Kristina Aguilar, Keller Williams Advantage. Central Texas MLS
- $697,5004 bd3 ba3.2k sqft522 County Road 3371, Kempner, TX 76539ActiveMLS ID #618208, Aaron Tucker, CENTURY 21 Judge Fite. Central Texas MLS
- $509,9004 bd3 ba2.3k sqft3142 Fish Pond Dr, Copperas Cove, TX 76522ActiveMLS ID #621028, James Kirkham, Bison Creek Real Estate LLC. Central Texas MLS
- $475,0003 bd2 ba2.5k sqft3244 Lois Ln, Kempner, TX 76539ActiveMLS ID #590979, Leah Turner, Morris Real Estate. Central Texas MLS
- $659,0004 bd3 ba2.6k sqft2708 Sun Point Cir, Copperas Cove, TX 76522ActiveMLS ID #9623218, Sandee Payne, eXp Realty LLC. Unlock MLS
- $469,9954 bd2 ba2.1k sqft374 County Road 3371, Kempner, TX 76539ActiveMLS ID #621268, Danielle Tucker Shepard, Always Here Properties, Llc. Central Texas MLS
- $587,5004 bd3 ba2.4k sqft1337 Duncan Rd, Copperas Cove, TX 76522ActiveMLS ID #623635, David Glorioso, Coldwell Banker Apex. Central Texas MLS
- $499,9904 bd3 ba2.5k sqft2897 Grimes Crossing Rd, Copperas Cove, TX 76522ActiveMLS ID #620400, Michelle L. Mohr, JBGoodwin REALTORS WC. Central Texas MLS
- $450,0004 bd4 ba2.7k sqft5309 La Piedra Ln, Killeen, TX 76549ActiveMLS ID #623093, Wanell Eshun, Exp Realty Llc. Central Texas MLS
- $659,0004 bd4 ba3.4k sqft8502 Dorset Dr, Killeen, TX 76542ActiveMLS ID #621504, Linda Carey, Starpointe Realty Central Tx. Central Texas MLS
- $515,0004 bd3 ba2.5k sqft2807 Grimes Crossing Rd, Copperas Cove, TX 76522ActiveMLS ID #605661, Lior Harbi, Realty Texas LLC. Central Texas MLS
- $519,9003 bd3 ba2.9k sqft710 Northern Hills Rd, Copperas Cove, TX 76522ActiveMLS ID #614253, Ryan Modder, LPT REALTY LLC. Central Texas MLS
- $630,0004 bd3 ba3k sqft5029 Bella Charca Pkwy, Nolanville, TX 76559ActiveMLS ID #612838, Anna-Clair Thomas, All City Real Estate Ltd. Co. Central Texas MLS
- $650,0004 bd4 ba3.1k sqft1001 High Plains Dr, Nolanville, TX 76559ActiveMLS ID #618777, Scott Shine, Coldwell Banker Apex, Realtors. Central Texas MLS
