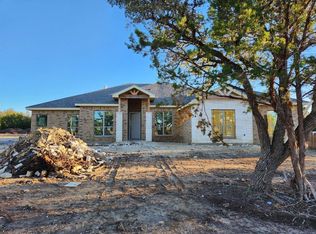
Imagine coming home to a place where the pace slows down, the surroundings feel a little more private, and yet the road to everything you need is still remarkably easy. Set on more than an acre and located off the beaten path with convenient access to major highways, this beautiful home offers the space, comfort, and flexibility that make everyday living feel special.
Step inside and the open floor plan immediately draws you in. Wood-look tile floors add warmth to the formal dining room, while the home office, thoughtfully enclosed with barn doors, creates a dedicated space for work, hobbies, or quiet time. The great room becomes the heart of the home, with a fireplace creating a natural gathering spot for relaxed evenings and time with family and friends.
The gourmet island kitchen is designed to make both everyday meals and entertaining a pleasure, featuring stainless steel appliances, abundant cabinet storage, and a walk-in pantry outfitted with smart organization solutions. Just off the kitchen, the breakfast area provides an inviting spot for morning coffee or casual meals.
The spacious owner's suite offers room to truly unwind, complemented by a large walk-in closet. The utility room keeps daily routines organized with generous cabinet and counter space.
Then step outside and discover where this home really shines. The expansive covered patio features an outdoor fireplace and wood-plank ceiling, creating an inviting outdoor living space that can be enjoyed through every season. With more than an acre to call your own, a 3-car side-entry garage, plus a separate building with an attached carport, there is plenty of room for vehicles, equipment, hobbies, and all the extras that come with the way you live.
If you've been looking for a home that gives you breathing room without giving up convenience, this could be the one you've been waiting for.
Active
$640,000
1026 County Road 3152, Kempner, TX 76539
4beds
3,018sqft
Single Family Residence
Built in 2022
1.1 Acres Lot
$630,000 Zestimate®
$212/sqft
$-- HOA
What's special
Open floor planFormal dining roomStainless steel appliancesWood-look tile floorsGreat roomLarge walk-in closetOutdoor fireplace
- 15 days
- 247
- 35
Likely to sell faster than
Zillow last checked:
Listing updated:
Listed by:
Scott Shine (254)690-4321,
Coldwell Banker Apex, Realtors
Source: Central Texas MLS,MLS#: 624569 Originating MLS: Fort Hood Area Association of REALTORS
Originating MLS: Fort Hood Area Association of REALTORSFacts & features
Interior
Bedrooms & bathrooms
- Bedrooms: 4
- Bathrooms: 3
- Full bathrooms: 3
Heating
- Central, Electric
Cooling
- Central Air, Electric, 1 Unit
Appliances
- Included: Dishwasher, Electric Cooktop, Electric Water Heater, Disposal, Multiple Water Heaters, Oven, Plumbed For Ice Maker, Refrigerator, Range Hood, Some Electric Appliances, Built-In Oven, Cooktop, Microwave, Water Softener Owned
- Laundry: Washer Hookup, Electric Dryer Hookup, Inside, Laundry Room
Features
- Beamed Ceilings, Ceiling Fan(s), Chandelier, Cathedral Ceiling(s), Dining Area, Separate/Formal Dining Room, Double Vanity, Entrance Foyer, Garden Tub/Roman Tub, High Ceilings, Home Office, MultipleDining Areas, Open Floorplan, Recessed Lighting, Shower Only, Soaking Tub, Separate Shower, Tub Shower, Walk-In Closet(s), Window Treatments, Breakfast Bar
- Flooring: Carpet, Tile
- Windows: Window Treatments
- Attic: Access Only
- Number of fireplaces: 2
- Fireplace features: Great Room, Wood Burning, Outside
Interior area
- Total interior livable area: 3,018 sqft
Video & virtual tour
Property
Parking
- Total spaces: 4
- Parking features: Attached, Carport, Door-Multi, Detached Carport, Garage, Garage Door Opener, Oversized, Garage Faces Side
- Attached garage spaces: 3
- Carport spaces: 1
- Covered spaces: 4
Features
- Levels: One
- Stories: 1
- Patio & porch: Covered, Patio, Porch
- Exterior features: Covered Patio, Dog Run, Porch, Rain Gutters
- Pool features: None
- Fencing: Chain Link,Wood
- View description: None
- Body of water: None
Lot
- Size: 1.1 Acres
Details
- Additional structures: Cabana, Workshop
- Parcel number: 155327
Construction
Type & style
- Home type: SingleFamily
- Architectural style: Traditional
- Property subtype: Single Family Residence
Materials
- Brick, Masonry, Stone Veneer
- Foundation: Slab
- Roof: Composition,Shingle
Condition
- Resale
- Year built: 2022
Utilities & green energy
- Sewer: Not Connected (at lot), Public Sewer
- Water: Public
- Utilities for property: Electricity Available, Trash Collection Private
Community & HOA
Community
- Features: None
- Security: Smoke Detector(s)
HOA
- Has HOA: No
Location
- Region: Kempner
Financial & listing details
- Price per square foot: $212/sqft
- Tax assessed value: $621,800
- Date on market: 9/10/2026
- Cumulative days on market: 515 days
- Listing agreement: Exclusive Right To Sell
- Listing terms: Cash,Conventional,FHA,VA Loan
- Electric utility on property: Yes
- Road surface type: Asphalt, Paved
Estimated market value
$630,000
$599,000 - $662,000
$2,436/mo
Price history
| Date | Event | Price |
|---|---|---|
| 9/10/2026 | Listed for sale | $640,000-1.5%$212/sqft |
Source:  Central Texas MLS #624569 Report a problem Central Texas MLS #624569 Report a problem | ||
| 8/30/2026 | Listing removed | $650,000$215/sqft |
Source: Central Texas MLS #616478 Report a problem | ||
| 6/12/2026 | Listed for sale | $650,000-3%$215/sqft |
Source: Central Texas MLS #616478 Report a problem | ||
| 6/8/2026 | Listing removed | $669,900$222/sqft |
Source:  Unlock MLS #1642292 Report a problem Unlock MLS #1642292 Report a problem | ||
| 4/21/2026 | Price change | $669,900-1.2%$222/sqft |
Source: Central Texas MLS #599245 Report a problem | ||
| 4/16/2026 | Price change | $677,900-0.1%$225/sqft |
Source: Central Texas MLS #599245 Report a problem | ||
| 4/1/2026 | Price change | $678,900-0.1%$225/sqft |
Source: Central Texas MLS #599245 Report a problem | ||
| 3/12/2026 | Price change | $679,900-1.3%$225/sqft |
Source: Central Texas MLS #599245 Report a problem | ||
| 3/3/2026 | Price change | $688,900-0.1%$228/sqft |
Source: Central Texas MLS #599245 Report a problem | ||
| 12/5/2025 | Listed for sale | $689,900-1.4%$229/sqft |
Source: Central Texas MLS #599245 Report a problem | ||
| 11/18/2025 | Listing removed | $699,900$232/sqft |
Source: Central Texas MLS #574229 Report a problem | ||
| 4/22/2025 | Price change | $699,900-1.4%$232/sqft |
Source: Central Texas MLS #574229 Report a problem | ||
| 3/26/2025 | Listed for sale | $709,900+25.6%$235/sqft |
Source: Central Texas MLS #574229 Report a problem | ||
| 1/10/2023 | Sold | -- |
Source: Central Texas MLS #487287 Report a problem | ||
| 12/13/2022 | Pending sale | $565,000$187/sqft |
Source: Central Texas MLS #487287 Report a problem | ||
| 9/30/2022 | Listed for sale | $565,000$187/sqft |
Source: Central Texas MLS #487287 Report a problem | ||
Public tax history
| Year | Property taxes | Tax assessment |
|---|---|---|
| 2025 | -- | $544,841 +10% |
| 2024 | -- | $495,310 -3.3% |
| 2023 | $927 +75.7% | $511,960 +1630.2% |
| 2022 | $528 | $29,590 +20% |
| 2021 | -- | $24,660 |
Find assessor info on the county website
Monthly payment
Est. payment
Payment breakdown
Explore the cost of this home by adjusting the details. Changes won't be saved.Climate risks
Neighborhood: 76539
Nearby schools
Schools provided by the listing agent
- Elementary: Hanna Springs
- Middle: Lampasas Middle School
- High: Lampasas High School
- District: Lampasas ISD
Source: Central Texas MLS. This data may not be complete. We recommend contacting the local school district to confirm school assignments for this home.


Similar homes
- $599,9994 bd3 ba2.8k sqft1001 County Road 3152, Kempner, TX 76539Active

 MLS ID #626215, Judith Brown, Always Here Properties, Llc. Central Texas MLS
 - $697,5004 bd3 ba3.2k sqft522 County Road 3371, Kempner, TX 76539Active
 MLS ID #618208, Aaron Tucker, CENTURY 21 Judge Fite. Central Texas MLS
 - $535,0004 bd2 ba2.5k sqft207 County Road 4492, Kempner, TX 76539Active
 MLS ID #596547, James Banks, Shipley Ranches LLC. Central Texas MLS
 - $650,0004 bd3 ba2.8k sqft3007 White Mesa Cir, Copperas Cove, TX 76522Active
 MLS ID #624242, Soyong Yu, Century 21 Premier Realtors. Central Texas MLS
 - $469,9954 bd2 ba2.1k sqft374 County Road 3371, Kempner, TX 76539ActiveMLS ID #621268, Danielle Tucker Shepard, Always Here Properties, Llc. Central Texas MLS
- $650,0004 bd3 ba2.7k sqft1524 Cottonwood Mesa Dr, Kempner, TX 76539ActiveMLS ID #530952, Jack Smith, Donlie McMullin Realty. Central Texas MLS
- $659,0004 bd3 ba2.6k sqft2708 Sun Point Cir, Copperas Cove, TX 76522Active
 MLS ID #9623218, Sandee Payne, eXp Realty LLC. Unlock MLS
 - $587,5004 bd3 ba2.4k sqft1337 Duncan Rd, Copperas Cove, TX 76522ActiveMLS ID #623635, David Glorioso, Coldwell Banker Apex. Central Texas MLS
- $626,0004 bd3 ba2.7k sqft4249 Cold Springs Rd, Kempner, TX 76539ActiveMLS ID #597656, Judith Brown, Always Here Properties, Llc. Central Texas MLS
- $499,9004 bd3 ba2.4k sqft3919 Gracey Ln, Kempner, TX 76539ActiveMLS ID #608781, Jennifer Rowe, Sweetwaters Realty Llc. Central Texas MLS
- $489,5004 bd3 ba2.5k sqft3644 Morgan Mill Rd, Kempner, TX 76539ActiveMLS ID #608997, Irene Santamaria, JPAR - Killeen. Central Texas MLS
- $530,0004 bd2 ba2.2k sqft3415 Bandit Ct, Kempner, TX 76539ActiveMLS ID #621413, Kristina Aguilar, Keller Williams Advantage. Central Texas MLS
- $475,0004 bd3 ba2.3k sqft3533 Hooten Bend Rd, Kempner, TX 76539ActiveMLS ID #613499, Monica Vanaman, The Real Estate Home Team Llc. Central Texas MLS
- $549,9004 bd3 ba2.4k sqft4361 Tall Ridge Rd, Kempner, TX 76539ActiveMLS ID #620942, Lori Atkinson, Atkinson Real Estate. Central Texas MLS
- $490,0003 bd2 ba2.2k sqft3638 Morgan Mill Rd, Kempner, TX 76539ActiveMLS ID #4137604, Michelle Keller, Phillips & Associates Realty. Unlock MLS
- $455,0004 bd2 ba2.1k sqft1467 County Road 4820, Kempner, TX 76539ActiveMLS ID #606206, Teresa Ingram, Century 21 Premier Realtors. Central Texas MLS
- $499,9904 bd3 ba2.5k sqft2897 Grimes Crossing Rd, Copperas Cove, TX 76522ActiveMLS ID #620400, Michelle L. Mohr, JBGoodwin REALTORS WC. Central Texas MLS
- $559,0004 bd4 ba2.5k sqft312 Sunrise Hls, Lampasas, TX 76550For Sale
 MLS ID #178541, Jennifer C Harris, The Kuker Company. HLMLS as distributed by MLS GRID
 - $629,9004 bd3 ba2.5k sqft1232 Hadley Ln, Copperas Cove, TX 76522ActiveMLS ID #599353, Jack Smith, Donlie McMullin Realty. Central Texas MLS
- $515,0004 bd3 ba2.5k sqft2807 Grimes Crossing Rd, Copperas Cove, TX 76522ActiveMLS ID #605661, Lior Harbi, Realty Texas LLC. Central Texas MLS
