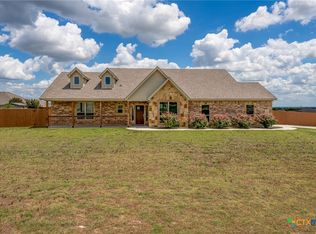
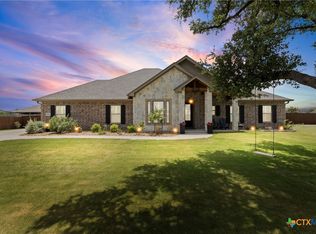
Beautiful Hill Country escape, single-story 3-bedroom, 2 bath home built in 2023 on a spacious 0.80-acre gated and cross-fenced lot. This property features an inviting open floor plan with a large breakfast island overlooking the living room, plus a separate dining area ideal for gatherings & a breakfast nook that overlooks the hill country views. The extended covered back porch offers peaceful views of the Hill Country, while the oversized front and backyard provide endless possibilities for outdoor living. Inside, the primary suite includes a 5-piece bathroom with a free-standing soaking tub, oversized walk-in shower, dual vanities, granite countertops, and a dedicated storage closet. Two additional bedrooms each offer walk-in closets. A 3-car garage provides ample parking and a large storage closest. Light landscaping allows new owners to customize the property with their preferred trees and shrubs. Enjoy Hill Country living with easy access to Killeen and Copperas Cove.
Active
$490,000
3638 Morgan Mill Rd, Kempner, TX 76539
3beds
2,211sqft
Single Family Residence
Built in 2022
0.8 Acres Lot
$-- Zestimate®
$222/sqft
$-- HOA
What's special
Inviting open floor planGranite countertopsOversized walk-in showerLight landscapingDedicated storage closetDual vanities
- 1 day
- 101
- 9
Zillow last checked:
Listing updated:
Listed by:
Michelle Keller (210) 571-0330,
Phillips & Associates Realty (210) 571-0330
Source: Unlock MLS,MLS#: 4137604
Facts & features
Interior
Bedrooms & bathrooms
- Bedrooms: 3
- Bathrooms: 2
- Full bathrooms: 2
- Main level bedrooms: 3
Bedroom
- Features: Ceiling Fan(s), Walk-In Closet(s)
- Level: Main
Bedroom
- Features: Ceiling Fan(s), Walk-In Closet(s)
- Level: Main
Primary bathroom
- Features: Ceiling Fan(s), Granite Counters, Double Vanity, Recessed Lighting, Separate Shower
- Level: Main
Dining room
- Features: Ceiling Fan(s)
- Level: Main
Kitchen
- Features: Kitchn - Breakfast Area, Breakfast Bar, Kitchen Island, Open to Family Room, Pantry, Recessed Lighting
- Level: Main
Laundry
- Features: Sink
- Level: Main
Living room
- Features: Ceiling Fan(s), CRWN, High Ceilings, Recessed Lighting
- Level: Main
Heating
- Central
Cooling
- Central Air, Electric
Appliances
- Included: Dishwasher, Disposal, Electric Cooktop, Microwave, Oven, Electric Oven, Free-Standing Electric Range, Self Cleaning Oven, Electric Water Heater
Features
- Breakfast Bar, Ceiling Fan(s), High Ceilings, Granite Counters, Crown Molding, Double Vanity, Electric Dryer Hookup, Eat-in Kitchen, Entrance Foyer, Kitchen Island, Multiple Dining Areas, No Interior Steps, Open Floorplan, Pantry, Primary Bedroom on Main, Recessed Lighting, Smart Thermostat, Soaking Tub, Walk-In Closet(s), Washer Hookup
- Flooring: Tile, Wood
- Windows: Screens, Window Treatments
Interior area
- Total interior livable area: 2,211 sqft
Video & virtual tour
Property
Parking
- Total spaces: 3
- Parking features: Attached, Door-Multi, Driveway, Garage, Garage Faces Side, Inside Entrance, Oversized, Parking Pad
- Attached garage spaces: 3
Accessibility
- Accessibility features: None
Features
- Levels: One
- Stories: 1
- Patio & porch: Covered, Front Porch, Patio, Rear Porch
- Exterior features: Exterior Steps, Gutters Full, Private Yard
- Pool features: None
- Fencing: Back Yard, Chain Link, Cross Fenced, Fenced, Gate, Privacy, Wood
- Has view: Yes
- View description: Hill Country, Trees/Woods
- Waterfront features: None
Lot
- Size: 0.8 Acres
- Features: Back Yard, Few Trees, Front Yard, Gentle Sloping, Landscaped, Native Plants
Details
- Additional structures: None
- Parcel number: 0847782105
- Special conditions: Standard
Construction
Type & style
- Home type: SingleFamily
- Property subtype: Single Family Residence
Materials
- Foundation: Slab
- Roof: Composition
Condition
- Resale
- New construction: No
- Year built: 2022
Utilities & green energy
- Sewer: Aerobic Septic
- Water: Public
- Utilities for property: Electricity Connected, Sewer Connected, Underground Utilities, Water Connected
Community & HOA
Community
- Features: None
- Subdivision: Persimmon Spgs Ph 1
HOA
- Has HOA: No
Location
- Region: Kempner
Financial & listing details
- Price per square foot: $222/sqft
- Tax assessed value: $445,776
- Annual tax amount: $1,870
- Date on market: 9/12/2026
- Listing terms: Cash,Conventional,FHA,USDA Loan,VA Loan
- Electric utility on property: Yes
Estimated market value
Not available
Estimated sales range
Not available
Not available
Price history
| Date | Event | Price |
|---|---|---|
| 9/12/2026 | Listed for sale | $490,000+6.5%$222/sqft |
Source:  Unlock MLS #4137604 Report a problem Unlock MLS #4137604 Report a problem | ||
| 6/23/2023 | Sold | -- |
Source:  Central Texas MLS #494395 Report a problem Central Texas MLS #494395 Report a problem | ||
| 5/24/2023 | Pending sale | $459,900$208/sqft |
Source: Central Texas MLS #494395 Report a problem | ||
| 4/5/2023 | Price change | $459,900+2.2%$208/sqft |
Source: Central Texas MLS #494395 Report a problem | ||
| 1/2/2023 | Listed for sale | $449,900$203/sqft |
Source: Central Texas MLS #494395 Report a problem | ||
Public tax history
| Year | Property taxes | Tax assessment |
|---|---|---|
| 2025 | $1,827 +4.2% | $445,776 +3.7% |
| 2024 | $1,754 +29% | $429,948 +25.7% |
| 2023 | $1,360 +786.9% | $342,178 +877.7% |
| 2022 | $153 | $35,000 +7.7% |
| 2021 | -- | $32,500 -35% |
| 2020 | $124 | $50,000 |
Find assessor info on the county website
Monthly payment
Est. payment
Payment breakdown
Explore the cost of this home by adjusting the details. Changes won't be saved.Climate risks
Neighborhood: 76539
Nearby schools
Schools provided by the listing agent
- Elementary: C R Clements/Hollie Parsons
- Middle: Copperas Cove
- High: Copperas Cove
- District: Copperas Cove ISD
Source: Unlock MLS. This data may not be complete. We recommend contacting the local school district to confirm school assignments for this home.
Similar homes
- $489,5004 bd3 ba2.5k sqft3644 Morgan Mill Rd, Kempner, TX 76539Active
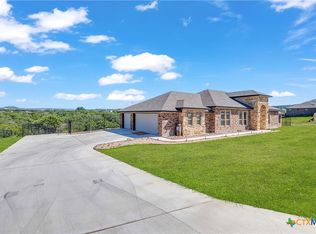
 MLS ID #608997, Irene Santamaria, JPAR - Killeen. Central Texas MLS
 - $499,9004 bd3 ba2.4k sqft3919 Gracey Ln, Kempner, TX 76539Active
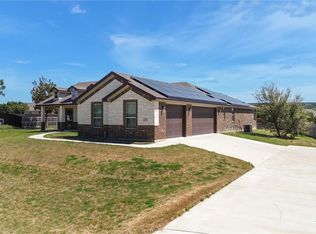 MLS ID #608781, Jennifer Rowe, Sweetwaters Realty Llc. Central Texas MLS
 - $475,0004 bd3 ba2.3k sqft3533 Hooten Bend Rd, Kempner, TX 76539Active
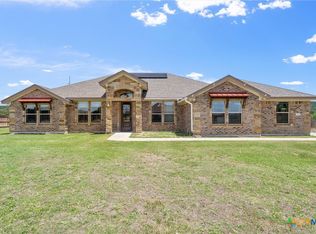 MLS ID #613499, Monica Vanaman, The Real Estate Home Team Llc. Central Texas MLS
 - $375,0004 bd2 ba2k sqft3941 Wells Dr, Kempner, TX 76539Active
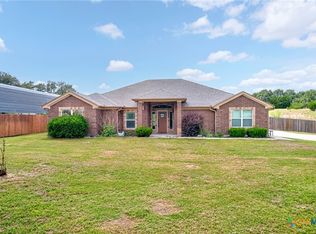 MLS ID #624710, Tamarah Mitchell, Compass RE Texas, LLC. Central Texas MLS
 - $530,0004 bd2 ba2.2k sqft3415 Bandit Ct, Kempner, TX 76539ActiveMLS ID #621413, Kristina Aguilar, Keller Williams Advantage. Central Texas MLS
- $475,0003 bd2 ba2.5k sqft3244 Lois Ln, Kempner, TX 76539ActiveMLS ID #590979, Leah Turner, Morris Real Estate. Central Texas MLS
- $549,9004 bd3 ba2.7k sqft4361 Tall Ridge Rd, Kempner, TX 76539ActiveMLS ID #620942, Lori Atkinson, Atkinson Real Estate. Central Texas MLS
- $599,9004 bd3 ba2.6k sqft2662 Snow Rd, Kempner, TX 76539ActiveMLS ID #620242, Catherine Herrera, JC Realty Group, LLC. Central Texas MLS
- $339,9004 bd2 ba2.1k sqft3200 Lois Ln, Kempner, TX 76539ActiveMLS ID #621391, Nahir Diaz, Century 21 Premier Realtors. Central Texas MLS
- $579,0004 bd3 ba2.6k sqft4238 Cold Springs Rd, Kempner, TX 76539ActiveMLS ID #618848, Rick Ott, Homestead Real Estate. Central Texas MLS
- $509,9004 bd3 ba2.3k sqft3142 Fish Pond Dr, Copperas Cove, TX 76522ActiveMLS ID #621028, James Kirkham, Bison Creek Real Estate LLC. Central Texas MLS
- $365,0003 bd2 ba2k sqft7936 Fm 2657, Kempner, TX 76539ActiveMLS ID #621665, Leah Hodges, Always Here Properties, Llc. Central Texas MLS
- $369,9004 bd3 ba1.9k sqft3375 Upton Dr, Kempner, TX 76539ActiveMLS ID #615496, Ashley J. Billins, Crossings Real Estate. Central Texas MLS
- $299,9974 bd2 ba1.9k sqft3125 Sikes Dr, Kempner, TX 76539ActiveMLS ID #618729, Steven Darden, Soldiers of Real Estate. Central Texas MLS
- $649,9504 bd4 ba1.7k sqft3037 Boys Ranch Rd, Kempner, TX 76539ActiveMLS ID #609154, Jennifer Rowe, Sweetwaters Realty Llc. Central Texas MLS
- $349,5003 bd2 ba2.3k sqft132 County Road 4765, Kempner, TX 76539ActiveMLS ID #600906, Ronald Bo Holloman, Hallmark Real Estate Services. Central Texas MLS
- $626,0004 bd3 ba2.7k sqft4249 Cold Springs Rd, Kempner, TX 76539ActiveMLS ID #597656, Judith Brown, Always Here Properties, Llc. Central Texas MLS
- $675,0004 bd3 ba2.3k sqft747 Cove Ranch, Kempner, TX 76539For Sale
 MLS ID #1810095, Jon Cluck TREC #806416, Chad Hanna Foster Jr.. LERA MLS
 - $499,9004 bd3 ba2.3k sqft3166 Fish Pond Dr, Copperas Cove, TX 76522ActiveMLS ID #595510, Jack Smith, Donlie McMullin Realty. Central Texas MLS
