Country Living, Hunting & Livestock Ready! 81.85 Acres
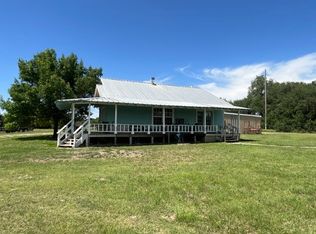
Experience the perfect blend of comfortable country living and productive ranch land with this well-maintained 3-bedroom, 2-bath Palm Harbor home setting on 81.85 acres. The open-concept floor plan features a spacious living area that flows into the kitchen, complete with custom cabinetry and ample storage. Enjoy relaxing on the covered 10-foot front porch, while the 20' x 20' addition provides excellent storage or workshop space. Additional improvements include a two-car carport and a Multi-County Water Supply water meter.
Designed for both recreation and agricultural use, the property features rolling terrain, mature tree cover, one stock tank, good perimeter and cross fencing, several storage buildings, a small barn, and a set of cattle pens. The multiple cross-fenced pastures make it ideal for cattle, horses, or other livestock while still providing plenty of room to enjoy the outdoors.
Wildlife is abundant with whitetail deer, turkey, dove, and hogs, making this an excellent hunting and recreational property. Whether you're looking for a full-time residence, weekend retreat, horse property, or small cattle ranch, this property offers the versatility to fit a variety of lifestyles.
Conveniently located in the heart of Central Texas, the property is approximately 20 minutes from Evant, Hamilton, and Gatesville, and about one hour from Waco, Temple, Killeen-Fort Cavazos, Brownwood, and Stephenville. This is a rare opportunity to own a well-equipped country property that offers comfortable living, productive pastureland, excellent hunting, and a highly desirable Central Texas location.
For sale
$650,000
310 County Road 92, Purmela, TX 76566
3beds
1,968sqft
Farm, Single Family Residence
Built in 1995
81.85 Acres Lot
$622,700 Zestimate®
$330/sqft
$-- HOA
What's special
Small barnSet of cattle pensTwo-car carportOpen-concept floor planSeveral storage buildingsOne stock tankMature tree cover
- 38 days
- 220
- 19
Zillow last checked:
Listing updated:
Listed by:
Calvin Burks 254-471-5738,
BURKS REAL ESTATE 254-471-5738,
Lindy Burks 0815257 254-206-0643,
BURKS REAL ESTATE
Source: NTREIS,MLS#: 21343939
Facts & features
Interior
Bedrooms & bathrooms
- Bedrooms: 3
- Bathrooms: 2
- Full bathrooms: 2
Primary bedroom
- Level: First
- Dimensions: 13 x 13
Bedroom
- Level: First
- Dimensions: 9 x 13
Bedroom
- Level: First
- Dimensions: 9 x 13
Dining room
- Level: First
- Dimensions: 11 x 15
Living room
- Level: First
- Dimensions: 17 x 16
Heating
- Central, Electric
Cooling
- Central Air, Ceiling Fan(s), Electric
Appliances
- Included: Dishwasher, Electric Range, Microwave, Refrigerator
- Laundry: Washer Hookup, Electric Dryer Hookup, Laundry in Utility Room
Features
- Double Vanity, Open Floorplan
- Flooring: Carpet, Vinyl
- Has basement: No
- Has fireplace: No
Interior area
- Total interior livable area: 1,968 sqft
Video & virtual tour
Property
Parking
- Total spaces: 2
- Parking features: Carport, Detached Carport
- Carport spaces: 2
Features
- Levels: One
- Stories: 1
- Patio & porch: Front Porch, Covered
- Pool features: None
- Fencing: Barbed Wire,Fenced
Lot
- Size: 81.85 Acres
- Features: Acreage
- Residential vegetation: Brush, Grassed, Partially Wooded
Details
- Additional structures: Barn(s), Shed(s), Storage
- Parcel number: 102141
Construction
Type & style
- Home type: SingleFamily
- Architectural style: Traditional,Farmhouse
- Property subtype: Farm, Single Family Residence
Materials
- Board & Batten Siding
- Foundation: Pillar/Post/Pier
- Roof: Metal
Condition
- Year built: 1995
Utilities & green energy
- Sewer: Septic Tank
- Water: Community/Coop
- Utilities for property: Electricity Available, Electricity Connected, Septic Available, Water Available
Community & HOA
Community
- Subdivision: A Caruthers
HOA
- Has HOA: No
Location
- Region: Purmela
Financial & listing details
- Price per square foot: $330/sqft
- Tax assessed value: $602,320
- Annual tax amount: $1,077
- Date on market: 7/28/2026
- Cumulative days on market: 39 days
- Listing terms: Cash,1031 Exchange,Federal Land Bank,Other
- Road surface type: Gravel
Estimated market value
$622,700
$592,000 - $654,000
$1,614/mo
Price history
| Date | Event | Price |
|---|---|---|
| 7/28/2026 | Listed for sale | $650,000+983.3%$330/sqft |
Source: NTREIS #21343939 Report a problem | ||
| 5/6/2022 | Sold | -- |
Source:  Central Texas MLS #460988 Report a problem Central Texas MLS #460988 Report a problem | ||
| 1/19/2022 | Pending sale | $60,000$30/sqft |
Source: Central Texas MLS #460988 Report a problem | ||
| 1/13/2022 | Listed for sale | $60,000-76.9%$30/sqft |
Source: Central Texas MLS #460988 Report a problem | ||
| 4/12/2012 | Listing removed | $259,600$132/sqft |
Source: Burks Real Estate Report a problem | ||
| 1/20/2012 | Price change | $259,600-8.9%$132/sqft |
Source: Burks Real Estate Report a problem | ||
| 7/24/2011 | Listed for sale | $285,000$145/sqft |
Source: Burks Real Estate Report a problem | ||
Public tax history
| Year | Property taxes | Tax assessment |
|---|---|---|
| 2025 | -- | $602,320 +0.1% |
| 2024 | $1,050 | $601,660 +13.3% |
| 2023 | -- | $530,940 -0.4% |
| 2022 | $1,345 -4% | $532,990 +14.4% |
| 2021 | $1,402 | $466,030 +7.2% |
| 2020 | -- | $434,677 +14.5% |
| 2019 | $1,344 -1.7% | $379,770 +7.3% |
| 2018 | $1,368 +2.5% | $353,820 +323.1% |
| 2017 | $1,334 +1% | $83,620 -2.3% |
| 2016 | $1,322 +18.5% | $85,550 +17.2% |
| 2015 | $1,115 | $72,970 -1.1% |
| 2014 | $1,115 | $73,800 +24.8% |
| 2013 | -- | $59,120 +1.8% |
| 2012 | -- | $58,060 -2.5% |
| 2011 | -- | $59,540 +13% |
| 2010 | -- | $52,700 -1.2% |
| 2009 | -- | $53,350 -3.4% |
| 2008 | -- | $55,230 -6.2% |
| 2007 | -- | $58,900 +5.1% |
| 2006 | -- | $56,060 -11.5% |
| 2004 | -- | $63,310 |
| 2003 | -- | $63,310 +60.3% |
| 2002 | -- | $39,490 |
| 2001 | -- | $39,490 |
Find assessor info on the county website
Monthly payment
Est. payment
Payment breakdown
Explore the cost of this home by adjusting the details. Changes won't be saved.Climate risks
Neighborhood: 76566
Nearby schools
Schools provided by the listing agent
- Elementary: Evant
- Middle: Evant
- High: Evant
- District: Evant ISD
Source: NTREIS. This data may not be complete. We recommend contacting the local school district to confirm school assignments for this home.
Similar homes
- $649,9003 bd2 ba1.2k sqft715 County Road 426, Purmela, TX 76566For Sale
 MLS ID #21293550, Christi Black. NTREIS
 - $749,0004 bd3 ba2.2k sqft392 Bear Branch Rd, Purmela, TX 76566For Sale
 MLS ID #21357775, Calvin Burks. NTREIS
 - $549,9002 bd2 ba1.3k sqft707 County Road 426, Purmela, TX 76566For Sale
 MLS ID #21287577, Christi Black. NTREIS
 - $714,0003 bd2 ba1.9k sqft3650 Fm 932, Jonesboro, TX 76538Active
 MLS ID #624115, Misty Bills, CENTURY 21 Judge Fite Co.. Central Texas MLS
 - $594,5003 bd2 ba1.9k sqft700 Fm 1783, Gatesville, TX 76528ActiveMLS ID #619256, Sara Brown, Dixon Realty Team|KW. Central Texas MLS
- $432,5003 bd2 ba2.2k sqft105 Lms Ln, Gatesville, TX 76528ActiveMLS ID #620383, Kandi Luensmann, Front Porch Realty. Central Texas MLS
- $525,0003 bd3 ba2k sqft10072 N State Highway 36, Jonesboro, TX 76538ActiveMLS ID #621207, Teresa Johnson, Front Porch Realty. Central Texas MLS
- $725,0004 bd3 ba2.4k sqft2919 County Road 176, Gatesville, TX 76528ActiveMLS ID #611901, Jana Carpenter, Dixon Realty Team|KW. Central Texas MLS
- $445,0004 bd2 ba1.8k sqft211 County Road 128, Gatesville, TX 76528ActiveMLS ID #618720, Tracy Brown, Dixon Realty Team|KW. Central Texas MLS
