This 2,000-square-foot custom stone home, built in 2018 with stained concrete flooring throughout, is situated on 13.86 acres in the Texas Hill Country. Designed with multi-generational living in mind, the residence features three bedrooms and three full bathrooms, including a fully handicap-accessible bath. Inside, the living room is anchored by a cozy wood-burning stove, while the spacious kitchen features open shelving perfect for displaying your favorite set of dishware. The expansive acreage is fully optimized for agricultural use and self-sufficient homesteading. Secured with sturdy goat fencing and includes a 20x20 livestock barn, an 8x12 storage building, and a dedicated chicken house. A private water well supplies the property, eliminating water bills and ensuring independent utility access. Additionally, the land features a second, separate septic system already installed, providing the necessary infrastructure to easily accommodate an RV hookup, a manufactured home, or a secondary site-built residence.
For sale
$495,000
23748 N Us Highway 281, Lampasas, TX 76550
3beds
2,000sqft
:
Get pre-qualified$3,439/mo
Single Family Residence
Built in 2018
13.86 Acres Lot
$482,100 Zestimate®
$248/sqft
$-- HOA
What's special
Dedicated chicken houseCozy wood-burning stoveSturdy goat fencingThree bedroomsExpansive acreageSpacious kitchenCustom stone home
- 12 days |
- 316 |
- 13 |
Likely to sell faster than
Zillow last checked:
Listing updated:
Listed by:
Leah Caruthers 512-556-9090,
TEXAS REAL ESTATE SALES 512-556-9090
Source: NTREIS,MLS#: 21336298
Facts & features
Interior
Bedrooms & bathrooms
- Bedrooms: 3
- Bathrooms: 3
- Full bathrooms: 3
Primary bedroom
- Features: Ceiling Fan(s), Walk-In Closet(s)
- Level: First
- Dimensions: 0 x 0
Primary bathroom
- Features: Granite Counters, Separate Shower
- Level: First
- Dimensions: 0 x 0
Kitchen
- Features: Eat-in Kitchen, Granite Counters, Kitchen Island, Pantry
- Level: First
- Dimensions: 0 x 0
Living room
- Features: Ceiling Fan(s), Fireplace
- Level: First
- Dimensions: 0 x 0
Heating
- Central, Electric, Wood Stove
Cooling
- Central Air, Ceiling Fan(s), Electric, Multi Units
Appliances
- Included: Dishwasher, Electric Range, Electric Water Heater, Microwave, Refrigerator
- Laundry: Washer Hookup, Electric Dryer Hookup
Features
- Eat-in Kitchen, Granite Counters, In-Law Floorplan, Kitchen Island, Open Floorplan, Pantry, Walk-In Closet(s)
- Flooring: Concrete, Painted/Stained
- Has basement: No
- Number of fireplaces: 1
- Fireplace features: Decorative, Family Room, Primary Bedroom, Wood Burning Stove
Interior area
- Total interior livable area: 2,000 sqft
Video & virtual tour
Property
Parking
- Parking features: Outside, Unpaved
Accessibility
- Accessibility features: Grip-Accessible Features
Features
- Levels: One
- Stories: 1
- Patio & porch: Covered
- Pool features: None
- Fencing: Full,Gate,Wire
Lot
- Size: 13.86 Acres
- Features: Acreage, Level, Many Trees
Details
- Parcel number: 152540
Construction
Type & style
- Home type: SingleFamily
- Architectural style: Traditional,Detached
- Property subtype: Single Family Residence
- Attached to another structure: Yes
Materials
- Stone Veneer
- Foundation: Slab
- Roof: Composition,Shingle
Condition
- Year built: 2018
Utilities & green energy
- Sewer: Septic Tank
- Water: Well
- Utilities for property: Electricity Available, Electricity Connected, Septic Available, Water Available
Community & HOA
Community
- Security: Carbon Monoxide Detector(s), Smoke Detector(s)
- Senior community: Yes
- Subdivision: Ha Reynolds Surv Abst #594
HOA
- Has HOA: No
Location
- Region: Lampasas
Financial & listing details
- Price per square foot: $248/sqft
- Tax assessed value: $187,560
- Annual tax amount: $3,286
- Date on market: 7/21/2026
- Cumulative days on market: 13 days
- Listing terms: Cash,Conventional,FHA,VA Loan
- Road surface type: Dirt, Gravel
Estimated market value
$482,100
$458,000 - $506,000
$1,876/mo
Price history
| Date | Event | Price |
|---|---|---|
| 7/20/2026 | Listed for sale | $495,000-1%$248/sqft |
Source:  Central Texas MLS #616866 Report a problem Central Texas MLS #616866 Report a problem | ||
| 5/5/2025 | Sold | -- |
Source: Central Texas MLS #549592 Report a problem | ||
| 3/18/2025 | Pending sale | $500,000$250/sqft |
Source: Central Texas MLS #549592 Report a problem | ||
| 2/22/2025 | Price change | $500,000-9.1%$250/sqft |
Source: Central Texas MLS #549592 Report a problem | ||
| 12/24/2024 | Price change | $550,000-15.4%$275/sqft |
Source: Central Texas MLS #549592 Report a problem | ||
| 7/16/2024 | Price change | $650,000-18.2%$325/sqft |
Source: Central Texas MLS #549592 Report a problem | ||
| 6/6/2024 | Price change | $795,000-6.5%$398/sqft |
Source: Central Texas MLS #533354 Report a problem | ||
| 2/8/2024 | Listed for sale | $850,000$425/sqft |
Source: Central Texas MLS #533354 Report a problem | ||
Public tax history
| Year | Property taxes | Tax assessment |
|---|---|---|
| 2025 | $858 -19.8% | $146,849 +10% |
| 2024 | $1,070 +26.7% | $133,499 +10% |
| 2023 | $844 -43.2% | $121,363 +10% |
| 2022 | $1,488 | $110,330 +74.7% |
| 2021 | -- | $63,170 |
| 2020 | -- | $63,170 |
Find assessor info on the county website
Monthly payment
Est. payment
Payment breakdown
Explore the cost of this home by adjusting the details. Changes won't be saved.Climate risks
Neighborhood: 76550
Nearby schools
GreatSchools rating
- 7/10Hanna Springs Elementary SchoolGrades: PK-5Distance: 22.9 mi
- 7/10Lampasas Middle SchoolGrades: 6-8Distance: 23.8 mi
- 6/10Lampasas High SchoolGrades: 9-12Distance: 25.2 mi
Schools provided by the listing agent
- Elementary: Evant
- Middle: Evant
- High: Evant
- District: Evant ISD
Source: NTREIS. This data may not be complete. We recommend contacting the local school district to confirm school assignments for this home.
- $887,200-- bd-- ba2.8k sqft23806 N Us Highway 281, Lampasas, TX 76550Off Market
- $--14 Acres3940 Hwy 281, Evant, TX 76525Off Market
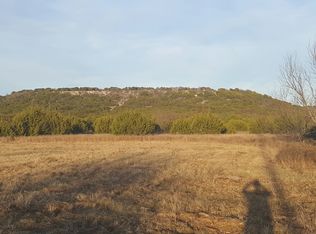
- $344,500-- bd-- ba897 sqft702 County Road 3940, Lampasas, TX 76550Off Market
- $548,200-- bd-- ba2.3k sqft23168 N Us Highway 281, Lampasas, TX 76550Off Market
- $278,600-- bd-- ba1k sqft23583 N Us Highway 281, Lampasas, TX 76550Off Market
- $491,470-- bd-- ba1.9k sqft531 County Road 3930, Lampasas, TX 76550Off Market
- $--3 bd3 ba1.9k sqft535 County Road 3930, Lampasas, TX 76550Sold
- $434,100-- bd-- ba2.1k sqft237 County Road 3930, Lampasas, TX 76550Off Market
A local agent can set up tours, give advice and negotiate with sellers.
A local lender can help you make sure your offer is ready when you are.
Similar homes
- $549,9954 bd3 ba2.3k sqft1298 County Road 2337, Lampasas, TX 76550Active
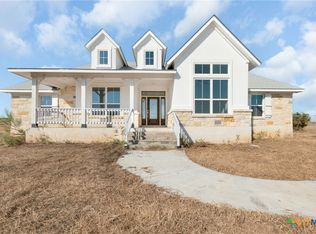
 MLS ID #607430, Danielle Tucker Shepard, Always Here Properties, Llc. Central Texas MLS
 - $465,0003 bd2 ba1.6k sqft1795 County Road 2730, Lometa, TX 76853For Sale
 MLS ID #21309994, Jennifer Huggins. NTREIS
 - $556,0003 bd2 ba1.5k sqft880 County Road 158, Evant, TX 76525For Sale
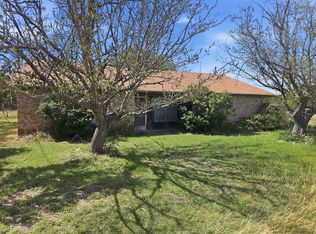 MLS ID #21220503, Calvin Burks. NTREIS
 - $459,3033 bd2 ba1.1k sqft6630 Fm 183, Evant, TX 76528For Sale
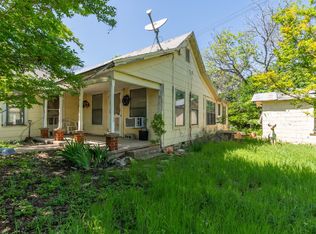 MLS ID #20316004, Calvin Burks. NTREIS
 - $549,9003 bd3 ba2.8k sqft6226 Fm 1241, Hamilton, TX 76531For SaleMLS ID #21313719, Ashley Haile. NTREIS
- $450,0003 bd3 ba1.6k sqft600 W Railway Street, Lometa, TX 76853For Sale
 MLS ID #176415, Heather N Davidson, RE/MAX of Marble Falls. HLMLS as distributed by MLS GRID
 - $425,0004 bd2 ba2.3k sqft850 Blakely Rd, Gatesville, TX 76528ActiveMLS ID #609346, Matthew Winstead, Homestead Real Estate. Central Texas MLS
- $650,0003 bd2 ba1.9k sqft310 County Road 92, Purmela, TX 76566For SaleMLS ID #21343939, Calvin Burks. NTREIS
- $550,0003 bd2 ba2k sqft1825 Savanna Ridge Ranch Rd, Lometa, TX 76853ActiveMLS ID #599323, Donna Scoggins, Scoggins Realty, LLC. Central Texas MLS
- $450,0004 bd2 ba1.8k sqft211 County Road 128, Gatesville, TX 76528ActiveMLS ID #618720, Tracy Brown, Dixon Realty Team|KW. Central Texas MLS
- $--4 bd2 ba1.7k sqft2810 Wigenon Way, Copperas Cove, TX 76522AuctionXome
- $525,0004 bd3 ba2.9k sqft1115 County Road 2102, Lometa, TX 76853For SaleMLS ID #21202631, Vicky Tarver. NTREIS
- $595,0003 bd3 ba1.4k sqft2171 County Road 419, Evant, TX 76525For SaleMLS ID #20824200, Lindy Burks. NTREIS
- $550,0002 bd1 ba1.6k sqft6785 Fm 1783, Gatesville, TX 76528ActiveMLS ID #614013, Sunshine Buckner, Dixon Realty Team|KW. Central Texas MLS
- $549,9002 bd2 ba1.3k sqft707 County Road 426, Purmela, TX 76566For SaleMLS ID #21287577, Christi Black. NTREIS
- $389,9004 bd2 ba1.7k sqft101 Goodnight Trl, Copperas Cove, TX 76522ActiveMLS ID #604962, Zachary R. Barton, Realty Texas LLC. Central Texas MLS
- $649,9003 bd2 ba1.2k sqft715 County Road 426, Purmela, TX 76566For SaleMLS ID #21293550, Christi Black. NTREIS
- $725,0003 bd2 ba2k sqft1830 Fm 221, Shive, TX 76531For SaleMLS ID #21234590, Calvin Burks. NTREIS
- $698,5003 bd2 ba1.9k sqft5680 County Road 142, Gatesville, TX 76528For SaleMLS ID #21216315, Lindy Burks. NTREIS
- $637,1503 bd2 ba1.7k sqft1073 Private Road 3642, Copperas Cove, TX 76522ActiveMLS ID #607061, Jim Wright, Jim Wright Company. Central Texas MLS
