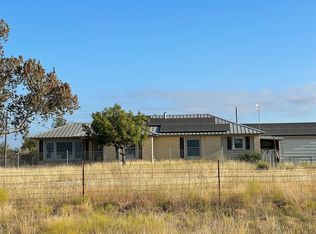
ONLY 2 MILES FROM TOWN, ONLY TWO MILES FROM TOWN!! 3 bedroom, 2 bath, brick home with 2 car garage, 1891 sf living area built in 2002, tile flooring throughout, granite countertops, metal roof. 500 ft well with 1500 gallon storage tank, inside the storage building (20 x 12), with an attached carport (20 x 30), storage building in yard with electricity, chain link fenced yard, SHOP-(30 x 40) with concrete floor, air compressor, bathroom, one drive thru door, electricity, and plumbing, open sided covered shed attached (30 x 40), attached enclosed storage shop (20 x 30) wood floor with electricity. Has a 3 sided metal shed for animals with water plumbed to troughs in cross fenced pastures.
For sale
$585,000
1332 N Us Highway 281, Hamilton, TX 76531
3beds
1,891sqft
Single Family Residence
Built in 2002
10 Acres Lot
$-- Zestimate®
$309/sqft
$-- HOA
What's special
- 138 days
- 59
- 1
Zillow last checked:
Listing updated:
Listed by:
Helen 'leette' Christian 830-426-9399,
Christian Realty,
Larry Tatum 254-386-4242
Source: My State MLS,MLS#: 11401080
Facts & features
Interior
Bedrooms & bathrooms
- Bedrooms: 3
- Bathrooms: 2
- Full bathrooms: 2
Rooms
- Room types: Breakfast Room, Dining Room, Kitchen, Laundry Room, Living Room, Master Bedroom
Kitchen
- Features: Open, Granite Counters
Basement
- Area: 0
Heating
- Forced Air
Cooling
- Central
Appliances
- Included: Dishwasher, Oven
Features
- Flooring: Tile
- Has basement: No
- Has fireplace: No
Interior area
- Total structure area: 1,891
- Total interior livable area: 1,891 sqft
- Finished area above ground: 1,891
Property
Parking
- Total spaces: 2
- Parking features: Attached
- Garage spaces: 2
- Has carport: Yes
Features
- Stories: 1
- Patio & porch: Open Porch
- Fencing: Fenced
- Has view: Yes
- View description: Scenic, Wooded
Lot
- Size: 10 Acres
Details
- Additional structures: Shed(s), Carport, General Outbuilding, Workshop
- Parcel number: 25355 12273
- Lease amount: $0
Construction
Type & style
- Home type: SingleFamily
- Architectural style: Ranch
- Property subtype: Single Family Residence
Materials
- Masonry - Brick, Brick Siding
- Roof: Metal
Condition
- New construction: No
- Year built: 2002
Utilities & green energy
- Electric: Amps(0)
- Water: Well
Community & HOA
Community
- Subdivision: 471 WM Kerp; Acres;1.00 and 9.00
HOA
- Has HOA: No
Location
- Region: Hamilton
Financial & listing details
- Price per square foot: $309/sqft
- Annual tax amount: $2,648
- Date on market: 6/2/2026
- Date available: 12/30/2024
- Listing agreement: Exclusive
Estimated market value
Not available
Estimated sales range
Not available
$1,817/mo
Price history
| Date | Event | Price |
|---|---|---|
| 6/2/2026 | Price change | $585,000-1.7%$309/sqft |
Source: My State MLS #11401080 Report a problem | ||
| 4/18/2026 | Listed for sale | $595,000-0.7%$315/sqft |
Source: My State MLS #11694424 Report a problem | ||
| 3/5/2026 | Listing removed | $599,000$317/sqft |
Source: My State MLS #11401080 Report a problem | ||
| 10/2/2025 | Price change | $599,000-2.6%$317/sqft |
Source: My State MLS #11401080 Report a problem | ||
| 8/2/2025 | Price change | $615,000-2.4%$325/sqft |
Source: My State MLS #11401080 Report a problem | ||
| 6/6/2025 | Price change | $630,000-1.6%$333/sqft |
Source: My State MLS #11401080 Report a problem | ||
| 2/24/2025 | Price change | $640,000-1.5%$338/sqft |
Source: My State MLS #11401080 Report a problem | ||
| 11/7/2024 | Listed for sale | $649,500$343/sqft |
Source: NTREIS #20773026 Report a problem | ||
Public tax history
Tax history is unavailable.
Monthly payment
Est. payment
Payment breakdown
Explore the cost of this home by adjusting the details. Changes won't be saved.Climate risks
Neighborhood: 76531
Nearby schools
Schools provided by the listing agent
- District: Hamilton Isd
Source: My State MLS. This data may not be complete. We recommend contacting the local school district to confirm school assignments for this home.
Similar homes
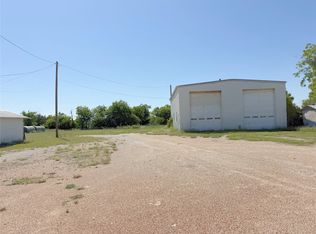
- $550,0003 bd2 ba1.8k sqft1340 N Us Highway 281, Hamilton, TX 76531For Sale
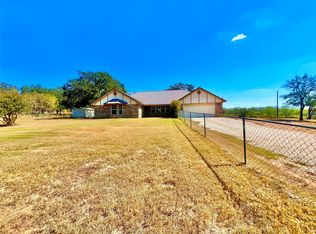 MLS ID #21179407, Larry Tatum. NTREIS
 - $695,0004 bd4 ba2.6k sqft999 W Boynton St, Hamilton, TX 76531For Sale
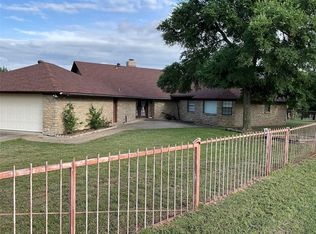 MLS ID #21213284, Josh Mehaffey. NTREIS
 - $349,9003 bd2 ba2k sqft303 Navajo Trl, Hamilton, TX 76531For Sale
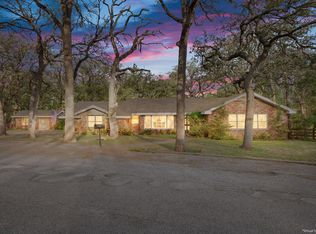 MLS ID #11738874, Juliann Watson, Davidson Craig Real Estate. My State MLS
 - $330,0003 bd2 ba2.5k sqft565 Fm 1241, Hamilton, TX 76531For Sale
 MLS ID #21108195, Josh Mehaffey. NTREIS
 - $714,0003 bd2 ba1.9k sqft3650 Fm 932, Jonesboro, TX 76538Active
 MLS ID #624115, Misty Bills, CENTURY 21 Judge Fite Co.. Central Texas MLS
