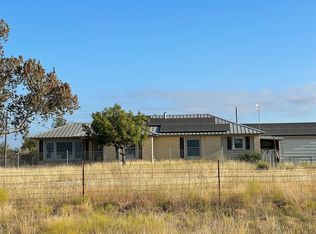
10 acres of a mixture of some improved grasses and beautiful oak trees. There is a small dirt tank that holds water during rainy season.
The house is located at the back of the property surrounded by oak trees, creating a beautiful, relaxing atmosphere for entertaining or just
enjoying the frequent wildlife. The house is a well laid out floor plan with a large living room, kitchen, dining room, and 3 bedrooms. Also, has two bathrooms, separate utility room with room for a freezer. Tiled floors throughout the house.
There is a 30 x 40 shop with concrete floor, water, electricity, and air compressor ready for your hobbies, with another 20 x 30 shop with wood floor attached, and a 30 x 40 shed with dirt floor,
attached to the other side. Another storage building inside the fenced yard that would work for a she shed. water is furnished from a 500 ft deep well with a 1500 gallon storage tank that is enclosed in a 12 x 20 metal building.
For sale
Price cut: $10K (6/2)
$585,000
1340 N Us Highway 281, Hamilton, TX 76531
3beds
1,891sqft
:
Get pre-qualified$4,068/mo
Farm, Single Family Residence
Built in 2002
10 Acres Lot
$556,600 Zestimate®
$309/sqft
$-- HOA
What's special
Dining roomTwo bathrooms
- 156 days |
- 170 |
- 2 |
Zillow last checked:
Listing updated:
Listed by:
Larry Tatum 487398-SA 254-386-5904,
CHRISTIAN REALTY 254-386-5904
Source: NTREIS,MLS#: 21179407
Facts & features
Interior
Bedrooms & bathrooms
- Bedrooms: 3
- Bathrooms: 2
- Full bathrooms: 2
Primary bedroom
- Level: First
- Dimensions: 16 x 12
Living room
- Features: Built-in Features, Ceiling Fan(s)
- Level: First
- Dimensions: 18 x 14
Heating
- Central, Electric
Cooling
- Central Air, Ceiling Fan(s), Electric
Appliances
- Included: Dishwasher, Electric Cooktop, Electric Oven, Electric Range, Electric Water Heater, Disposal, Refrigerator
- Laundry: Washer Hookup, Electric Dryer Hookup, Laundry in Utility Room
Features
- Double Vanity, Eat-in Kitchen, Granite Counters, Pantry, Walk-In Closet(s)
- Flooring: Ceramic Tile
- Windows: Bay Window(s), Window Coverings
- Has basement: No
- Has fireplace: No
Interior area
- Total interior livable area: 1,891 sqft
Video & virtual tour
Property
Parking
- Total spaces: 4
- Parking features: Additional Parking, Covered, Detached Carport, Garage, Garage Door Opener
- Attached garage spaces: 2
- Carport spaces: 2
- Covered spaces: 4
Features
- Levels: One
- Stories: 1
- Patio & porch: Covered, Front Porch, Patio
- Pool features: None
- Fencing: Back Yard,Chain Link,Cross Fenced
Lot
- Size: 10 Acres
- Features: Acreage, Agricultural, Hardwood Trees, Pasture, Pond on Lot
- Residential vegetation: Grassed, Partially Wooded
Details
- Additional structures: Outbuilding, RV/Boat Storage, Shed(s), Workshop, Barn(s)
- Parcel number: 12273
- Horses can be raised: Yes
- Horse amenities: Barn, Stock Pen(s)
Construction
Type & style
- Home type: SingleFamily
- Architectural style: Ranch,Farmhouse
- Property subtype: Farm, Single Family Residence
- Attached to another structure: Yes
Materials
- Brick
- Foundation: Slab
- Roof: Metal
Condition
- Year built: 2002
Utilities & green energy
- Sewer: Septic Tank
- Water: Well
- Utilities for property: Septic Available, Underground Utilities, Water Available
Community & HOA
Community
- Features: Fitness Center, Golf, Airport/Runway
- Subdivision: Wm Kerr Survey
HOA
- Has HOA: No
Location
- Region: Hamilton
Financial & listing details
- Price per square foot: $309/sqft
- Date on market: 2/16/2026
- Cumulative days on market: 155 days
- Listing terms: Cash
- Road surface type: Gravel
Estimated market value
$556,600
$529,000 - $584,000
$2,232/mo
Price history
| Date | Event | Price |
|---|---|---|
| 6/2/2026 | Price change | $585,000-1.7%$309/sqft |
Source: NTREIS #21179407 Report a problem | ||
| 3/10/2026 | Price change | $595,000-0.7%$315/sqft |
Source: NTREIS #21179407 Report a problem | ||
| 2/16/2026 | Listed for sale | $599,000$317/sqft |
Source: NTREIS #21179407 Report a problem | ||
Public tax history
Tax history is unavailable.
Monthly payment
Est. payment
Payment breakdown
Explore the cost of this home by adjusting the details. Changes won't be saved.Climate risks
Neighborhood: 76531
Nearby schools
GreatSchools rating
- 6/10Ann Whitney Elementary SchoolGrades: PK-5Distance: 2.7 mi
- 7/10Hamilton Junior High SchoolGrades: 6-8Distance: 2.6 mi
- 7/10Hamilton High SchoolGrades: 9-12Distance: 2.8 mi
Schools provided by the listing agent
- Elementary: Ann Whitney
- Middle: Hamilton
- High: Hamilton
- District: Hamilton ISD
Source: NTREIS. This data may not be complete. We recommend contacting the local school district to confirm school assignments for this home.
- $494,7003 bd2 ba2.3k sqft1414 N Us Highway 281, Hamilton, TX 76531Off Market

- $--5 bd3 ba3.3k sqft1583 Highway 281 North, Hamilton, TX 76531Sold

- $--3 bd3 ba2.3k sqft1592 N Us Highway 281, Hamilton, TX 76531Sold
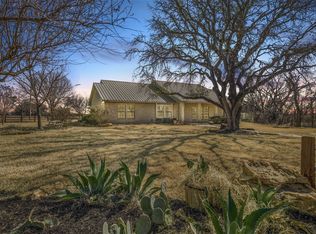
- $400,400-- bd2 ba1.8k sqft205 County Road 102, Hamilton, TX 76531Off Market
- $317,5004 bd3 ba1.9k sqft1149 N Us Highway 281, Hamilton, TX 76531Off Market
- $101,290-- bd2 ba2.5k sqft327 County Road 202, Hamilton, TX 76531Off Market
- $---- bd-- ba-- sqft1095 N Us Highway 281, Hamilton, TX 76531Off Market
- $1,265,550-- bd2 ba1.7k sqft1730 N Us Highway 281, Hamilton, TX 76531Off Market
A local agent can set up tours, give advice and negotiate with sellers.
A local lender can help you make sure your offer is ready when you are.
Similar homes
- $585,0003 bd2 ba1.8k sqft1332 N Us Highway 281, Hamilton, TX 76531For Sale
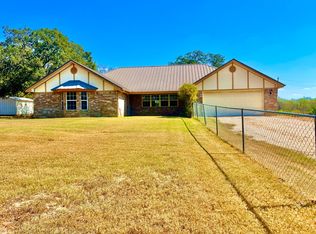 MLS ID #11401080, Helen 'leette' Christian, Christian Realty. My State MLS
 - $695,0004 bd4 ba2.6k sqft999 W Boynton St, Hamilton, TX 76531For Sale
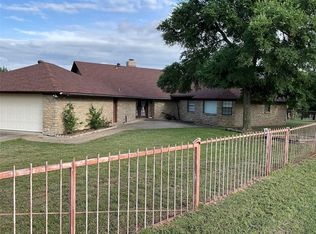 MLS ID #21213284, Josh Mehaffey. NTREIS
 - $349,9003 bd2 ba2k sqft303 Navajo Trl, Hamilton, TX 76531For Sale
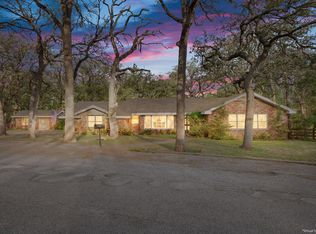 MLS ID #11738874, Juliann Watson, Davidson Craig Real Estate. My State MLS
 - $330,0003 bd2 ba2.5k sqft565 Fm 1241, Hamilton, TX 76531For Sale
 MLS ID #21108195, Josh Mehaffey. NTREIS
 - $725,0003 bd2 ba2k sqft1830 Fm 221, Shive, TX 76531For SaleMLS ID #21234590, Calvin Burks. NTREIS
- $649,9003 bd2 ba1.2k sqft715 County Road 426, Purmela, TX 76566For SaleMLS ID #21293550, Christi Black. NTREIS
- $595,0003 bd3 ba1.4k sqft2171 County Road 419, Evant, TX 76525For SaleMLS ID #20824200, Lindy Burks. NTREIS
- $654,9003 bd2 ba2.5k sqft17305 N Us Highway 281, Hico, TX 76457For SaleMLS ID #21232210, Bobby Broyles. NTREIS
- $599,0003 bd3 ba2.8k sqft310 Hickory St, Hico, TX 76457For SaleMLS ID #21324475, Brenden Mckinney. NTREIS
- $399,9003 bd2 ba2.5k sqft377B County Road 3244, Hico, TX 76457For SaleMLS ID #21240391, Christi Black. NTREIS
- $549,9002 bd2 ba1.3k sqft707 County Road 426, Purmela, TX 76566For SaleMLS ID #21287577, Christi Black. NTREIS
- $385,0004 bd2 ba2.3k sqft443 County Road 316, Jonesboro, TX 76538For SaleMLS ID #21299852, Shauna Canalez. NTREIS
- $699,9002 bd2 ba1.2k sqft1695 Fm 2823, Carlton, TX 76436New ConstructionMLS ID #21220919, Christi Black. NTREIS
- $400,0003 bd2 ba1.4k sqft234 County Road 127, Carlton, TX 76436Active
 MLS ID #609621, Crystal Penny, eXp Realty - Austin. Central Texas MLS
 - $294,0003 bd1 ba1.5k sqft5370 Highway 1702, Gustine, TX 76455For SaleMLS ID #21299047, Katie Burr. NTREIS
- $425,0002 bd2 ba960 sqft16515 N Us Highway 281, Hico, TX 76457For SaleMLS ID #21193017, Christi Black. NTREIS
- $495,0004 bd3 ba1.7k sqft931 N Pecan St, Hico, TX 76457For SaleMLS ID #21327625, Tai Cobb Klam. NTREIS
- $850,0002 bd1 ba1.2k sqftCounty Road 310, Jonesboro, TX 76538For SaleMLS ID #21188090, Brian Haile. NTREIS
- $599,0002 bd2 ba1.3k sqft118 W Heath St, Hico, TX 76457For SaleMLS ID #21214035, Kaylee Gardner. NTREIS
- $359,0001 bd1 ba1.1k sqft4 County Road 426, Evant, TX 76525ActiveMLS ID #582843, Lindy Burks, Burks Real Estate. Central Texas MLS
