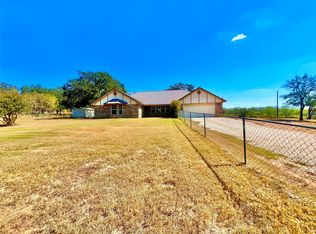
Located just outside Hamilton, Texas, this 12-acre ag-exempt property features a custom rock home, shop + horse barn, and a peaceful country setting only 3 miles from downtown. Hamilton offers state-of-the-art healthcare, dining, boutiques, and a highly rated school district. The property is also 7 miles from Circle T Arena and centrally positioned on Highway 281, 18 miles from Hico, and 35 miles from Stephenville.
A custom cedar-stay entrance welcomes you down a winding drive bordered by two fenced pastures suitable for horses, livestock, or show animals. The home offers 2,383 sq ft of living space, plus a 537.9 sq ft carport and a 307.2 sq ft screened porch. Inside, you’ll find 3 bedrooms and 2.5 bathrooms, including a private primary suite and a Jack-and-Jill layout for the guest rooms. The open-concept living, kitchen, and dining area is anchored by a wood-burning stove, providing warmth during those short Texas winters. The primary suite sits on its own wing and features a soaking tub, separate shower, oversized walk-in closet, and direct access to the laundry room. The split layout provides privacy for family or guests.
The recently built pool enhances outdoor living, while mature landscaping includes St. Augustine grass, crepe myrtles, lantana, orange lilies, Mexican petunias, salvia, and purple vitex.
A nearby shop + barn with a tack room and portable livestock pens support ranch use; a circular driveway designed for easy maneuvering of horse trailers, RVs, or boats. The shop offers versatile space for equipment, hobbies, additional storage, hay or feed storage, and secure ATV parking out of the elements. The entire property is fenced and cross-fenced, ready for your animals, with two separate front pastures, one with a loafing shed. Come see what Hamilton, Texas has to offer!
Sold
Price Unknown
1592 N Us Highway 281, Hamilton, TX 76531
3beds
2,383sqft
Farm, Single Family Residence
Built in 1997
12 Acres Lot
$651,600 Zestimate®
$--/sqft
$2,776 Estimated rent
Home value
$651,600
Estimated sales range
Not available
$2,776/mo
Zestimate® history
Owner options
List your home for rent
$2,776/mo
Rent Zestimate®
Find your next renter with Zillow Rental Manager. Plus, with online applications, you can quickly screen prospective tenants – for free.
$2,776/mo
Rent Zestimate®
Refinance and save
Refinancing to a lower rate could help reduce your monthly payments and save thousands over the life of the loan.
Explore your selling options
Work with a Zillow partner agent
Leverage their expertise and Zillow's premium Showcase listings to get your home seen by more buyers.
Get startedList with your own agent
Get your home in front of millions of buyers by listing it on Zillow.
Learn how to do itSell it yourself
Take full control of how buyers see your home on Zillow by listing For Sale by Owner (FSBO).
List your homeWhat's special
Wood-burning stoveCustom rock homeRecently built poolOversized walk-in closetPrivate primary suiteCustom cedar-stay entrance
Zillow last checked:
Listing updated:
Listed by:
Tai Cobb Klam 0594871 254-253-0157,
COBB RANCH PROPERTIES, LLC 254-253-0157
Bought with:
Brian Haile
Haile Realty Group
Source: NTREIS,MLS#: 21180728
Facts & features
Interior
Bedrooms & bathrooms
- Bedrooms: 3
- Bathrooms: 3
- Full bathrooms: 2
- 1/2 bathrooms: 1
Primary bedroom
- Level: First
- Dimensions: 0 x 0
Bedroom
- Level: First
- Dimensions: 0 x 0
Bedroom
- Level: First
- Dimensions: 0 x 0
Primary bathroom
- Level: First
- Dimensions: 0 x 0
Dining room
- Level: First
- Dimensions: 0 x 0
Other
- Level: First
- Dimensions: 0 x 0
Half bath
- Level: First
- Dimensions: 0 x 0
Kitchen
- Level: First
- Dimensions: 0 x 0
Living room
- Level: First
- Dimensions: 0 x 0
Heating
- Electric
Cooling
- Central Air, Electric
Appliances
- Included: Some Gas Appliances, Built-In Gas Range, Dryer, Dishwasher, Electric Oven, Gas Cooktop, Microwave, Plumbed For Gas, Refrigerator
- Laundry: Laundry in Utility Room
Features
- Decorative/Designer Lighting Fixtures, Eat-in Kitchen, Granite Counters, High Speed Internet, Kitchen Island, Open Floorplan, Wired for Sound
- Flooring: Carpet, Ceramic Tile
- Has basement: No
- Number of fireplaces: 1
- Fireplace features: Blower Fan, Insert, Wood Burning Stove
Interior area
- Total interior livable area: 2,383 sqft
Property
Parking
- Total spaces: 2
- Parking features: Attached Carport
- Carport spaces: 2
Features
- Levels: One
- Stories: 1
- Pool features: Pool
- Fencing: Barbed Wire,Cross Fenced,Other
Lot
- Size: 12 Acres
- Features: Acreage
Details
- Additional structures: Greenhouse, Barn(s)
- Parcel number: R11919
- Horses can be raised: Yes
- Horse amenities: Barn, Tack Room
Construction
Type & style
- Home type: SingleFamily
- Architectural style: Ranch,Farmhouse
- Property subtype: Farm, Single Family Residence
Materials
- Rock, Stone
- Foundation: Slab
- Roof: Metal
Condition
- Year built: 1997
Utilities & green energy
- Sewer: Septic Tank
- Water: Well
- Utilities for property: Electricity Available, Electricity Connected, Propane, Overhead Utilities, Phone Available, Septic Available, Underground Utilities, Water Available
Community & HOA
Community
- Subdivision: NA
HOA
- Has HOA: No
Location
- Region: Hamilton
Financial & listing details
- Annual tax amount: $967
- Date on market: 2/15/2026
- Cumulative days on market: 22 days
- Electric utility on property: Yes
- Road surface type: Dirt, Asphalt
Price history
| Date | Event | Price |
|---|---|---|
| 3/24/2026 | Sold | -- |
Source: NTREIS #21180728 Report a problem | ||
| 3/13/2026 | Pending sale | $725,000$304/sqft |
Source: NTREIS #21180728 Report a problem | ||
| 3/9/2026 | Contingent | $725,000$304/sqft |
Source: NTREIS #21180728 Report a problem | ||
| 3/6/2026 | Price change | $725,000-6.5%$304/sqft |
Source: NTREIS #21180728 Report a problem | ||
| 2/15/2026 | Listed for sale | $775,000$325/sqft |
Source: NTREIS #21180728 Report a problem | ||
Public tax history
Tax history is unavailable.
Neighborhood: 76531
Nearby homes
- $--5 bd3 ba3.3k sqft1583 Highway 281 North, Hamilton, TX 76531Sold

- $509,8003 bd2 ba2.3k sqft1414 N Us Highway 281, Hamilton, TX 76531Off Market

- $585,0003 bd2 ba1.8k sqft1340 N Us Highway 281, Hamilton, TX 76531For Sale
- $1,265,550-- bd2 ba1.7k sqft1730 N Us Highway 281, Hamilton, TX 76531Off Market
- $254,400-- bd2 ba1.2k sqft281N Private Road 202d, Hamilton, TX 76531Off Market
- $233,000-- bd-- ba795 sqft303 Private Road 202d, Hamilton, TX 76531Off Market
- $476,9709.763 Acres1986 N Us Highway 281, Hamilton, TX 76531Off Market
- $394,000-- bd2 ba1.8k sqft205 County Road 102, Hamilton, TX 76531Off Market
Nearby schools
GreatSchools rating
- 6/10Ann Whitney Elementary SchoolGrades: PK-5Distance: 2.9 mi
- 7/10Hamilton Junior High SchoolGrades: 6-8Distance: 2.8 mi
- 7/10Hamilton High SchoolGrades: 9-12Distance: 3 mi
Schools provided by the listing agent
- Elementary: Ann Whitney
- High: Hamilton
- District: Hamilton ISD
Source: NTREIS. This data may not be complete. We recommend contacting the local school district to confirm school assignments for this home.
- Texas
- Hamilton County
- Hamilton
- 76531
- 1592 N Us Highway 281
Nearby cities
Nearby zip codes
Other Hamilton Topics
